10 days on Market

115 Ronnies Way, Mount Forest, Ontario N0G 2L2

Detached
2 + 2
3
~2774 sqft
$1,099,900
Get pre-qualifiedPowered by nesto
Detached
2 + 2
3
~2774 sqft

Contact us about this property

Call

Highlights

Property Estimate

Days on market10 days

Estimated valueNot available

Price/Sqft$396/sqft

Monthly cost

Open Calculator

Description

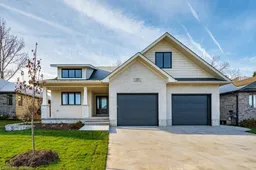
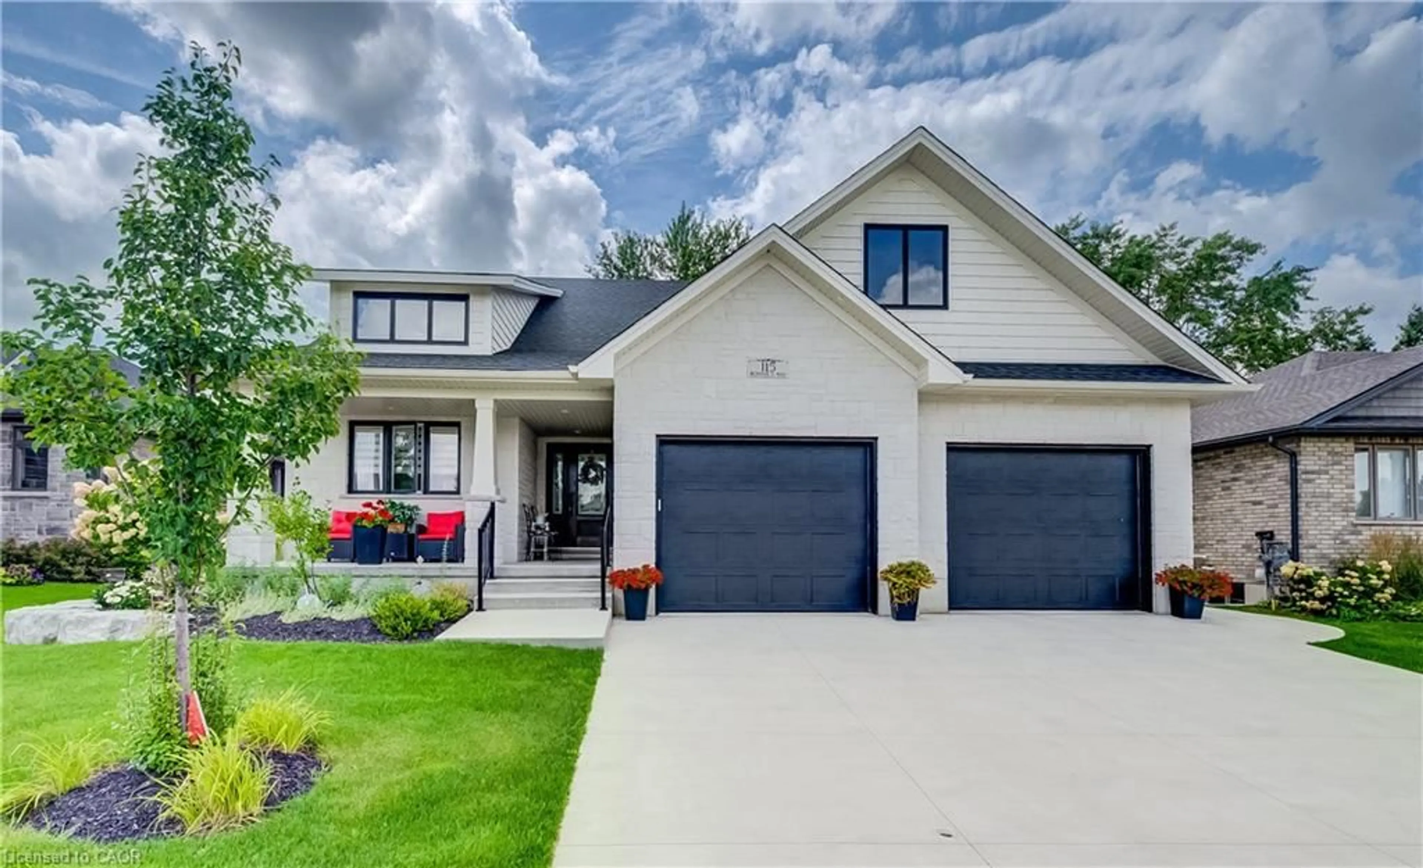
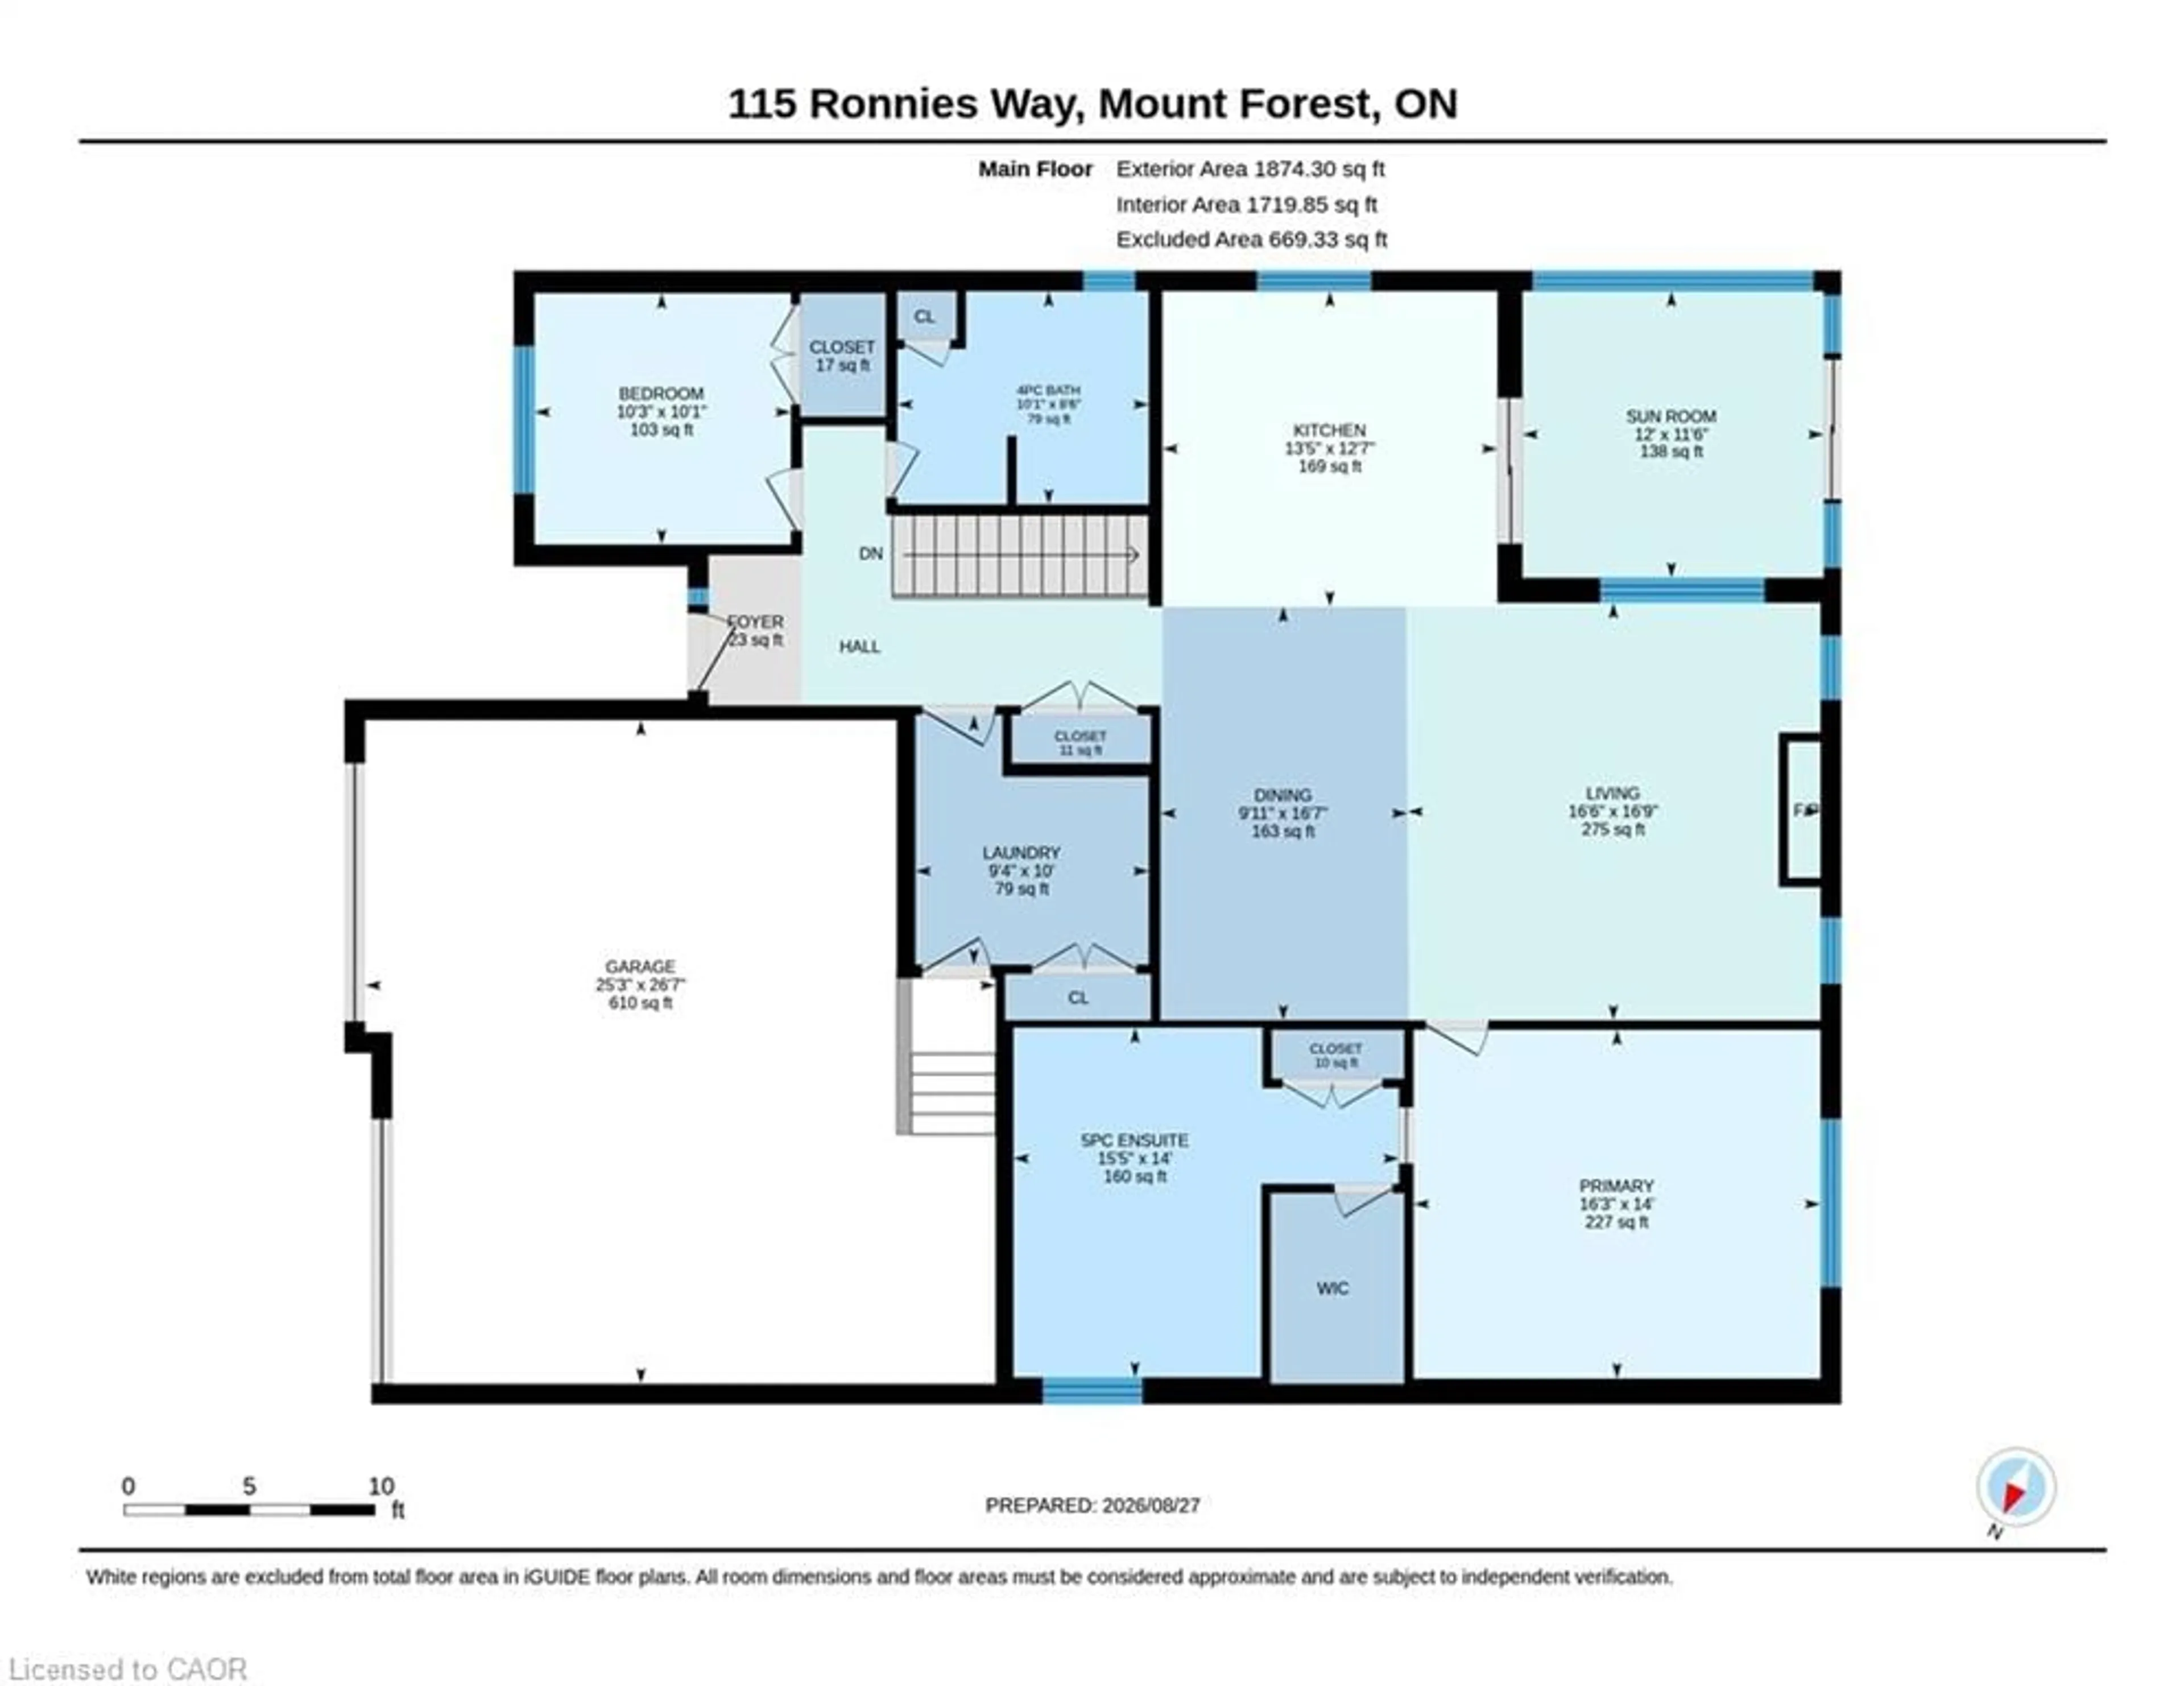
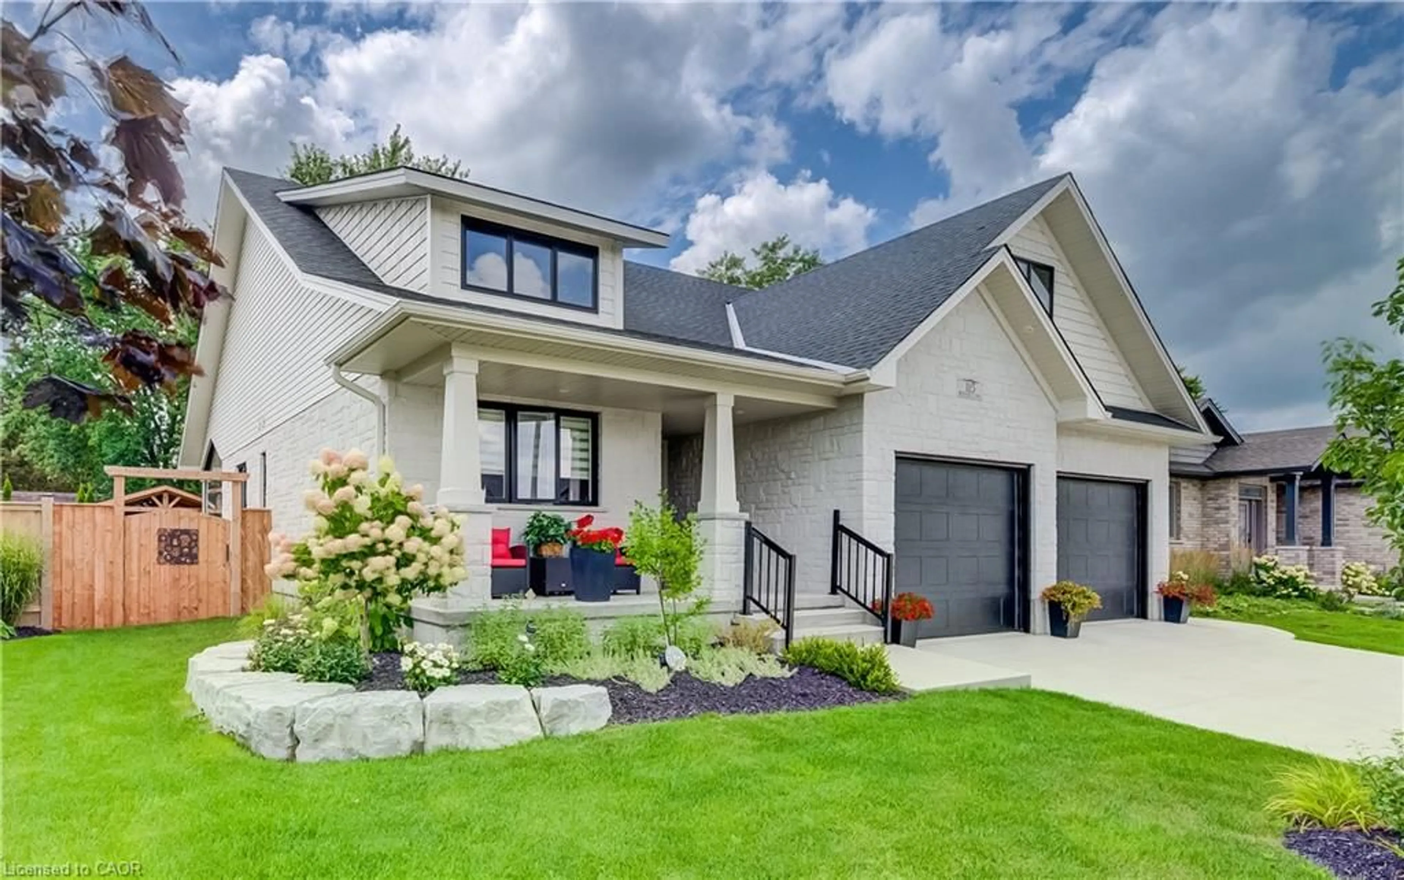
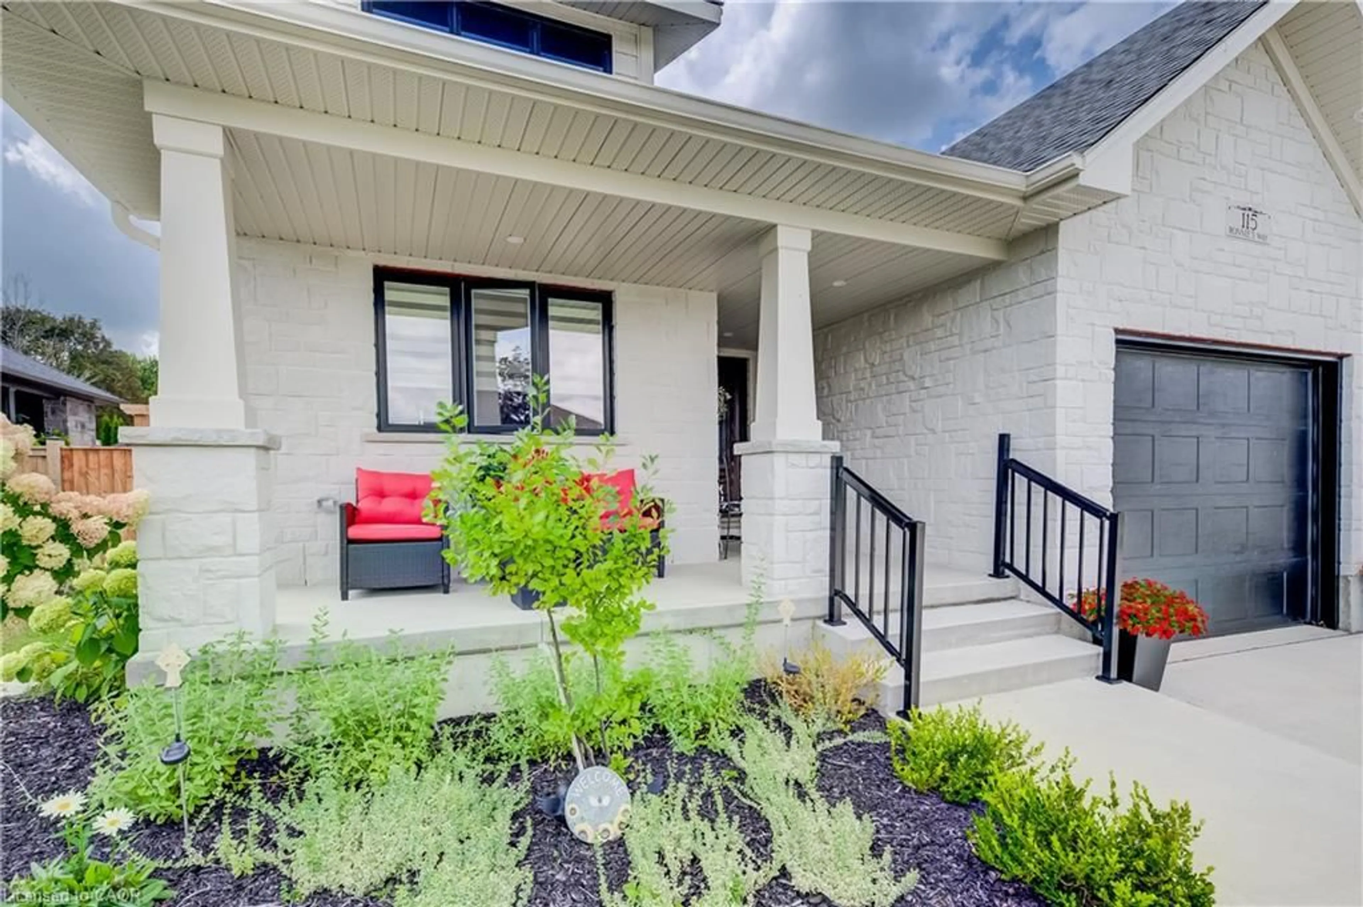
This 3-year-old Custom built 1,874 square foot bungalow, is located on a private, fenced lot in a modern subdivision. Custom kitchen with island, quartz countertops throughout, 2+ 2 bedrooms, 3 baths including a 5-pc ensuite. Main floor laundry, main floor fireplace, tray ceiling in the great room. Partially finished basement, with another fireplace, double wide concrete driveway, plus an oversized Trusscore lined garage. Enjoy the outdoor feeling in the 4-season heated and air-conditioned enclosed rear porch. For those comfortable summer days, there is also a large custom-built gazebo. The custom built 10 ft. by 16 ft. storage shed has an overhead garage door for ease of access and use. This home is still covered by Tarion Warranty. An optional stair lift is also available.


Property Details

StyleBungalow
View-
Age of property2023
SqFt~2774 SqFt
Lot Size7,269 Ac(110.24 x 65.94)
Parking Spaces6
MLS ®Number40858794
Community NameWellington North
Data SourceITSO
Listing byColdwell Banker WIN Realty

Features

Heating: Forced Air, Natural Gas
Cooling: Central Air
Basement: Full, Partially Finished, Sump Pump

Main Floor

Laundry

2.84 x 3.05

Living Room

5.03 x 5.11

Bathroom

3.07 x 2.59

4-Piece

Sunroom

3.66 x 3.51


Features

Lot size: 7,269 Ac
Sewer (Municipal)

Parking

Garage spaces 2

Garage type -

Other parking spaces 4

Total parking spaces 6


Property History
Aug 28, 2026
ListedActive
$1,099,900
10 days on market
history photo preview50
Listing by itso®
Property listed by Coldwell Banker WIN Realty, Brokerage
Agent Banner Image
Interested in this property?Get in touch to get the inside scoop.

Market Data - Wellington North

Geo Zone Map ThumbnailWellington North

Balanced Market

View Market Data

Detached house - for the past 30 days

Buyer's market Seller's market

Avg. Days on Market

Past 30 days

147 days

Compared to

2025

45 days

2024

42 days

2023

64 days

New Listings

Past 30 days

31 listings

Compared to

2025

48 listings

2024

44 listings

2023

45 listings

Units sold

Past 30 days

27 units

Compared to

2025

21 units

2024

32 units

2023

16 units

Median Sold Price

Past 30 days

$495,000

Compared to

2025

$625,000

2024

$622,500

2023

$715,000


Population and Demographics

Overview

Total population 12071
Average household income $104,785

Age (%)

0 to 19
24%
20 to 34
18%
35 to 49
15%
50 to 64
21%
65 and plus
21%

Household composition (%)

Single family
68%
Single person
28%
Multi person
3%
Multi family
1%

Mother tongue (%)

English
87%
German
4%
Pennsylvania German
3%
Others
2%
Dutch
2%

House tenancy (%)

Owners
74%
Renters
26%

What’s nearby?Essentials within 5 km

Local Logic

Transportation Scores

Estimated Budget