Open: Sun, 2PM to 4PM
Unknown for 9 Bush Lane, Puslinch Ontario N0B 2J0
3 days on Market

9 Bush Lane, Puslinch, Ontario N0B 2J0

Detached
2
2
~700-1100 sqft
$450,000
Get pre-qualifiedPowered by nesto
Detached
2
2
~700-1100 sqft

Contact us about this property

Call

Highlights

Property Estimate

Days on market3 days

Estimated valueNot available

Price/Sqft$526/sqft

Monthly cost

Open Calculator

Description

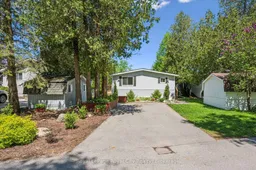
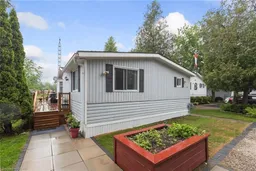
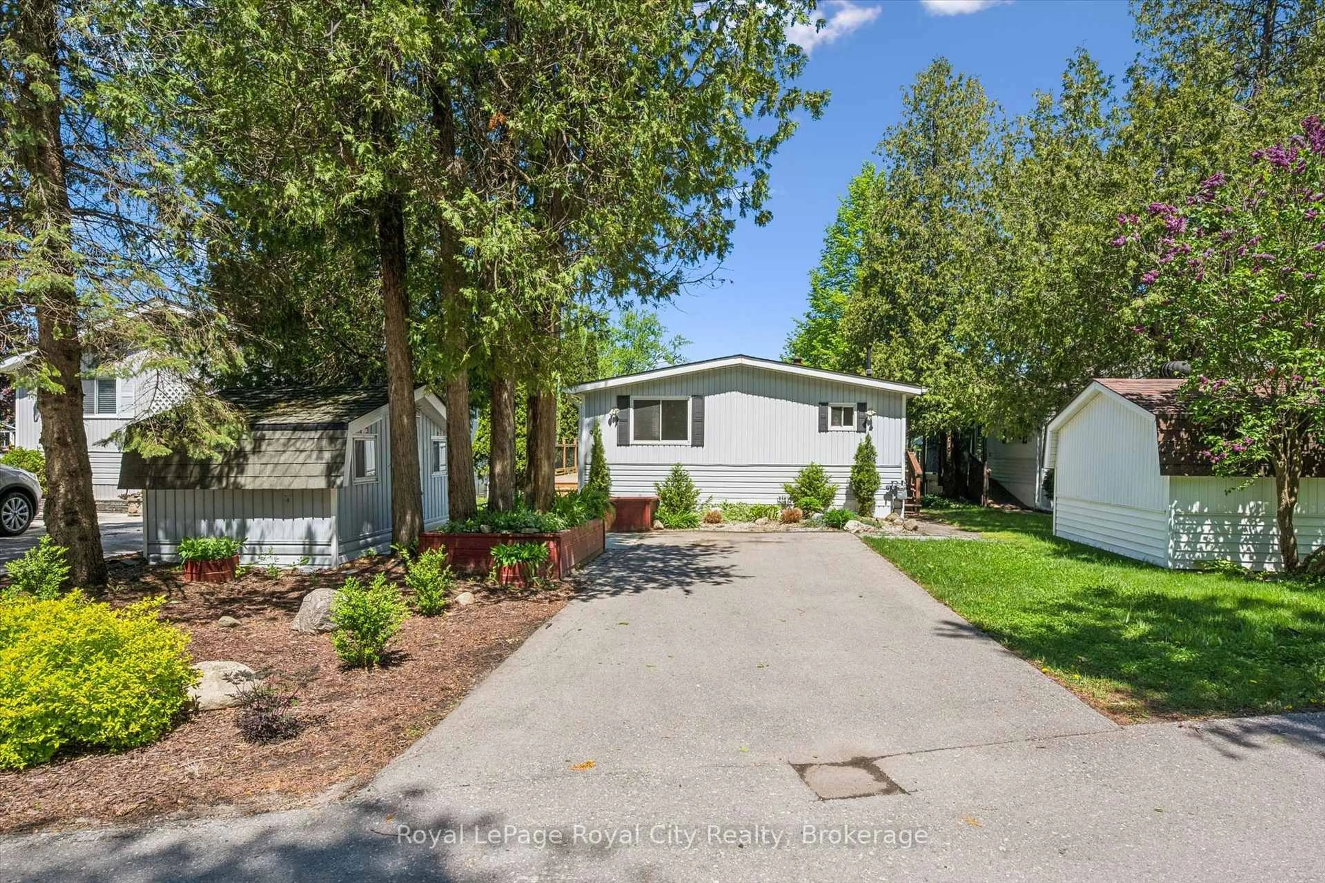
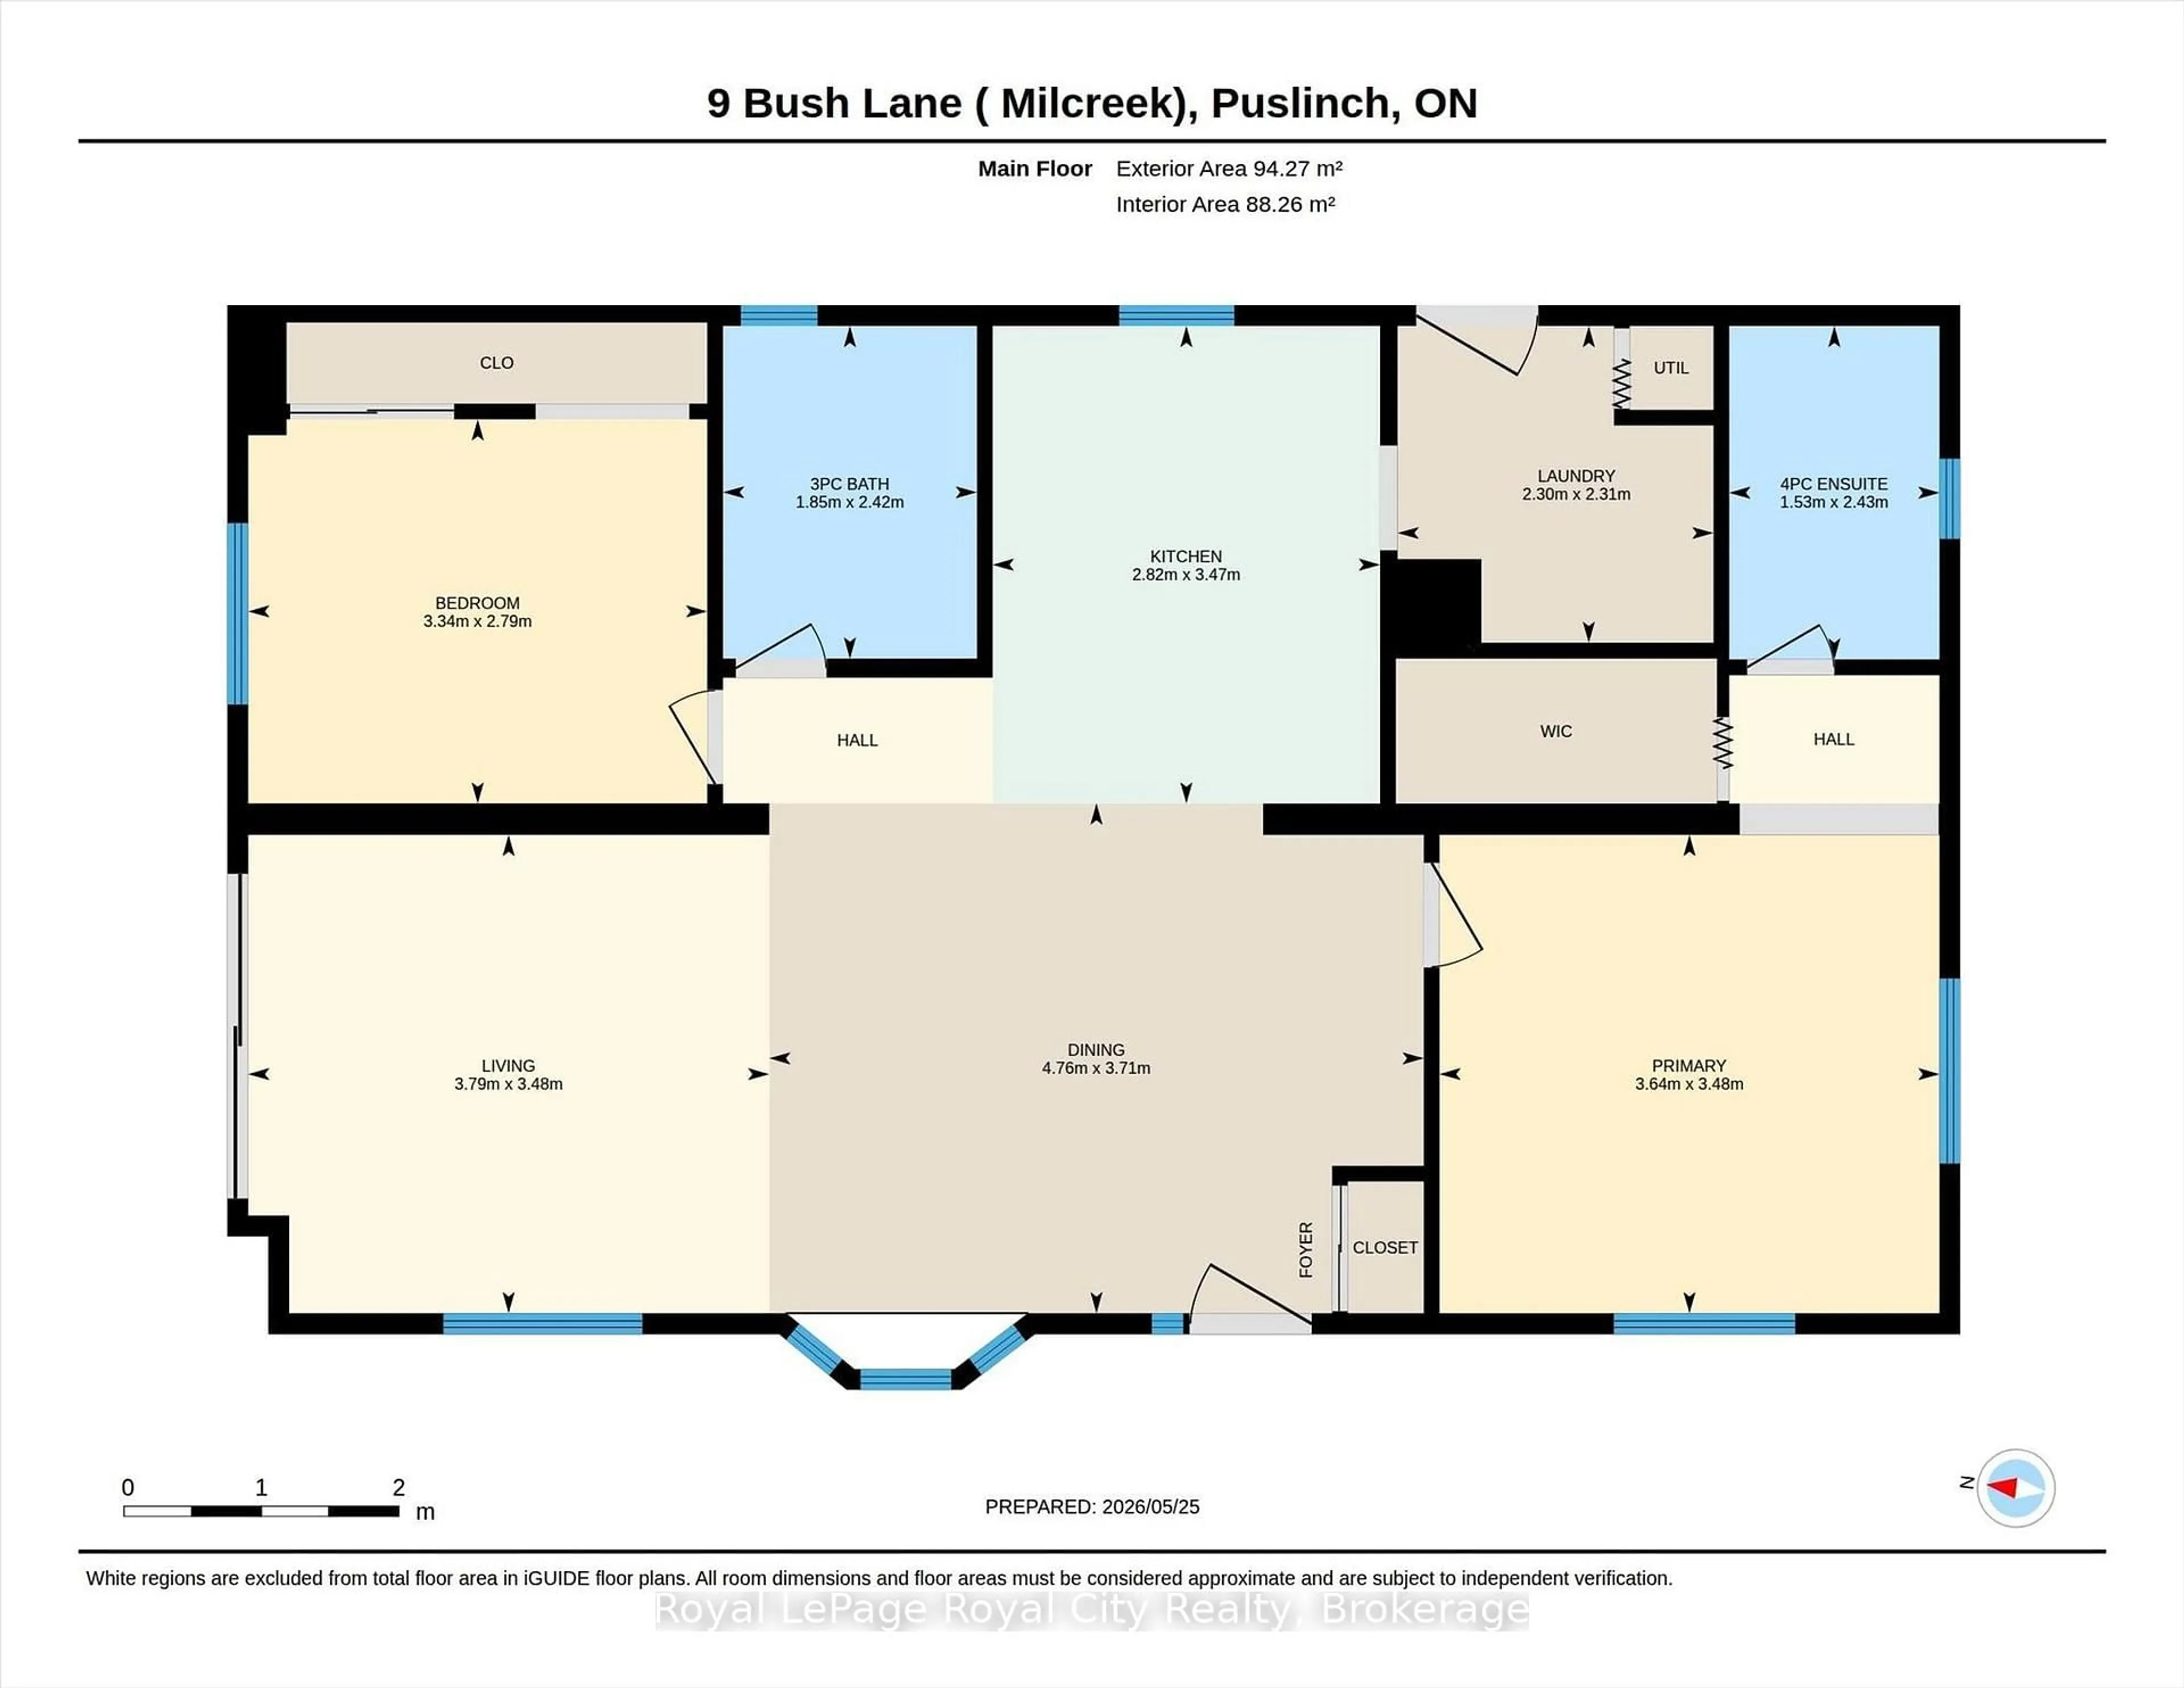
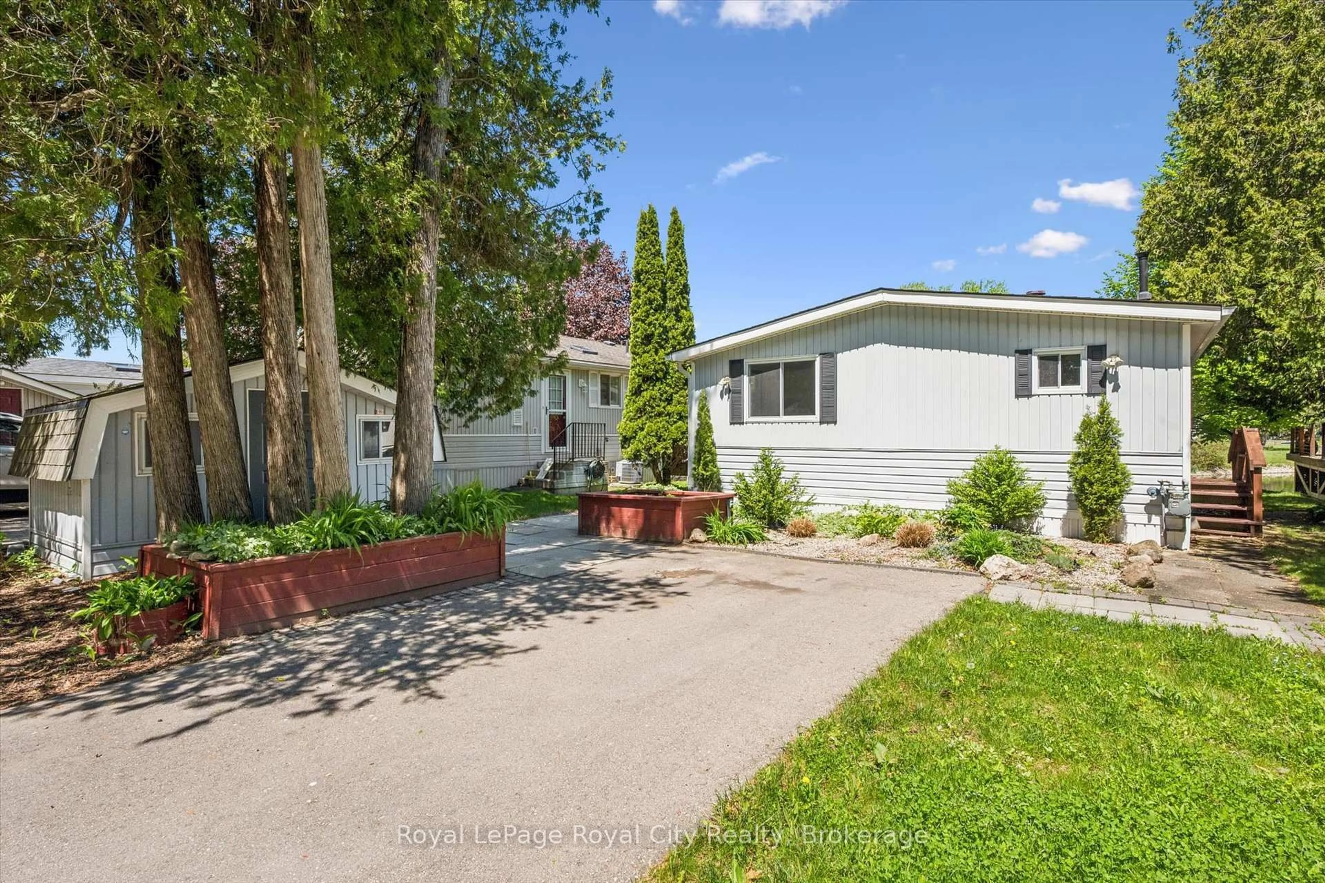
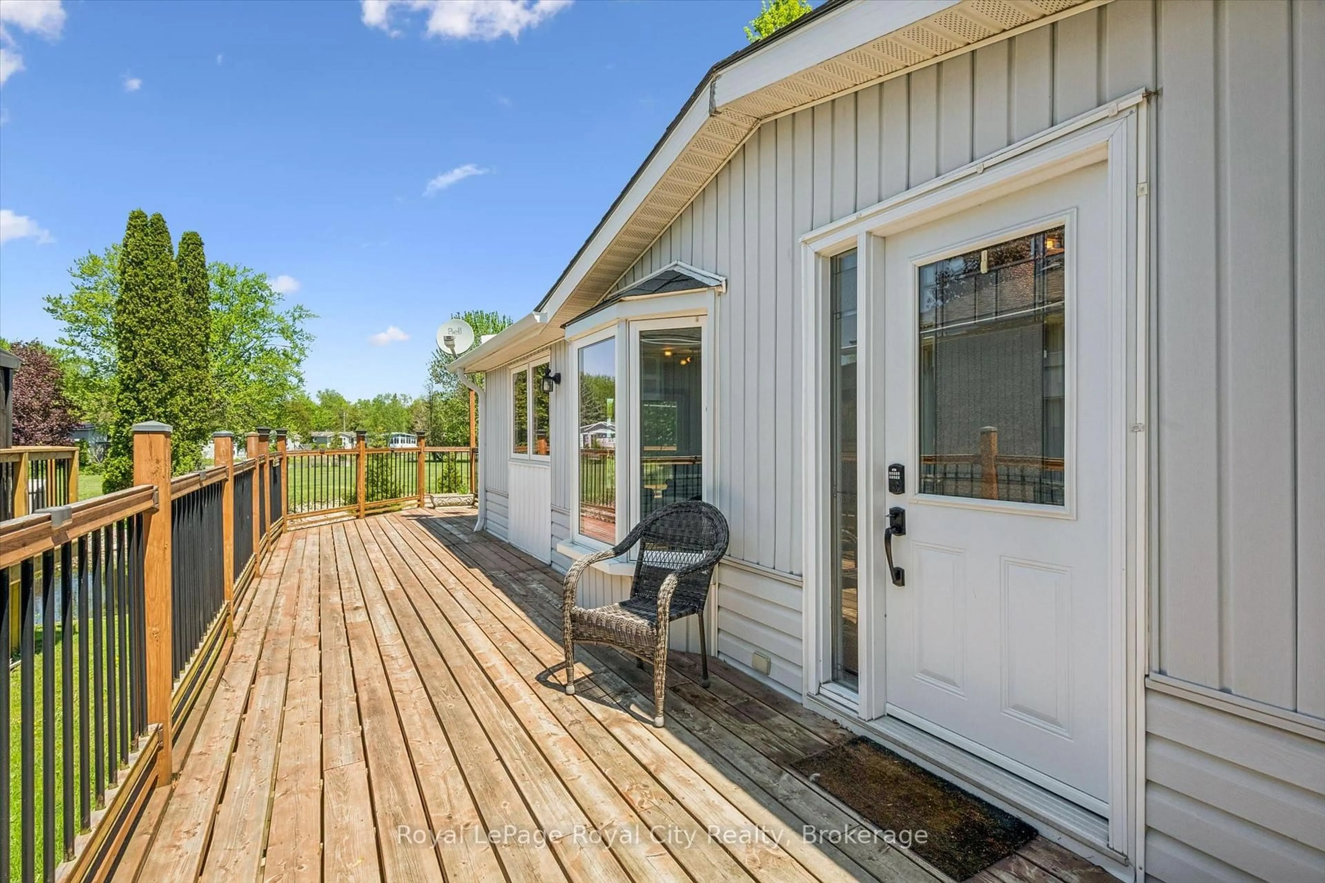
This delightful 2-bedroom, 2-bathroom home offers approximately 940 sq. ft. of bright, inviting living space filled with natural light and stunning water views. The spacious kitchen is a dream to work in, featuring quartz countertops, stainless steel appliances, ample cabinetry, and generous counter space.Designed for easy living, the home is completely carpet-free and offers a bright open-concept living and dining area with a large bay window and sliding doors leading to an oversized wraparound deck. Spend lazy afternoons relaxing outdoors while enjoying the peaceful, year-round waterfront setting and watching the swans glide by.Additional features include a detached storage shed and parking for up to four vehicles.Located within the scenic Mill Creek Country Club, this welcoming mature adult community is known for its friendly, close-knit atmosphere and exceptional lifestyle amenities, including a clubhouse, outdoor pavilion, and a full calendar of social activities. $915.00 monthly fee includes, land lease, prop taxes, and well & septic testing. Conveniently situated just minutes from Guelph's south end with quick access to Highway 401, residents also enjoy nearby attractions such as the Aberfoyle Antique Market, community centre & library,, shopping, dining, and entertainment options.Whether you're seeking a peaceful year-round residence or the perfect seasonal retreat, this vibrant community offers the ideal balance of tranquility, convenience, and lifestyle.


Upcoming Open House

May 31Sun2:00 PM - 4:00 PM

Property Details

StyleBungalow
View-
Age of property-
SqFt~700-1100 SqFt
Lot Size-
Parking Spaces2
MLS ®NumberX13186132
Community NamePuslinch
Data SourceTRREB
Listing byRoyal LePage Royal City Realty

Features

Heating: Forced Air
Cooling: Central Air

Parking

Garage spaces 2

Garage type None

Other parking spaces 0

Total parking spaces 2


Property History

May 27, 2026
ListedActive
$450,000
3 days on market
history photo preview31
Listing by trreb®
Property listed by Royal LePage Royal City Realty, Brokerage
Agent Banner Image
Interested in this property?Get in touch to get the inside scoop.

Market Data - Puslinch

Geo Zone Map ThumbnailPuslinch

Strong Buyer's Market

View Market Data

Detached house - for the past 30 days

Buyer's market Seller's market

Avg. Days on Market

Past 30 days

59 days

Compared to

2025

62 days

2024

24 days

2023

40 days

New Listings

Past 30 days

32 listings

Compared to

2025

22 listings

2024

38 listings

2023

25 listings

Units sold

Past 30 days

11 units

Compared to

2025

10 units

2024

12 units

2023

15 units

Median Sold Price

Past 30 days

$1,590,000

Compared to

2025

$1,412,500

2024

$755,000

2023

$1,272,000


Population and Demographics

Overview

Total population 11321
Average household income $205,631

Age (%)

0 to 19
23%
20 to 34
16%
35 to 49
20%
50 to 64
23%
65 and plus
18%

Household composition (%)

Single family
79%
Single person
18%
Multi person
2%
Multi family
1%

Mother tongue (%)

English
84%
Others
8%
Punjabi (Panjabi)
3%
Mandarin
1%
Italian
1%

House tenancy (%)

Owners
92%
Renters
8%

What’s nearby?Essentials within 5 km

Local Logic

Transportation Scores

Estimated Budget