3 days on Market

7785 Wellington 34 Rd, Puslinch, Ontario N0B 2J0

Detached
2 + 2
6
~3500-5000 sqft
$6,999,900
Get pre-qualifiedPowered by nesto
Detached
2 + 2
6
~3500-5000 sqft

Contact us about this property

Call

Highlights

Property Estimate

Days on market3 days

Estimated valueNot available

Price/Sqft$1,699/sqft

Monthly cost

Open Calculator

Description

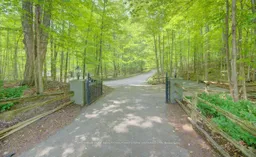
Welcome to Corwhin Farms, an extraordinary estate where timeless elegance meets the beauty of the countryside. Custom built in 2012 with exquisite craftsmanship, exceptional attention to detail, and uncompromising quality throughout, this one of a kind residence is nestled on more than 89 acres of breathtaking, private landscape. Designed to embrace its spectacular surroundings, the heart of the home is the chef's kitchen, perfectly positioned to capture panoramic countryside views. A butler's pantry seamlessly connects the kitchen to the elegant formal dining room, creating the perfect setting for entertaining family and friends. The thoughtfully designed main level offers two luxurious bedrooms, each with its own private ensuite, two dedicated home offices, a convenient laundry room, two powder rooms, and a beautiful screened in sunroom where you can enjoy the changing seasons and stunning scenery. The partially finished lower level expands the living space with two additional bedrooms, two bathrooms, a a family room, and endless possibilities for a home theatre, fitness studio, games room, or additional recreational spaces to suit your lifestyle. Step outside and experience your own private retreat. Spend your mornings taking in the spectacular views before relaxing by the resort style pool, complete with a charming pool house featuring a kitchenette, bathroom, and two change rooms. Explore the extensive property and enjoy peaceful walks through the rolling countryside, or simply soak in the unmatched privacy and serenity that surrounds you. Corwhin Farms is more than a home it's a legacy property offering an unparalleled lifestyle of luxury, tranquility, and natural beauty. This is a truly once in a lifetime opportunity to own one of the most exceptional country estates!


Property Details

StyleBungalow
ViewPool, Trees/Woods
Age of property-
SqFt~3500-5000 SqFt
Lot Size3,805,645 SqFt(1326.24 x 2869.5)
Parking Spaces31
MLS ®NumberX13597534
Community NamePuslinch
Data SourceTRREB
Listing byCHESTNUT PARK REALTY(SOUTHWESTERN ONTARIO) LTD

Features

Heating: Forced Air
Cooling: Central Air
Fireplace
Basement: Full, Finished

Features

Lot size: 3,805,645 SqFt
Pool: Outdoor, Inground

Parking

Garage spaces 6

Garage type Attached

Other parking spaces 25

Total parking spaces 31


Property History

Jul 23, 2026
ListedActive
$6,999,900
3 days on market
history photo preview49
Listing by trreb®
Property listed by CHESTNUT PARK REALTY(SOUTHWESTERN ONTARIO) LTD, Brokerage
Agent Banner Image
Interested in this property?Get in touch to get the inside scoop.

Market Data - Puslinch

Geo Zone Map ThumbnailPuslinch

Strong Buyer's Market

View Market Data

Detached house - for the past 30 days

Buyer's market Seller's market

Avg. Days on Market

Past 30 days

72 days

Compared to

2025

34 days

2024

65 days

2023

34 days

New Listings

Past 30 days

31 listings

Compared to

2025

48 listings

2024

25 listings

2023

34 listings

Units sold

Past 30 days

10 units

Compared to

2025

15 units

2024

7 units

2023

9 units

Median Sold Price

Past 30 days

$1,002,000

Compared to

2025

$950,000

2024

$1,785,000

2023

$560,000


Population and Demographics

Overview

Total population 11321
Average household income $205,631

Age (%)

0 to 19
23%
20 to 34
16%
35 to 49
20%
50 to 64
23%
65 and plus
18%

Household composition (%)

Single family
79%
Single person
18%
Multi person
2%
Multi family
1%

Mother tongue (%)

English
84%
Others
8%
Punjabi (Panjabi)
3%
Mandarin
1%
Italian
1%

House tenancy (%)

Owners
92%
Renters
8%

What’s nearby?Essentials within 5 km

Local Logic

Transportation Scores

Estimated Budget