6542 Ellis Rd, Puslinch, Ontario N3C 2V4
Contact us about this property
Highlights
Estimated valueThis is the price Wahi expects this property to sell for.
The calculation is powered by our Instant Home Value Estimate, which uses current market and property price trends to estimate your home’s value with a 90% accuracy rate.Not available
Price/Sqft$1,799/sqft
Monthly cost
Open Calculator
Description
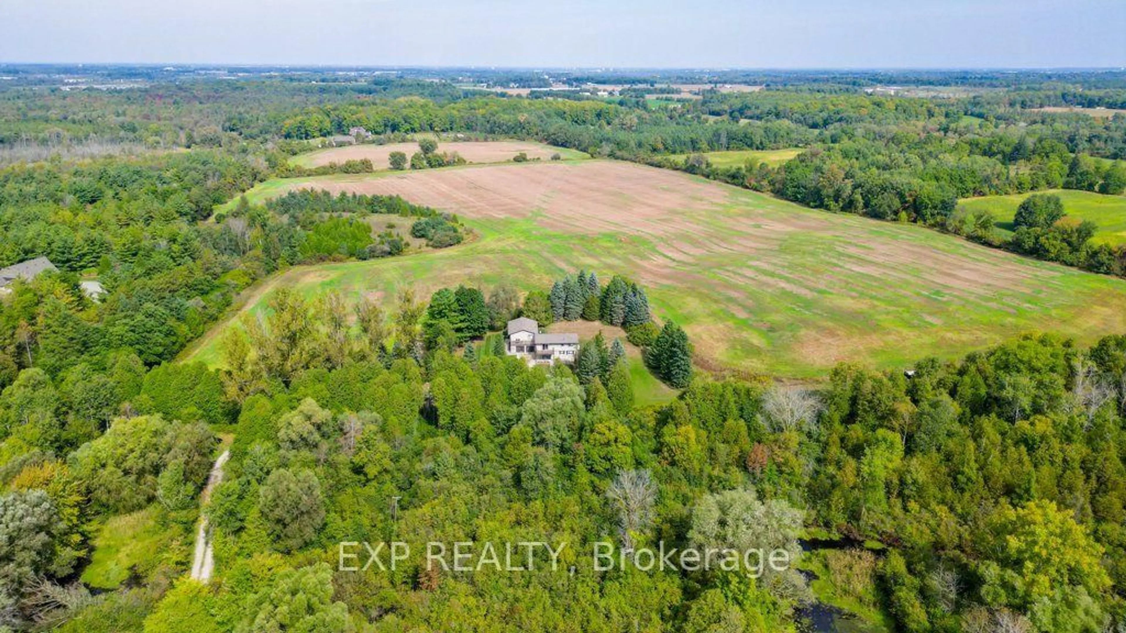
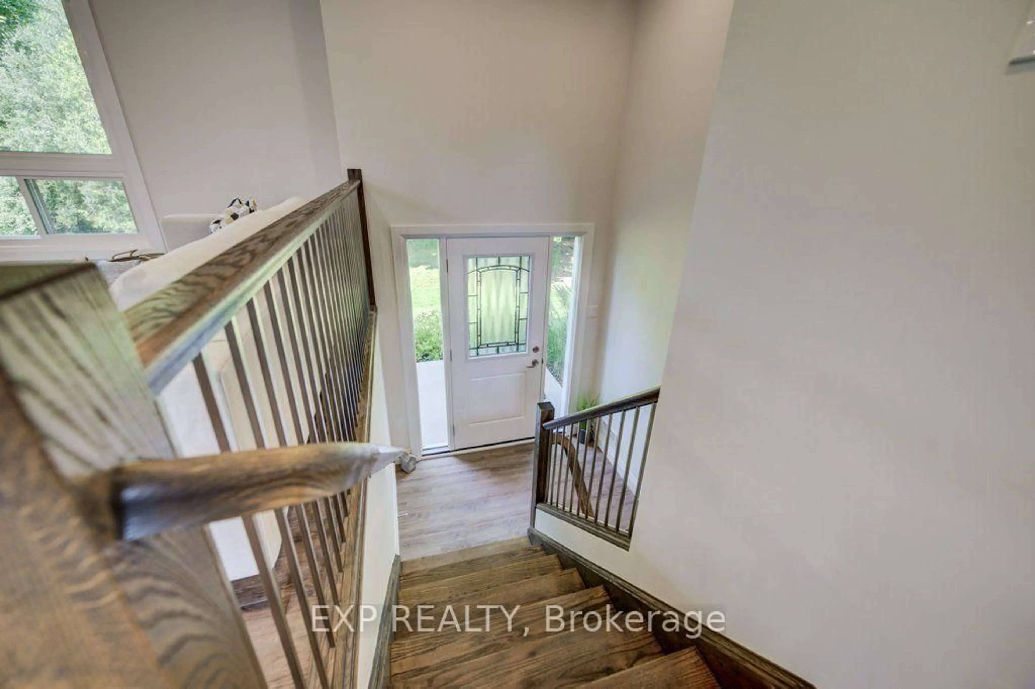
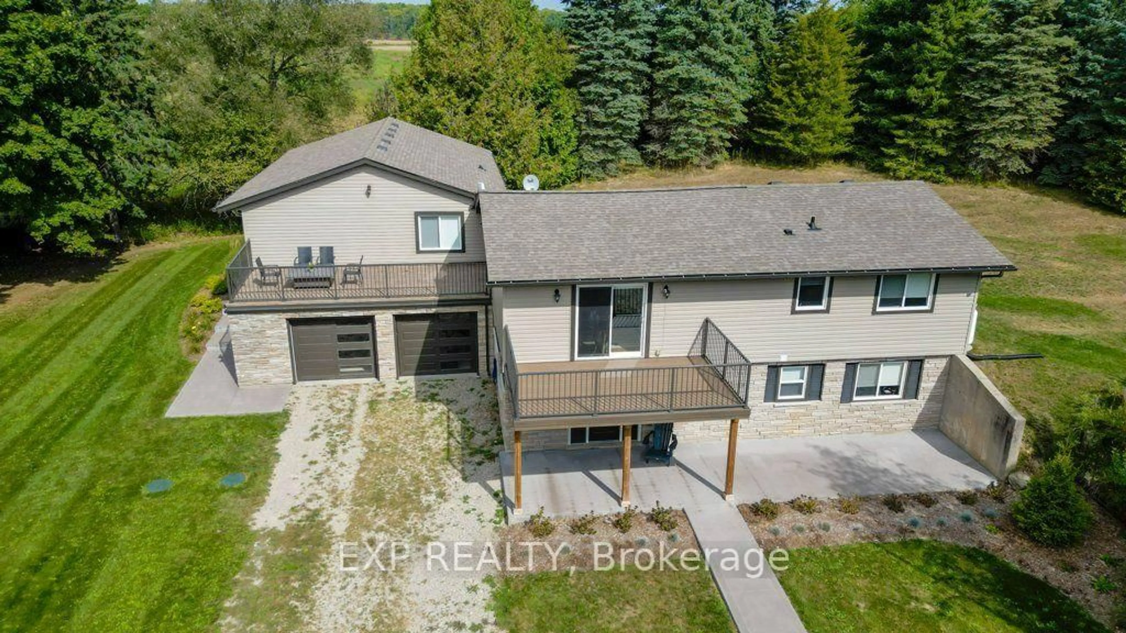
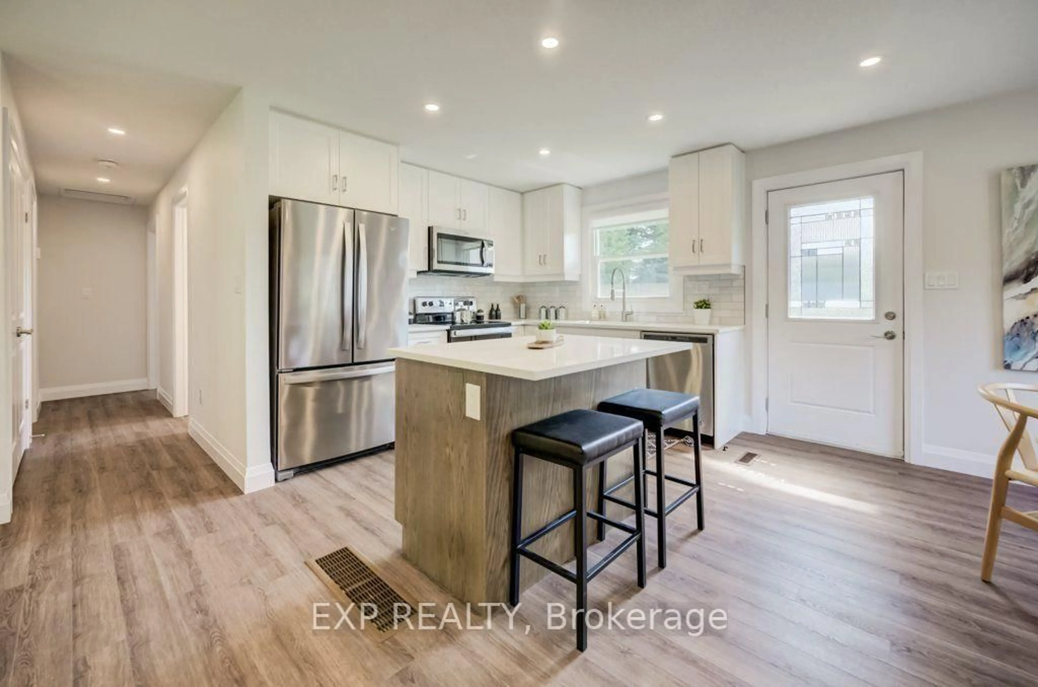
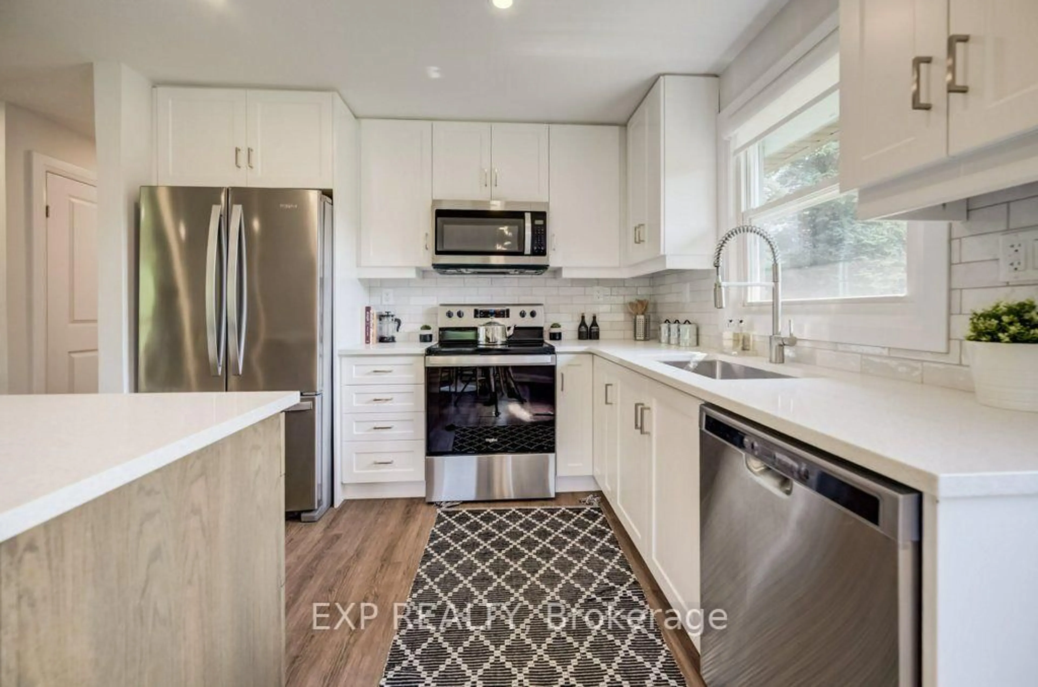
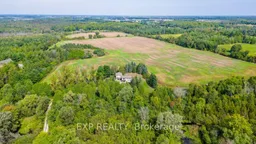
Rarely does a parcel of this scale come to market in Puslinch. Set on 64 sprawling acres just minutes from Highway 401, 6542 Ellis Road offers a versatile country property suited to agricultural use, equestrian pursuits, private estate living, or long-term investment as Southern Ontario's growth continues to push west along the 401 corridor. The property features two newly renovated residential units. Unit A offers 2 bedrooms plus a den and 2 full bathrooms, with a 2-car garage and 10 additional driveway spaces. Unit B offers 3 bedrooms (2+1) and 2 full bathrooms, with 10 driveway spaces ideal for multi-generational living, rental income, or a guest/caretaker arrangement. Both units are serviced by a private well and septic system. Zoned Agricultural (A) under the Township of Puslinch, the land supports a wide range of permitted uses, including agricultural operations, accessory apartments, bed and breakfast, home business, and more. The setting is second to none: direct road access via Ellis Road, adjacent to Puslinch Golf Course, and adjoining to conservation land. Puslinch Lake, the largest kettle lake in North America is minutes away for swimming, fishing, sailing, and boating. Cambridge's Hespeler neighbourhood offers everyday amenities just minutes down the road, while Toronto (approx. 1 hour), Hamilton (under 45 minutes), and Kitchener-Waterloo (20-25 minutes) are all within easy reach.
Property Details
Interior
Features
Main Floor
Primary
4.78 x 3.63Br
3.61 x 3.05Kitchen
2.67 x 3.2Br
3.79 x 3.02Exterior
Features
Parking
Garage spaces 2
Garage type Attached
Other parking spaces 20
Total parking spaces 22
Property History
 34
34

