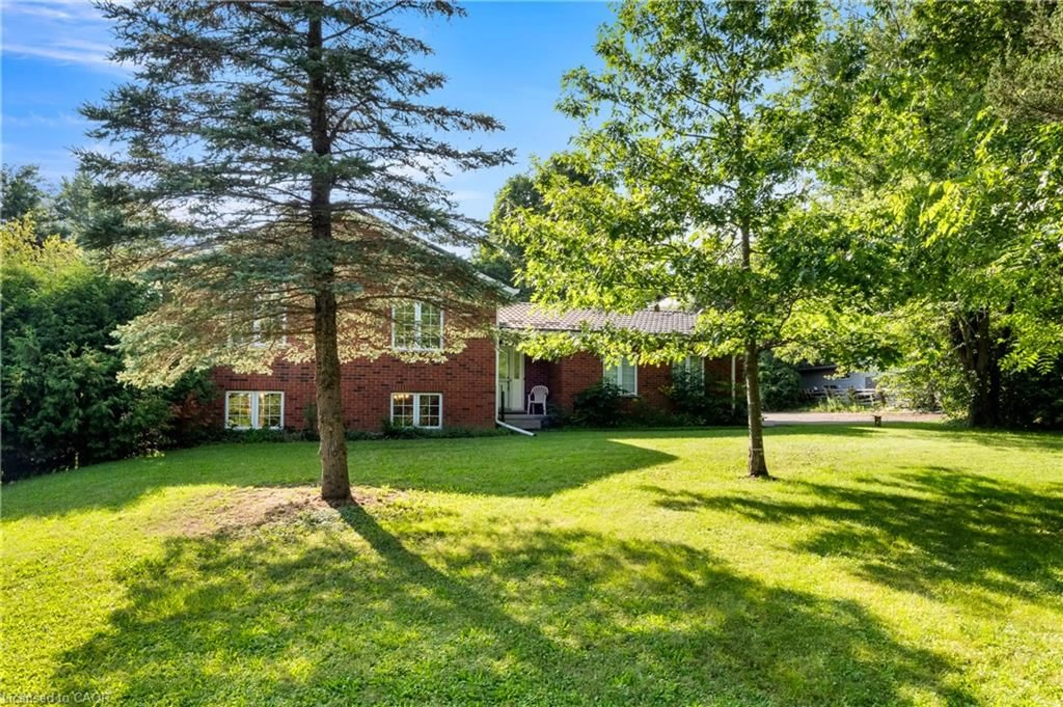
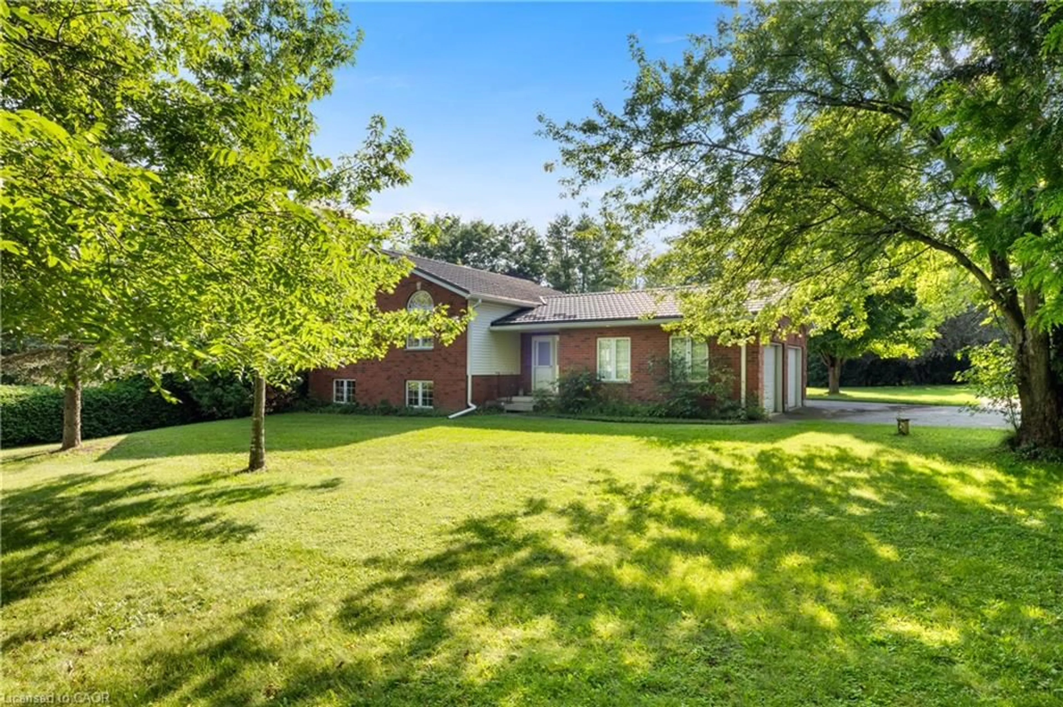
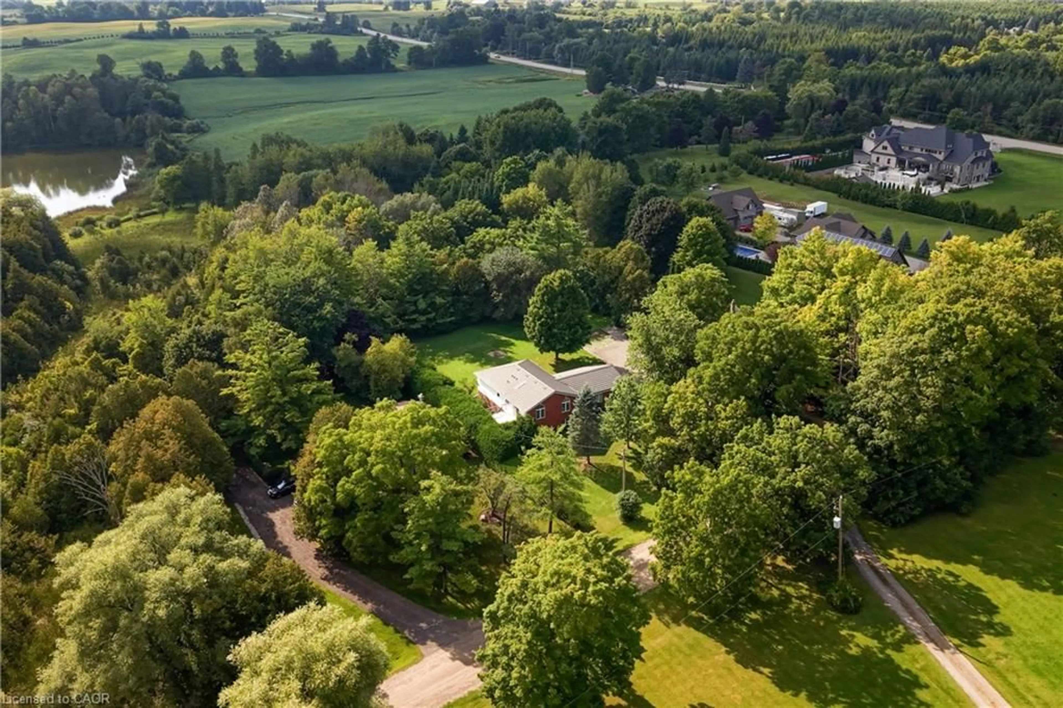
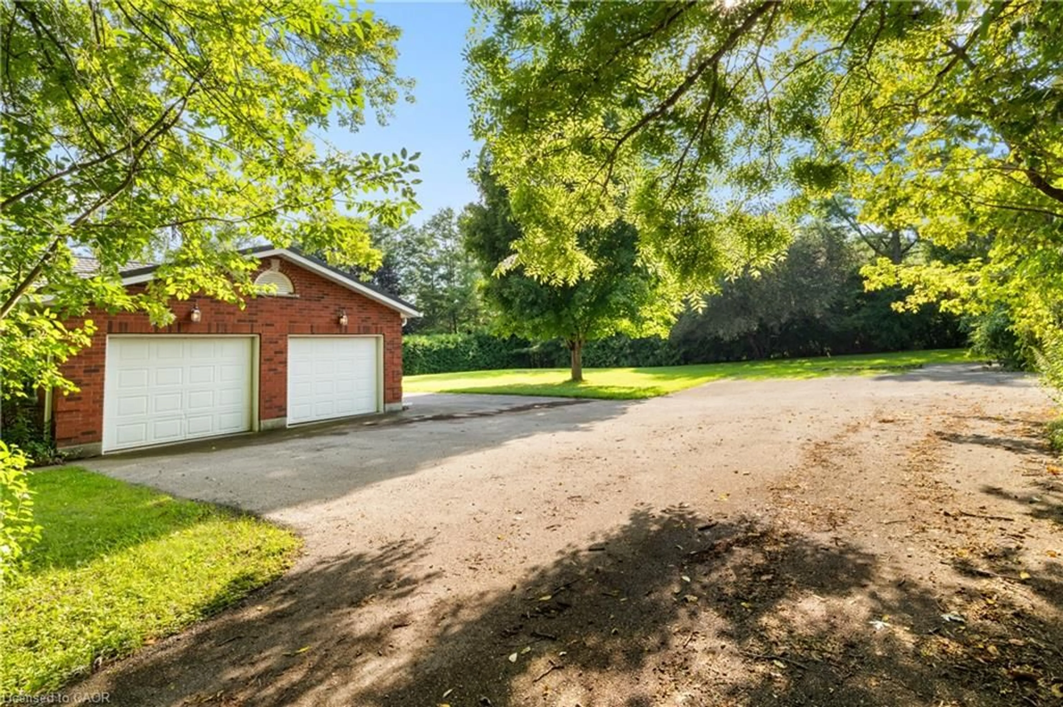
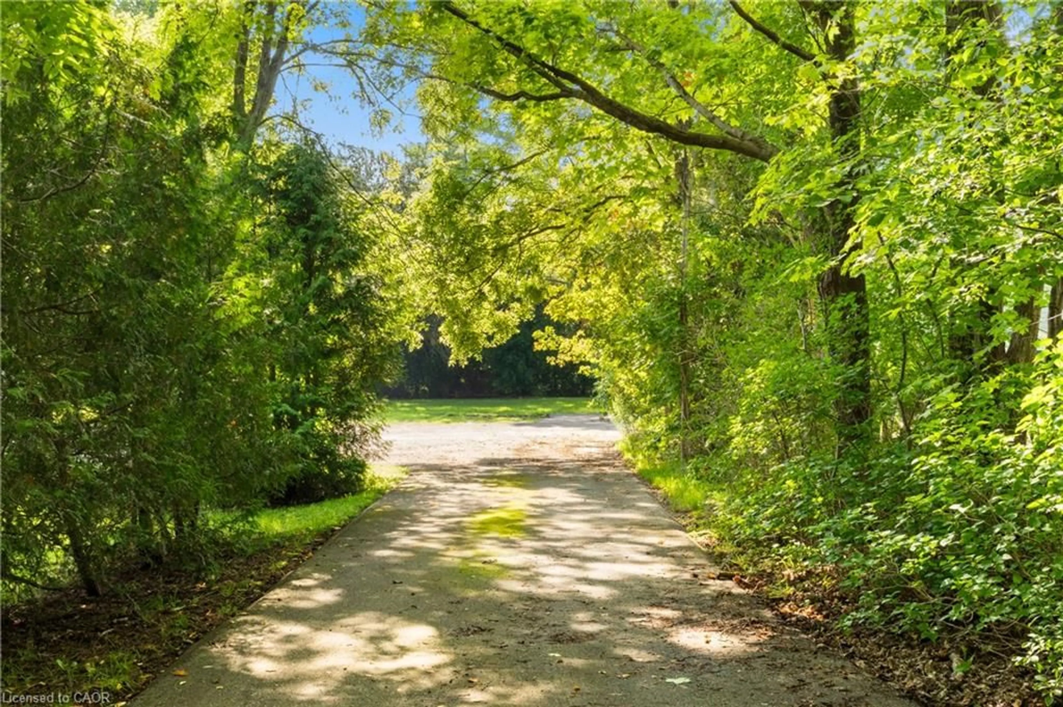
A pic from outside/outdoor area/front of a property/back of a property/a pic from drone, street for 4452 Sideroad 20 Rd, Centre Wellington Ontario N0B 2J0
3 days on Market

4452 Sideroad 20 Rd, Centre Wellington, Ontario N0B 2J0

Detached
3 + 2
3
~2633 sqft
$•••,•••
$1,200,000
Get pre-qualifiedPowered by nesto
Detached
3 + 2
3
~2633 sqft

Contact us about this property

Call

Highlights

Property Estimate

Days on market3 days

Estimated valueNot available

Price/Sqft$455/sqft

Monthly cost

Open Calculator

Description

Welcome to a charming country property that feels like a true retreat. Set on an impressive 116-by-211-foot lot, this classic red-brick bungalow offers a cozy, timeless atmosphere throughout. Mature tree lines, a private driveway and a quaint rear deck create a peaceful setting for everyday living and outdoor entertaining.Step inside to the spacious kitchen, living and dining area. The living room is filled with natural light, while vaulted ceilings enhance its bright and airy feel. Open to the living room, the dedicated dining area comfortably seats six and offers a seamless flow for family dinners and gatherings.The kitchen is truly the heart of the home, where warm wood finishes create a natural yet polished look. With ample cabinetry and an island offering seating for four, it was thoughtfully designed with families in mind. Double French doors positioned between the kitchen and dining area provide effortless access to the spacious back deck-the perfect place to entertain or take in the changing fall colours.The lower level presents an excellent opportunity for multigenerational living, with the potential to serve as an in-law or nanny suite. A kitchenette, generous living area, additional two bedrooms and four-piece bathroom create a functional and versatile space for extended family or guests.From the moment you arrive at 4452 Sideroad 20, the warmth and thoughtful design of this home are immediately apparent. From its classic red-brick exterior to its timeless interior finishes, this inviting country property is ready for its next chapter, and it could be yours.


Property Details

StyleBungalow
View-
Age of property-
SqFt~2633 SqFt
Lot Size24,645 SqFt(211.02 x 116.79)
Parking Spaces4
MLS ®Number40862753
Community NamePuslinch
Data SourceITSO
Listing byRoyal LePage Royal City Realty

Features

Heating: Propane
Cooling: Central Air
Basement: Full, Finished

Main Floor

Kitchen

3.05 x 3.94

Bedroom Primary

5.66 x 3.96

Other

7.11 x 5.97

Living Room

3.25 x 4.14


Features

Lot size: 24,645 SqFt
Septic Tank

Parking

Garage spaces 2

Garage type -

Other parking spaces 2

Total parking spaces 4


Property History

Sep 11, 2026
ListedActive
$1,200,000
3 days on market
history photo preview42
Listing by itso®
Property listed by Royal LePage Royal City Realty, Brokerage
Agent Banner Image
Interested in this property?Get in touch to get the inside scoop.

Market Data - Puslinch

Geo Zone Map ThumbnailPuslinch

Strong Buyer's Market

View Market Data

Detached house - for the past 30 days

Buyer's market Seller's market

Avg. Days on Market

Past 30 days

37 days

Compared to

2025

46 days

2024

62 days

2023

41 days

New Listings

Past 30 days

31 listings

Compared to

2025

22 listings

2024

20 listings

2023

31 listings

Units sold

Past 30 days

7 units

Compared to

2025

17 units

2024

11 units

2023

7 units

Median Sold Price

Past 30 days

$940,000

Compared to

2025

$650,000

2024

$1,525,000

2023

$1,471,000


Population and Demographics

Overview

Total population 11321
Average household income $205,631

Age (%)

0 to 19
23%
20 to 34
16%
35 to 49
20%
50 to 64
23%
65 and plus
18%

Household composition (%)

Single family
79%
Single person
18%
Multi person
2%
Multi family
1%

Mother tongue (%)

English
84%
Others
8%
Punjabi (Panjabi)
3%
Mandarin
1%
Italian
1%

House tenancy (%)

Owners
92%
Renters
8%

What’s nearby?Essentials within 5 km

Local Logic

Transportation Scores

Estimated Budget