4143 Concession Rd 11, Puslinch, Ontario L0P 1J0
Contact us about this property
Highlights
Estimated valueThis is the price Wahi expects this property to sell for.
The calculation is powered by our Instant Home Value Estimate, which uses current market and property price trends to estimate your home’s value with a 90% accuracy rate.Not available
Price/Sqft$971/sqft
Monthly cost
Open Calculator
Description
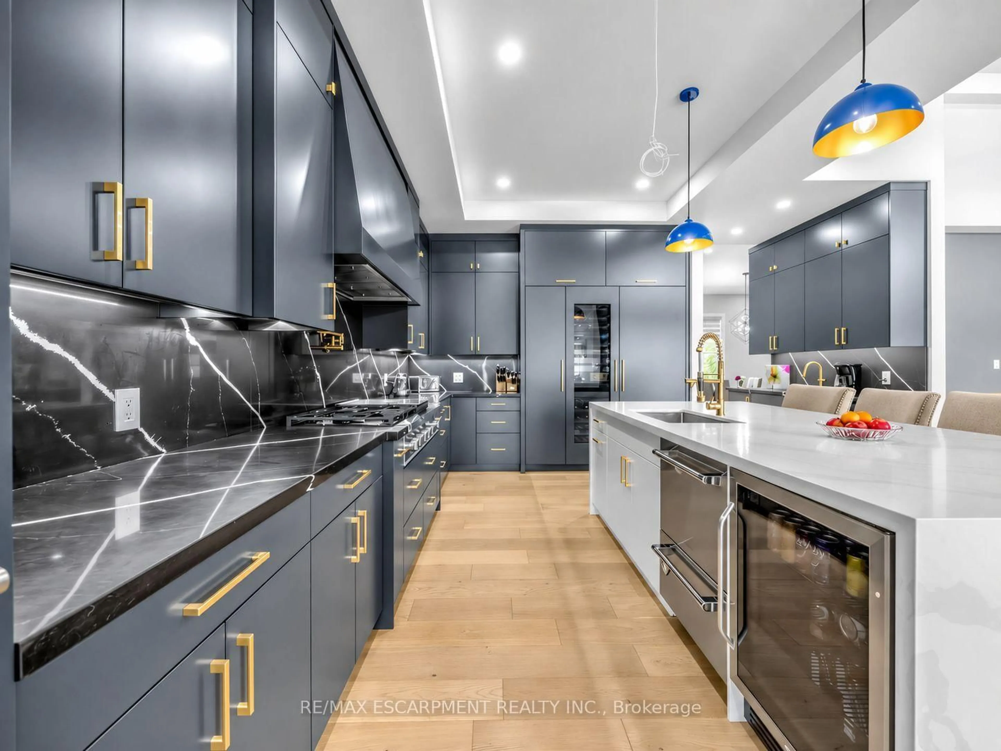
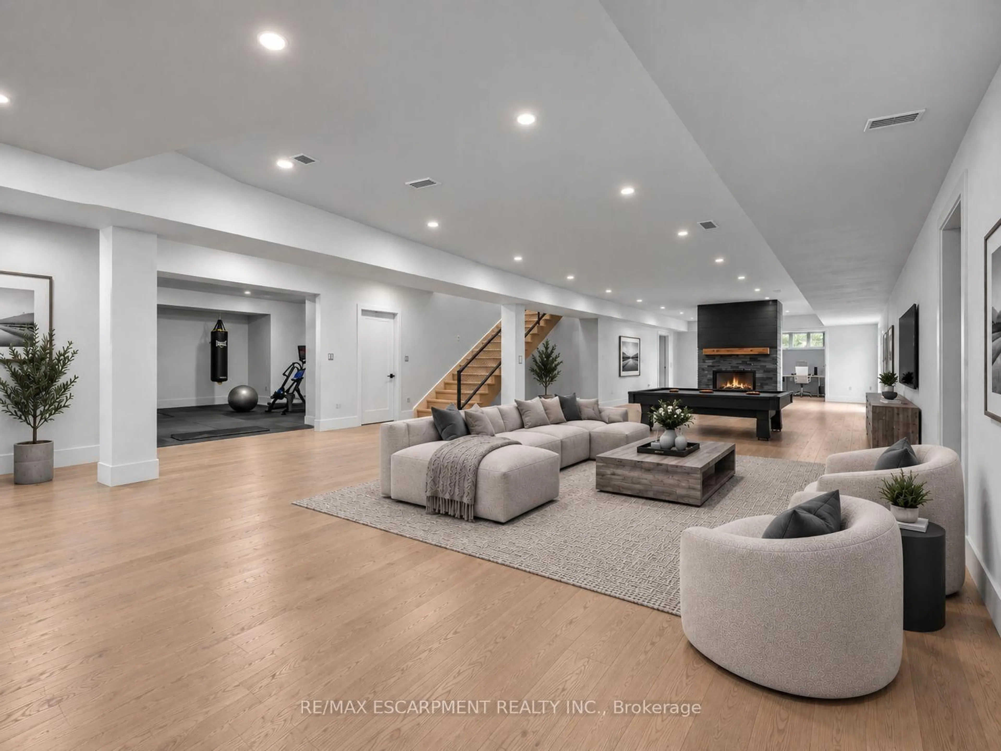
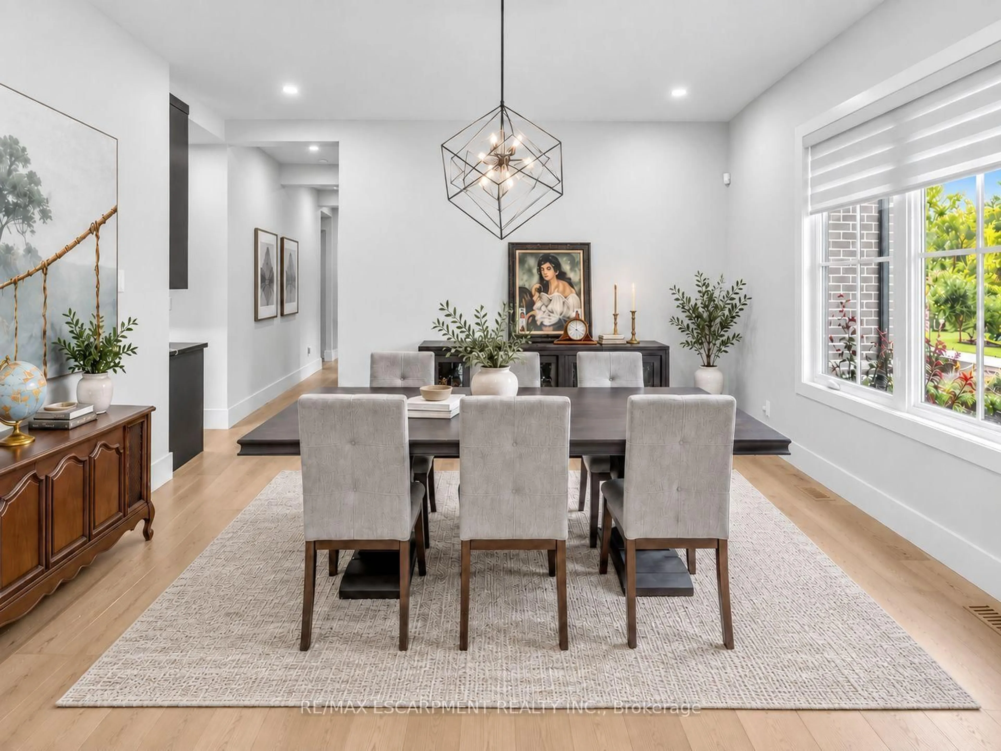
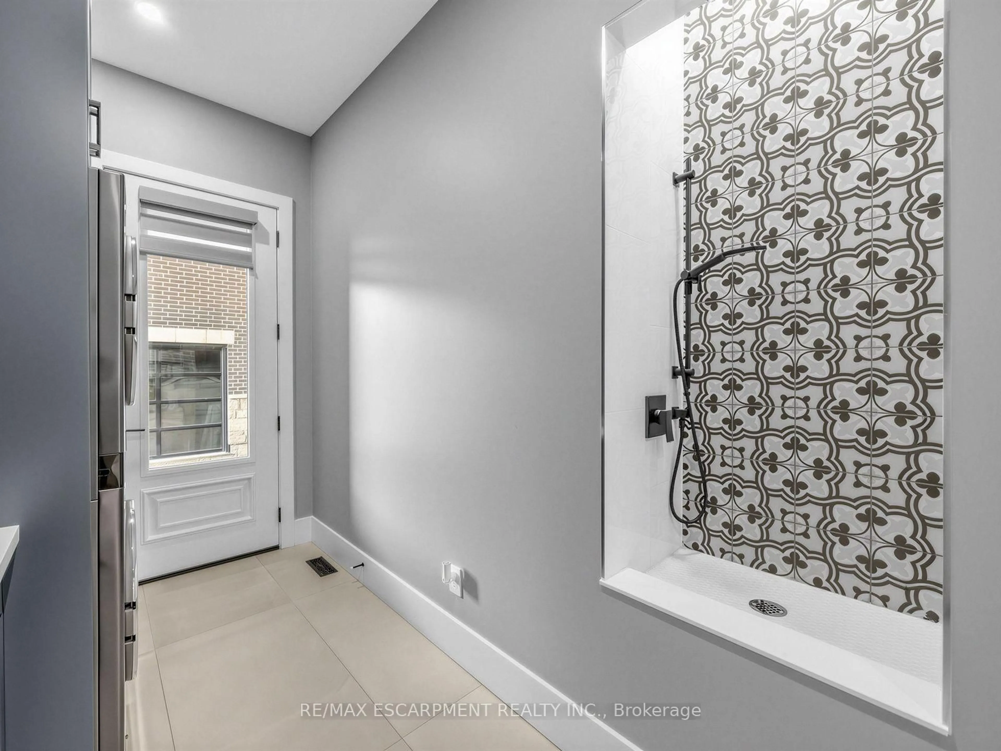
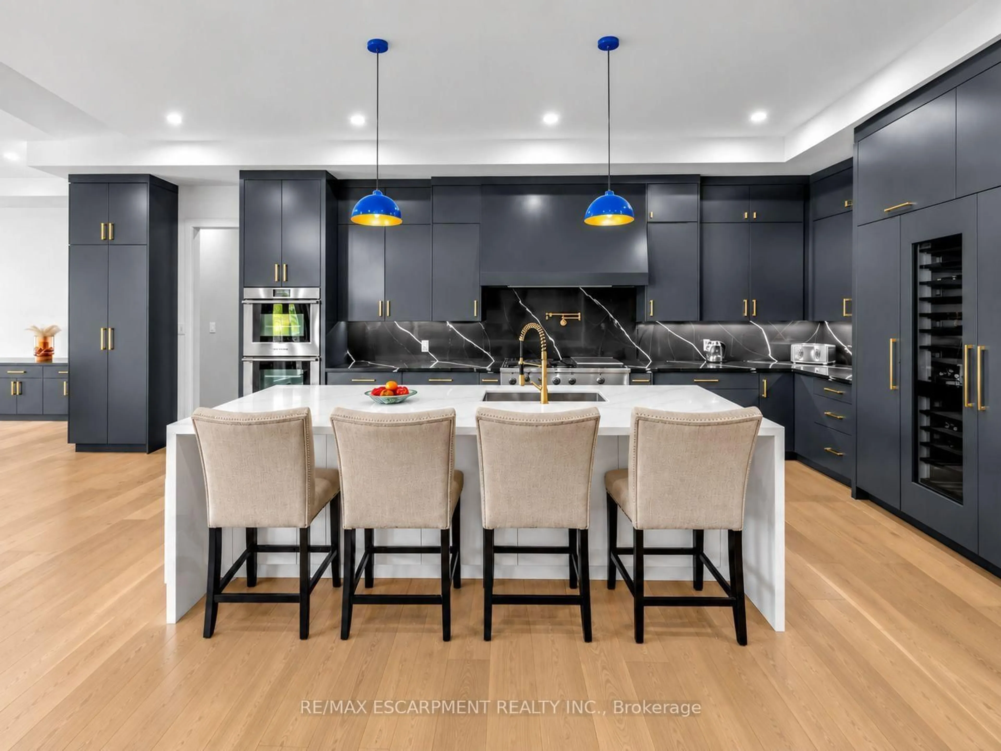
Welcome to an exceptional 1.18 acre estate in Puslinch, where privacy, space and resort-style living come together in a beautiful natural setting; just minutes from the town of Milton plus excellent golf and outdoor recreation. This impressive detached bungalow features approximately 4,476 sq. ft. above grade plus nearly 3,000 sq. ft. of finished lower-level living space, with 5 bedrooms, 2 additional lower-level rooms and 6 bathrooms.The heart of the home is the open-concept family room and designer kitchen featuring a huge breakfast bar, quartz countertops, premium appliances and wine fridge. Hardwood flooring flows throughout, complemented by heated floors in all bathrooms and the entire basement.Step outside to your private yard retreat featuring a putting green, pool, hot tub, cabana, outdoor fireplace and covered patio with ceiling fan. The expansive walk-up basement offers a large recreation room with fireplace, gym and two additional rooms ideal for bedrooms or guest suites.A 2-car attached garage plus an impressive detached garage accommodating up to 10 vehicles makes this a dream property for car enthusiasts and collectors. With golf, trails and beautiful natural surroundings nearby, this is a truly special home designed for entertaining, relaxing and enjoying life year-round. Luxury Certified.
Property Details
Interior
Features
Exterior
Features
Parking
Garage spaces 12
Garage type Attached
Other parking spaces 25
Total parking spaces 37
Property History
 49
49

