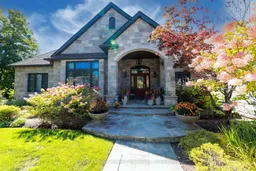
Home with brick exterior material, street for 38 Carriage Lane, Puslinch Ontario N1H 6H9
3 days on Market

38 Carriage Lane, Puslinch, Ontario N1H 6H9

Detached
3 + 1
4
~2500-3000 sqft
$2,499,000
Get pre-qualifiedPowered by nesto
Detached
3 + 1
4
~2500-3000 sqft

Contact us about this property

Call

Highlights

Property Estimate

Days on market3 days

Estimated valueNot available

Price/Sqft$916/sqft

Monthly cost

Open Calculator

Description

Timeless Luxury in an Exclusive Executive Estate. Nestled in one of the region's most prestigious and sought-after executive communities, this classic luxury bungalow offers unparalleled sophistication. Spanning 2,836 square feet on the main floor alone, and mirrored with an equal square footage in the fully finished basement, this home is a masterpiece of expansive design. A solid stone exterior commands attention, while inside, a soaring stone fireplace anchors the open-concept family room and gourmet kitchen-perfect for both relaxation and grand entertaining. The primary suite is a private haven, with a spa-like ensuite, while two additional bedrooms share a beautifully appointed bath. The fully finished basement offers even more versatility, with an extra bedroom and bath. Step outside to a covered porch featuring a luxurious hot tub, as well as a covered barbecue and entertainment space for cooking and gathering. This oasis can be enjoyed year-round, with a sweeping glass wall spanning the living room, so you can savor this view in all four seasons. With four fireplaces, a prime location near major arteries, and timeless craftsmanship, this is the pinnacle of executive estate living.


Property Details

StyleBungalow
ViewPond
Age of property16-30
SqFt~2500-3000 SqFt
Lot Size42,133 SqFt(333.84 x 126.21)
Parking Spaces12
MLS ®NumberX13530636
Community NamePuslinch
Data SourceTRREB
Listing byRoyal LePage Royal City Realty

Features

Heating: Forced Air
Central Vacuum
Cooling: Central Air
Fireplace
Basement: Full, Finished

Main Floor

3rd Br

4.08 x 3.36

Living

7.98 x 5.86

Office

4.27 x 4.22

Primary

6.6 x 4.49


Features

Lot size: 42,133 SqFt

Parking

Garage spaces 2

Garage type Attached

Other parking spaces 10

Total parking spaces 12


Property History

Jul 7, 2026
ListedActive
$2,499,000
3 days on market
history photo preview48
Listing by trreb®
Property listed by Royal LePage Royal City Realty, Brokerage
Agent Banner Image
Interested in this property?Get in touch to get the inside scoop.

Market Data - Puslinch

Geo Zone Map ThumbnailPuslinch

Strong Buyer's Market

View Market Data

Detached house - for the past 30 days

Buyer's market Seller's market

Avg. Days on Market

Past 30 days

72 days

Compared to

2025

34 days

2024

65 days

2023

34 days

New Listings

Past 30 days

31 listings

Compared to

2025

48 listings

2024

25 listings

2023

34 listings

Units sold

Past 30 days

10 units

Compared to

2025

15 units

2024

7 units

2023

9 units

Median Sold Price

Past 30 days

$1,002,000

Compared to

2025

$950,000

2024

$1,785,000

2023

$560,000


Population and Demographics

Overview

Total population 11321
Average household income $205,631

Age (%)

0 to 19
23%
20 to 34
16%
35 to 49
20%
50 to 64
23%
65 and plus
18%

Household composition (%)

Single family
79%
Single person
18%
Multi person
2%
Multi family
1%

Mother tongue (%)

English
84%
Others
8%
Punjabi (Panjabi)
3%
Mandarin
1%
Italian
1%

House tenancy (%)

Owners
92%
Renters
8%

What’s nearby?Essentials within 5 km

Local Logic

Transportation Scores

Estimated Budget