26 Hemlock Cres, Puslinch, Ontario N0B 2J0
Contact us about this property
Highlights
Estimated valueThis is the price Wahi expects this property to sell for.
The calculation is powered by our Instant Home Value Estimate, which uses current market and property price trends to estimate your home’s value with a 90% accuracy rate.Not available
Price/Sqft$584/sqft
Monthly cost
Open Calculator
Description
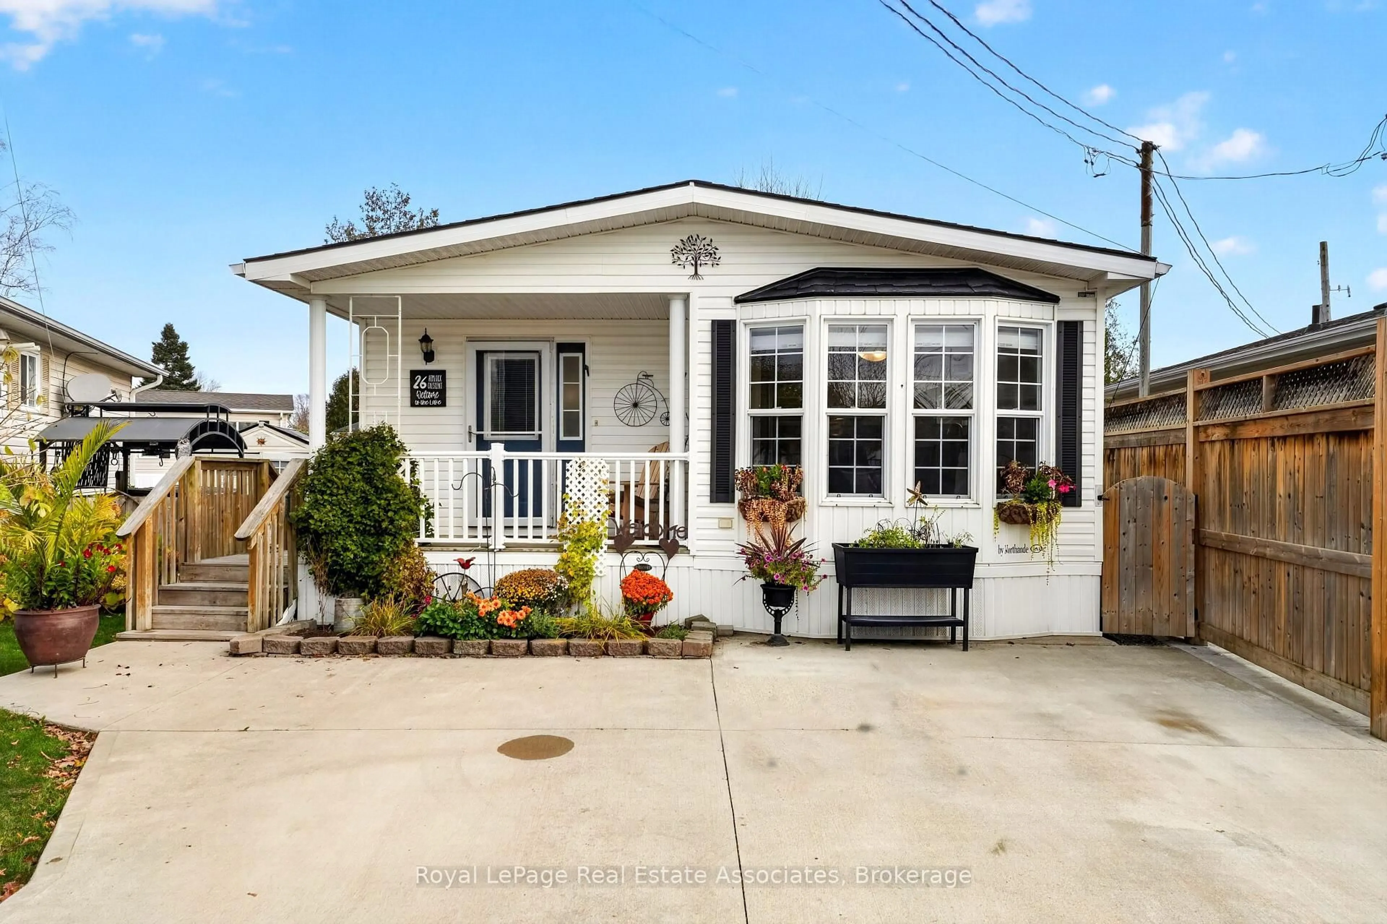
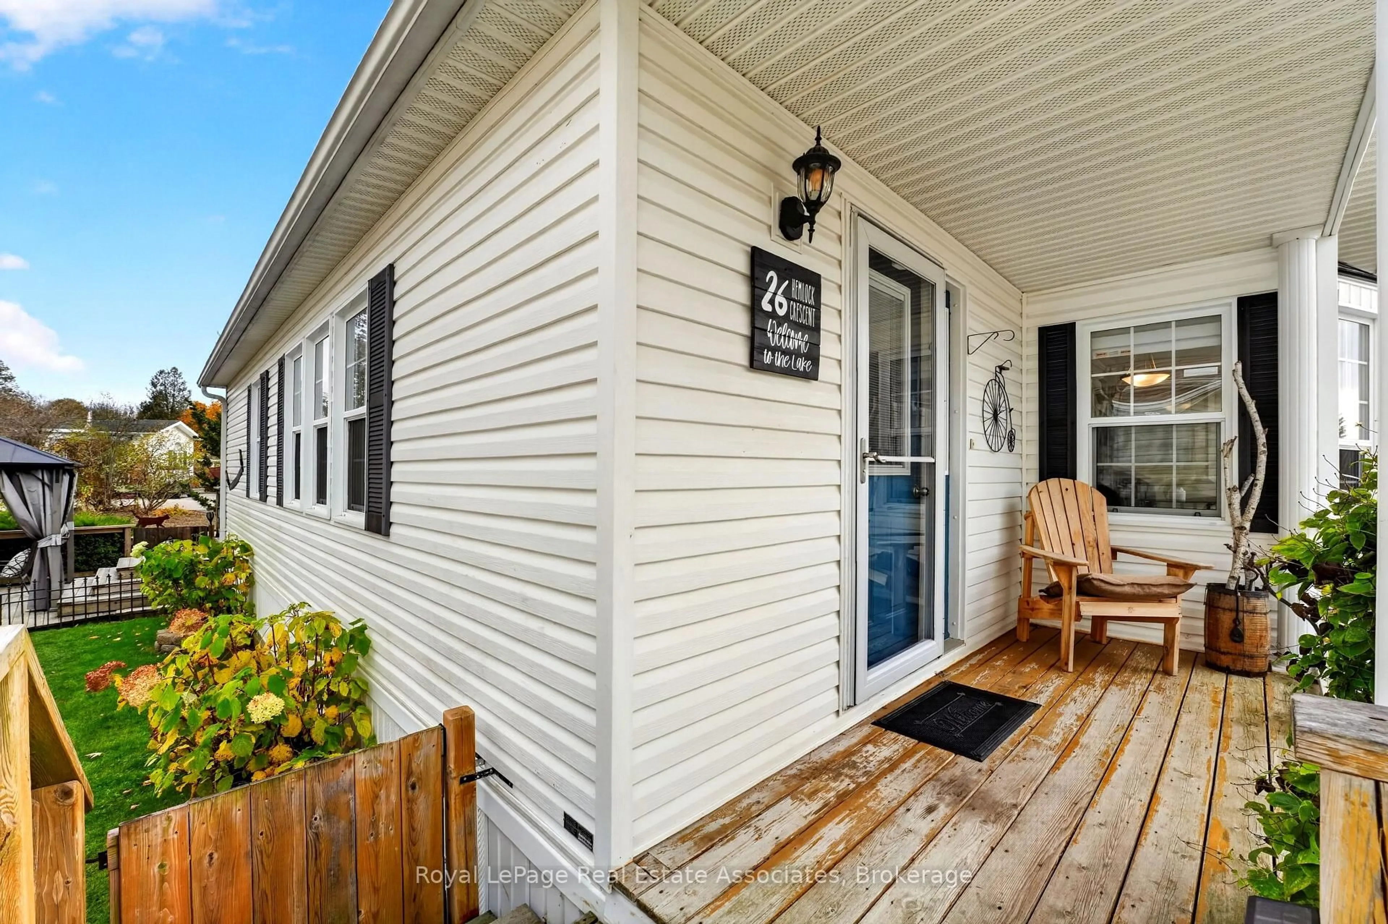
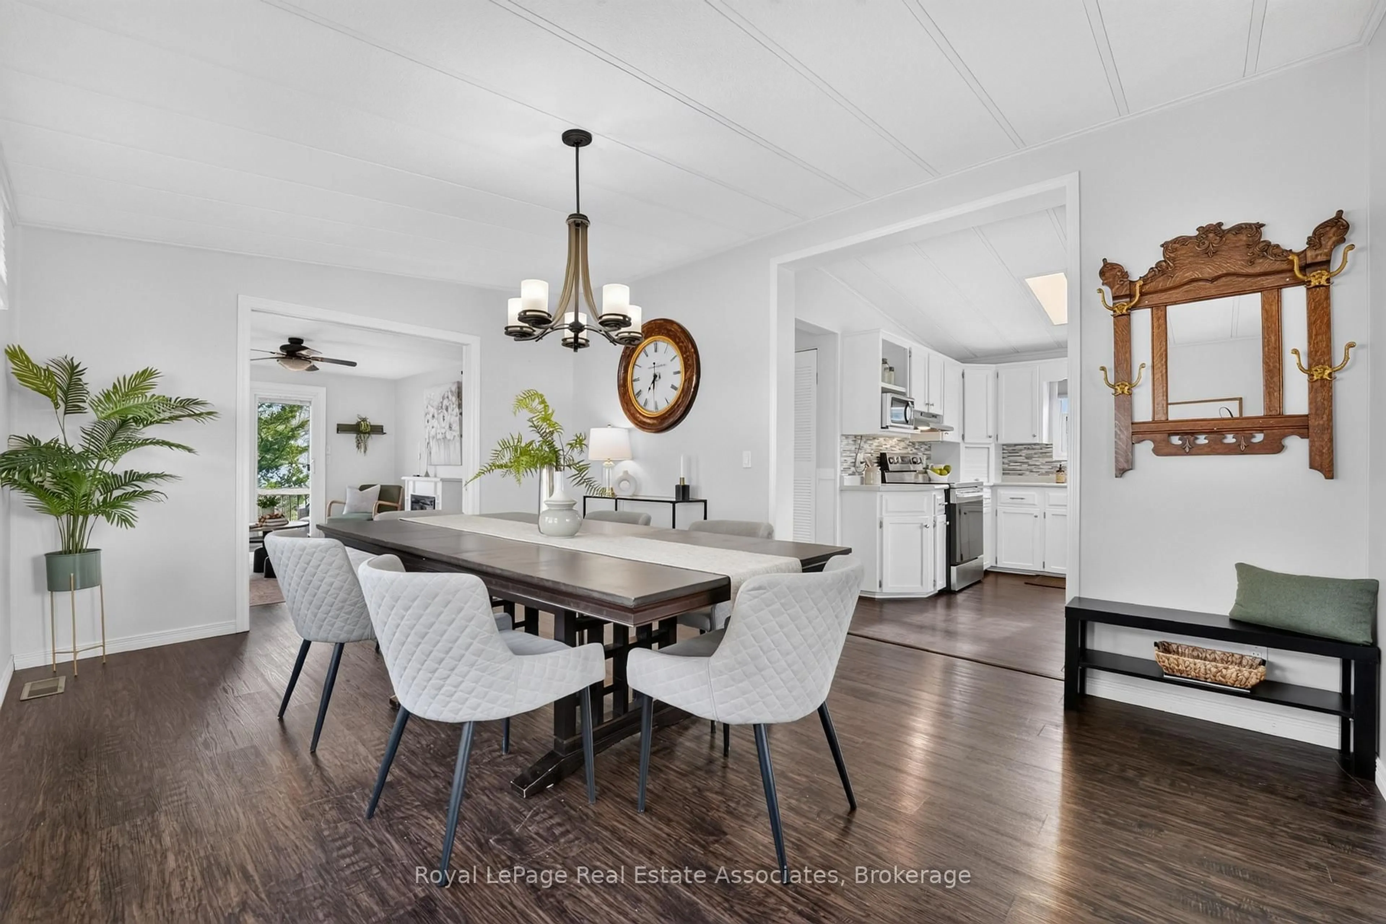
Discover the charm of waterside living at 26 Hemlock Crescent, a beautifully updated bungalow offering modern comfort and waterway access. With its bright, open-concept layout, stylish finishes, and inviting outdoor spaces, this home offers an ideal setting for both everyday living and relaxation. Inside, a crisp, contemporary colour palette, laminate flooring, and modern upgrades create a fresh and welcoming atmosphere throughout. The spacious living and dining areas flow seamlessly into one another, offering plenty of room for entertaining or quiet evenings at home. The updated kitchen features stainless steel appliances and a bright breakfast area highlighted by a large bow window that fills the space with natural light and provides a lovely spot to enjoy your morning coffee. The generously sized bedroom features a charming sliding barn door, a large closet, and a private ensuite bathroom. Convenient main-floor laundry and an additional powder room complete the functional single-level layout. From the living room, sliding glass doors provide a walkout to the backyard deck and surrounding green space, creating a natural extension of the home's living area. Whether hosting summer gatherings, enjoying outdoor meals, or simply relaxing, the backyard offers a peaceful setting to enjoy the outdoors. Additional sheds provide convenient storage for tools, The property offers waterway access and beautiful natural surroundings, with community amenities including a swimming pool. Combining modern interior updates, comfortable bungalow living, and an inviting lakeside setting, this home presents a wonderful opportunity to enjoy a relaxed lifestyle.
Upcoming Open House
Property Details
Interior
Features
Main Floor
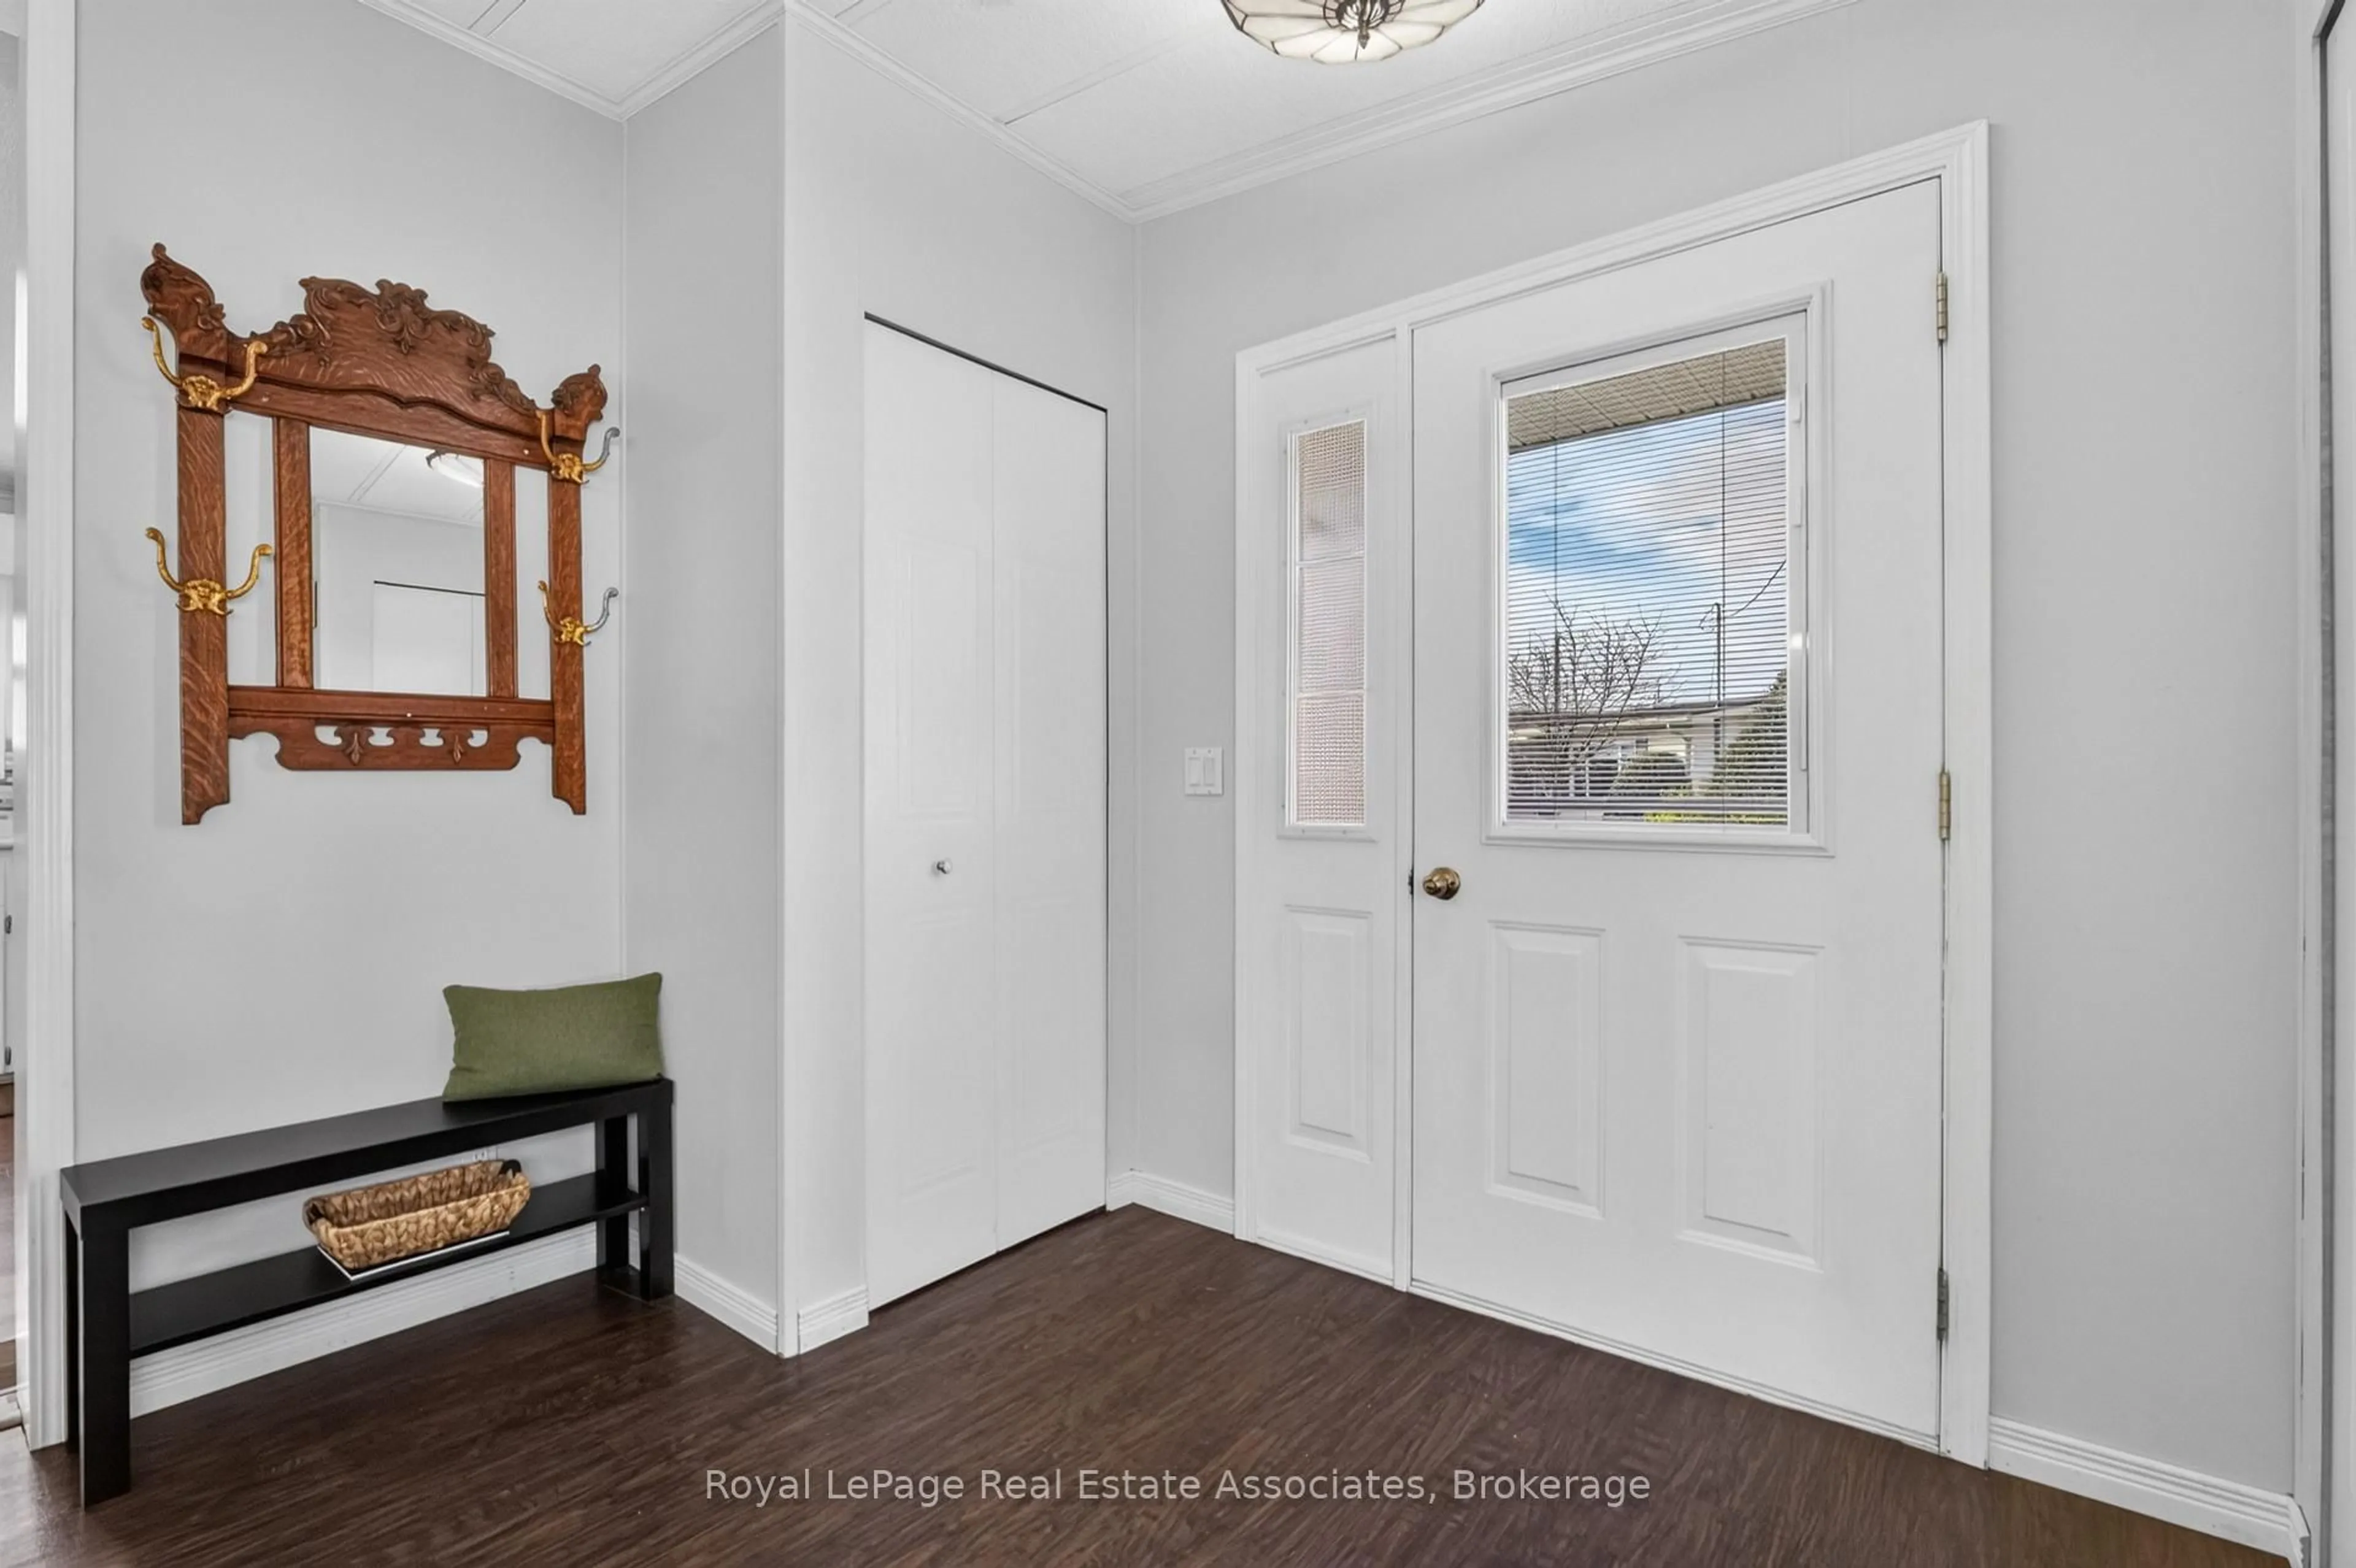
Foyer
0.0 x 0.0Closet / hardwood floor
Dining
3.48 x 5.87hardwood floor / Large Window / Open Concept
Living
3.48 x 4.25Fireplace / hardwood floor / W/O To Deck
Kitchen
3.44 x 2.94Eat-In Kitchen / hardwood floor / Stainless Steel Appl
Exterior
Features
Parking
Garage spaces -
Garage type -
Total parking spaces 2
Property History
 50