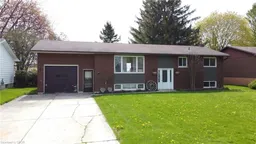
Home with brick exterior material, street for 660 Queen St, Palmerston Ontario N0G 2P0
4 days on Market

660 Queen St, Palmerston, Ontario N0G 2P0

Detached
3 + 1
2
~1300 sqft
$610,000
Get pre-qualifiedPowered by nesto
Detached
3 + 1
2
~1300 sqft

Contact us about this property

Call

Highlights

Property Estimate

Days on market4 days

Estimated valueNot available

Price/Sqft$469/sqft

Monthly cost

Open Calculator

Description

Welcome home to this spacious, bright, and completely carpet-free 3+1 bedroom, 2-bathroom raised bungalow, well-situated in an excellent family-friendly location backing directly onto a children’s soccer field. Situated on a deep 154-foot lot, this property features a detached (approx.) 30x12 foot workshop, ideal for hobbies, trades, or extra storage. This home has been refreshed with numerous recent updates, including a newer furnace, central air, updated flooring, modern kitchen cabinets, and updated steps and railings, along with most windows replaced throughout. The main level boasts a functional kitchen complete with a convenient breakfast bar, flowing easily into the bright dinette area. From there, walk out through the patio doors straight into the expansive backyard. A spacious living room, three bedrooms, and a 4-piece bathroom complete this level. The fully finished lower level offers great extra living space, featuring an oversized recreation room, an additional bedroom, a 3-piece bathroom, and a functional utility room with ample storage space. You will also find an oversized laundry room equipped with a convenient walk-up directly to the garage, which offers bonus mezzanine storage above. This is a solid family home filled with ample potential for a growing family, offering more space and versatility than meets the eye. Schedule your private viewing today to see everything this property has to offer. Immediate possession possible! AA++


Property Details

StyleBungalow Raised
View-
Age of property-
SqFt~1300 SqFt
Lot Size10,755 SqFt(154 x 69.84)
Parking Spaces5
MLS ®Number40818187
Community NameMinto
Data SourceITSO
Listing byCOACH HOUSE REALTY INC.

Features

Heating: Forced Air, Natural Gas
Cooling: Central Air
Basement: Full, Partially Finished

Lower Floor

Utility Room

5.18 x 3.35

Laundry

3.25 x 2.84

Bedroom

5.18 x 3.91

Recreation Room

6.40 x 3.96


Features

Lot size: 10,755 SqFt
Sewer (Municipal)

Parking

Garage spaces 1

Garage type -

Other parking spaces 4

Total parking spaces 5


Property History

May 22, 2026
ListedActive
$610,000
4 days on market
history photo preview37
Listing by itso®
Property listed by COACH HOUSE REALTY INC., Brokerage
Agent Banner Image
Interested in this property?Get in touch to get the inside scoop.

Market Data - Minto

Geo Zone Map ThumbnailMinto

Balanced Market

View Market Data

Detached house - for the past 30 days

Buyer's market Seller's market

Avg. Days on Market

Past 30 days

63 days

Compared to

2025

64 days

2024

85 days

2023

67 days

New Listings

Past 30 days

44 listings

Compared to

2025

40 listings

2024

29 listings

2023

24 listings

Units sold

Past 30 days

16 units

Compared to

2025

9 units

2024

12 units

2023

11 units

Median Sold Price

Past 30 days

$555,000

Compared to

2025

$585,000

2024

$590,000

2023

$535,000


Population and Demographics

Overview

Total population 8641
Average household income $111,756

Age (%)

0 to 19
25%
20 to 34
18%
35 to 49
17%
50 to 64
19%
65 and plus
21%

Household composition (%)

Single family
70%
Single person
26%
Multi person
3%
Multi family
0%

Mother tongue (%)

English
88%
German
4%
Others
3%
Pennsylvania German
2%
Dutch
1%

House tenancy (%)

Owners
76%
Renters
24%

What’s nearby?Essentials within 5 km

Local Logic

Transportation Scores

Estimated Budget