Open: Today, 5PM to 7PM
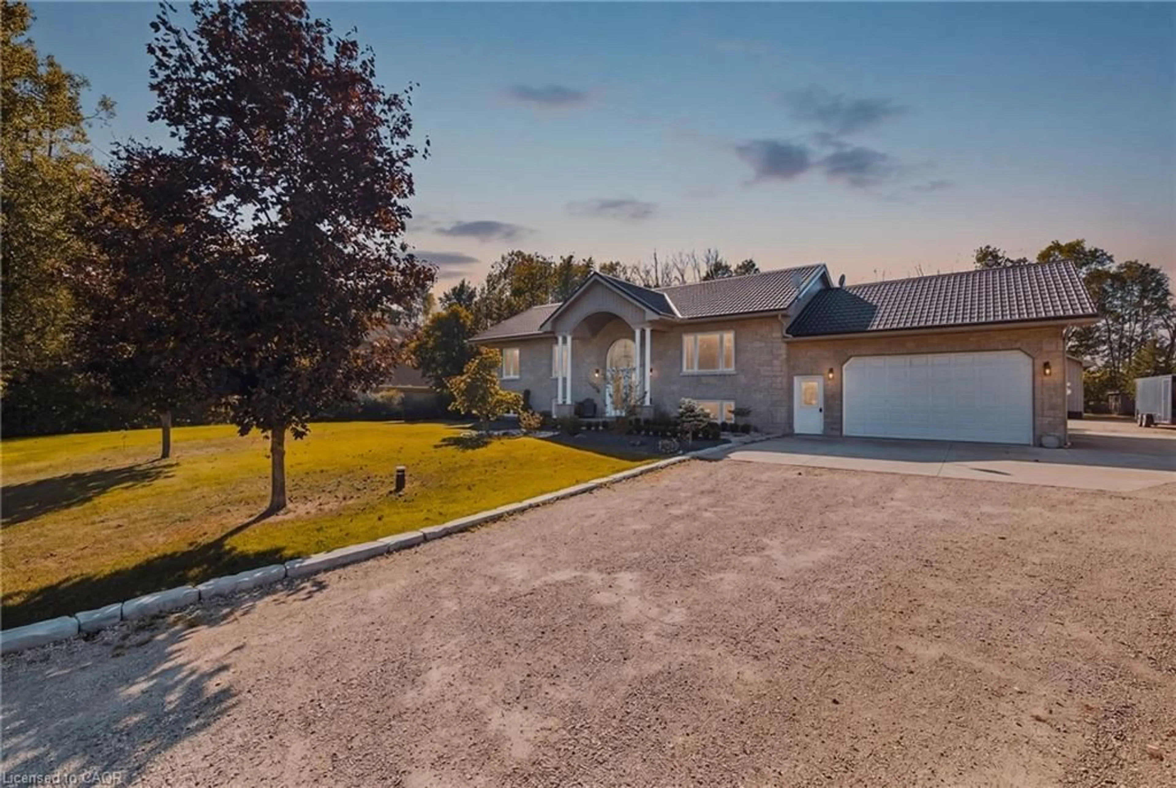
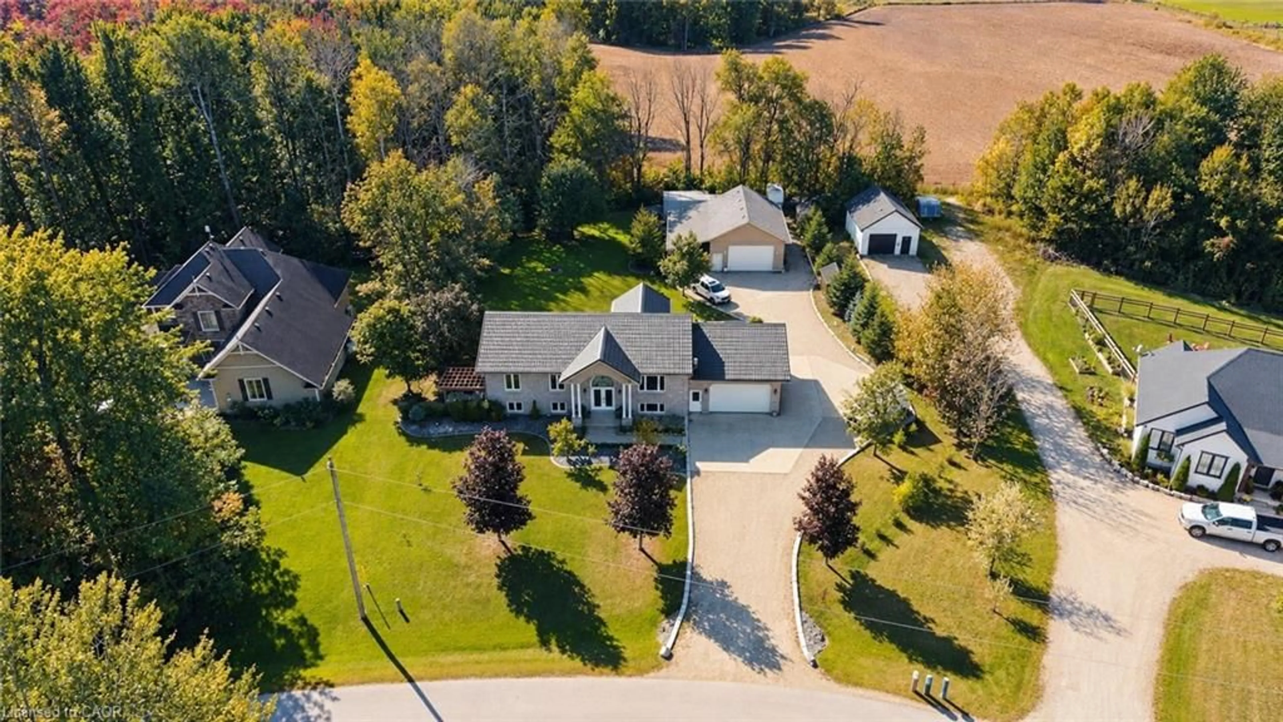
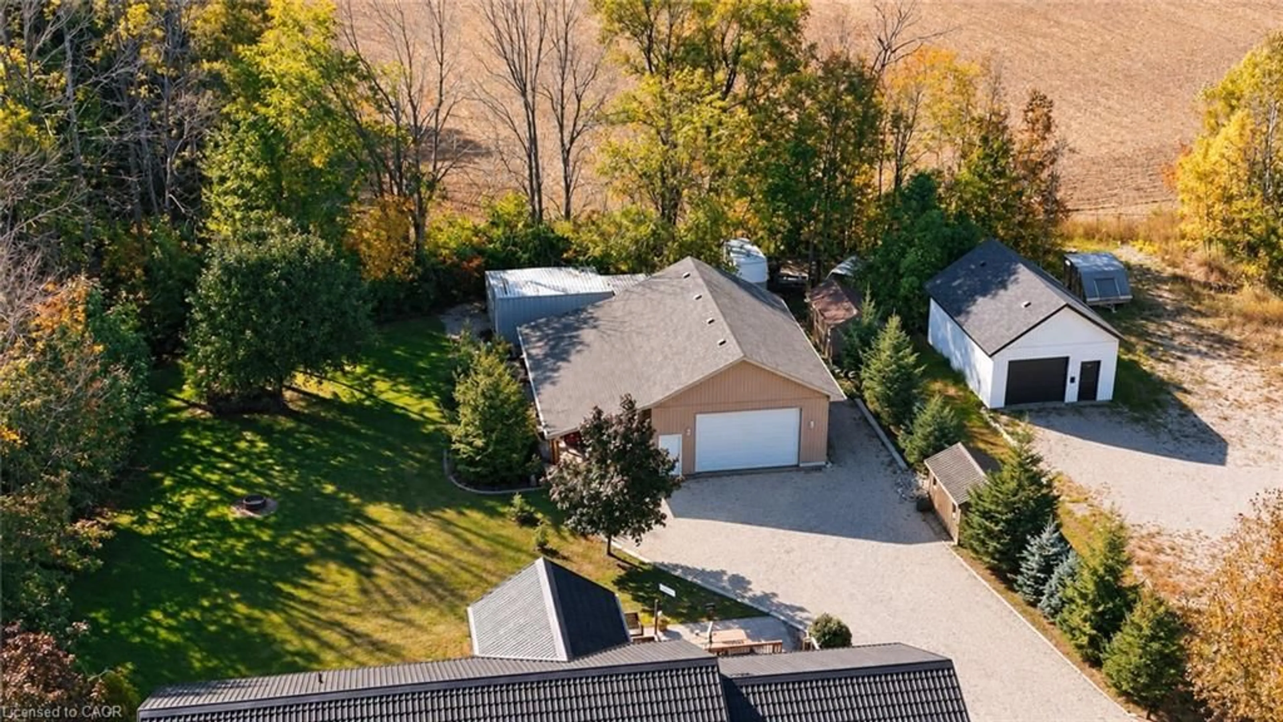
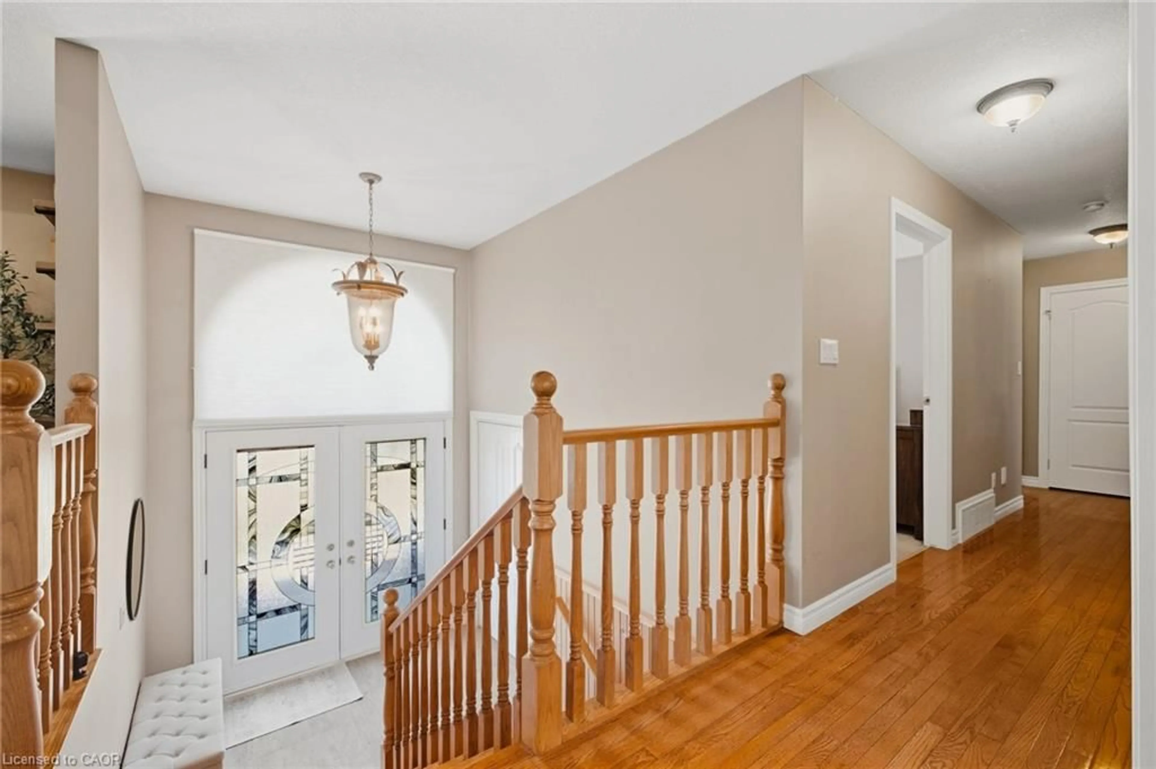
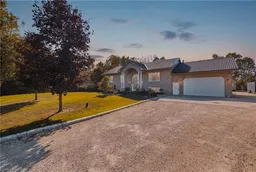
A pic from outside/outdoor area/front of a property/back of a property/a pic from drone, street for 59 Regency Dr, Clifford Ontario N0G 1M0
2 days on Market

59 Regency Dr, Clifford, Ontario N0G 1M0

Detached
3 + 1
3
~3292 sqft
$985,000
Get pre-qualifiedPowered by nesto
Detached
3 + 1
3
~3292 sqft

Contact us about this property

Call

Highlights

Property Estimate

Days on market2 days

Estimated valueNot available

Price/Sqft$299/sqft

Monthly cost

Open Calculator

Description

Room for everyone, and a place for everything. Set at the end of a quiet, tree lined cul-de-sac in a private rural subdivision, this home offers the best of both worlds: the space and breathing room of a larger property, with the friendly feel of a neighbourhood where people still wave from the driveway. For the hobbyist, the tradesperson or the weekend tinkerer, the detached heated shop is the dream. It's big enough for the truck, the toys and every project on the list, with room to work in comfort all year long. No more fighting for garage space or packing up tools at the end of the day. Inside, there's space for the whole family to be together without being on top of each other. The lower level offers a true in-law setup with its own kitchen, bath and entrance, so grandparents, adult kids or guests have their own space and privacy under the same roof. Summer evenings on the deck, kids playing out back, and a shop light glowing across the yard. Updated, cared for and ready for its next chapter.


Upcoming Open Houses

Sep 27Sun5:00 PM - 7:00 PM
Sep 26Sat5:00 PM - 7:00 PM

Property Details

StyleBungalow Raised
View-
Age of property2004
SqFt~3292 SqFt
Lot Size26,876 Ac(246.64 x 108.97)
Parking Spaces12
MLS ®Number40864918
Community NameMinto
Data SourceITSO
Listing byeXp Realty (Team Branch)

Features

Heating: Forced Air
Cooling: Other
Basement: Separate Entrance, Walk-Out Access, Full, Finished

Main Floor

Kitchen

4.27 x 2.87

Bedroom

3.84 x 3.05

Bedroom Primary

4.34 x 3.94

Bathroom

2.84 x 2.29

4-Piece


Features

Lot size: 26,876 Ac
Pool: Above Ground
Septic Tank

Parking

Garage spaces 2

Garage type -

Other parking spaces 10

Total parking spaces 12


Property History
Sep 24, 2026
ListedActive
$985,000
2 days on market
history photo preview48
Listing by itso®
Property listed by eXp Realty (Team Branch), Brokerage
Agent Banner Image
Interested in this property?Get in touch to get the inside scoop.

Market Data - Minto

Geo Zone Map ThumbnailMinto

Buyer's Market

View Market Data

Detached house - for the past 30 days

Buyer's market Seller's market

Avg. Days on Market

Past 30 days

52 days

Compared to

2025

51 days

2024

48 days

2023

67 days

New Listings

Past 30 days

21 listings

Compared to

2025

23 listings

2024

21 listings

2023

18 listings

Units sold

Past 30 days

16 units

Compared to

2025

10 units

2024

9 units

2023

9 units

Median Sold Price

Past 30 days

$547,500

Compared to

2025

$572,500

2024

$525,000

2023

$740,000


Population and Demographics

Overview

Total population 8641
Average household income $111,756

Age (%)

0 to 19
25%
20 to 34
18%
35 to 49
17%
50 to 64
19%
65 and plus
21%

Household composition (%)

Single family
70%
Single person
26%
Multi person
3%
Multi family
0%

Mother tongue (%)

English
88%
German
4%
Others
3%
Pennsylvania German
2%
Dutch
1%

House tenancy (%)

Owners
76%
Renters
24%

What’s nearby?Essentials within 5 km

Local Logic

Transportation Scores

Estimated Budget

