Open: Sat, 2PM to 4PM
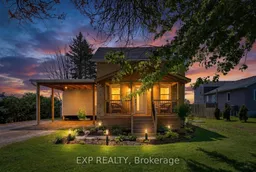
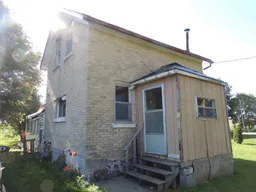
A pic from outside/outdoor area/front of a property/back of a property/a pic from drone, street for 5775 Highway 23 Rd, Minto Ontario N0G 1Z0
21 days on Market

5775 Highway 23 Rd, Minto, Ontario N0G 1Z0

Detached
2
2
~700-1100 sqft
$504,900
Get pre-qualifiedPowered by nesto
Detached
2
2
~700-1100 sqft

Contact us about this property

Call

Highlights

Property Estimate

Days on market21 days

Estimated valueNot available

Price/Sqft$590/sqft

Monthly cost

Open Calculator

Description

Welcome to 5775 Highway 23, Harriston, a beautifully restored 1 1/2 storey brick home where timeless character meets modern comfort. Completely renovated from top to bottom between 2022 and 2026, including a fully permitted addition, this move-in ready home offers 2 bedrooms, 2 full bathrooms, and exceptional craftsmanship throughout. The stunning new addition features radiant in-floor heating and a convenient carport, creating a warm and inviting living space designed for everyday comfort. Major upgrades provide peace of mind, including radiant in-floor heating (2026), a new 200-amp electrical panel (2025), new roof (2025), new water system with pump, pressure tank and water heater (2024), new windows and doors (2023), and new insulation (2023). Situated on the edge of the welcoming community of Harriston, you'll enjoy easy access to Highway 23 for commuting while being just minutes from local amenities, parks, schools, shopping, and recreation. Spend summer evenings watching the town fireworks from your own backyard, stroll to the renowned Grey's Auction around the corner, or cheer on the hometown team at the nearby Harriston Arena. With friendly neighbours, modern mechanicals, and a thoughtfully reimagined interior, this is a rare opportunity to enjoy the charm of country living with all the benefits of a fully updated home.


Upcoming Open House

Aug 1Sat2:30 PM - 4:30 PM

Property Details

Style1 1/2 Storey
View-
Age of property100+
SqFt~700-1100 SqFt
Lot Size8,712 SqFt(132 x 66)
Parking Spaces6
MLS ®NumberX13536416
Community NameMinto
Data SourceTRREB
Listing byEXP REALTY

Features

Heating: Radiant
Fireplace
Basement: Full

Main Floor

Br

3.81 x 3.91

Dining

2.72 x 4.57

Kitchen

2.24 x 3.81

Living

3.86 x 5.89


Features

Lot size: 8,712 SqFt

Parking

Garage spaces -

Garage type -

Total parking spaces 6


Property History

Jul 8, 2026
ListedActive
$504,900
21 days on market
history photo preview49
Listing by trreb®
Property listed by EXP REALTY, Brokerage
Agent Banner Image
Interested in this property?Get in touch to get the inside scoop.

Market Data - Minto

Geo Zone Map ThumbnailMinto

Strong Buyer's Market

View Market Data

Detached house - for the past 30 days

Buyer's market Seller's market

Avg. Days on Market

Past 30 days

44 days

Compared to

2025

64 days

2024

48 days

2023

43 days

New Listings

Past 30 days

33 listings

Compared to

2025

28 listings

2024

29 listings

2023

17 listings

Units sold

Past 30 days

12 units

Compared to

2025

11 units

2024

18 units

2023

16 units

Median Sold Price

Past 30 days

$459,500

Compared to

2025

$570,000

2024

$563,750

2023

$625,000


Population and Demographics

Overview

Total population 8641
Average household income $111,756

Age (%)

0 to 19
25%
20 to 34
18%
35 to 49
17%
50 to 64
19%
65 and plus
21%

Household composition (%)

Single family
70%
Single person
26%
Multi person
3%
Multi family
0%

Mother tongue (%)

English
88%
German
4%
Others
3%
Pennsylvania German
2%
Dutch
1%

House tenancy (%)

Owners
76%
Renters
24%

What’s nearby?Essentials within 5 km

Local Logic

Transportation Scores

Estimated Budget