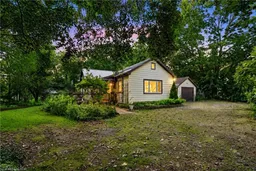
A pic from outside/outdoor area/front of a property/back of a property/a pic from drone, street for 481 Whites Rd, Palmerston Ontario N0G 2P0
8 days on Market

481 Whites Rd, Palmerston, Ontario N0G 2P0

Detached
2
1
~1020 sqft
$425,000
Get pre-qualifiedPowered by nesto
Detached
2
1
~1020 sqft

Contact us about this property

Call

Highlights

Property Estimate

Days on market8 days

Estimated valueNot available

Price/Sqft$416/sqft

Monthly cost

Open Calculator

Description

Bring your vision to this unique bungalow set on an impressive 1.195-acre corner lot with R2 zoning, right in town. The main floor features a welcoming foyer with charming entry doors leading into a massive living room, along with a separate dining room, kitchen with dinette, 4-piece bathroom and two bedrooms. An unfinished attic provides additional storage and future possibilities. Outside, mature trees, a generous yard, detached single-car garage and large circular driveway with plenty of parking add to the appeal of this hard-to-find property. The basement requires extensive renovation and has experienced water intrusion, offering the next owner the opportunity to address and reimagine the space as part of the home’s overall transformation. The location adds even more convenience, situated across from the hospital, down the street from Norwell District Secondary School and just a block from Lawrence Park with its playground and baseball diamond. With its R2 zoning, generous property, convenient location and renovation potential, this is an opportunity for someone ready to see what could be next.


Property Details

StyleBungalow
View-
Age of property1952
SqFt~1020 SqFt
Lot Size-
Parking Spaces13
MLS ®Number40857783
Community NameMinto
Data SourceITSO
Listing byeXp Realty (Team Branch)

Features

Heating: Forced Air, Natural Gas
Basement: Full, Partially Finished

Main Floor

Kitchen

3.48 x 2.95

Bedroom

3.56 x 2.87

Dining Room

3.15 x 2.64

Living Room

5.56 x 3.76


Features

Sewer (Municipal)

Parking

Garage spaces 1

Garage type -

Other parking spaces 12

Total parking spaces 13


Property History

Aug 27, 2026
ListedActive
$425,000
8 days on market
history photo preview50
Listing by itso®
Property listed by eXp Realty (Team Branch), Brokerage
Agent Banner Image
Interested in this property?Get in touch to get the inside scoop.

Market Data - Minto

Geo Zone Map ThumbnailMinto

Buyer's Market

View Market Data

Detached house - for the past 30 days

Buyer's market Seller's market

Avg. Days on Market

Past 30 days

52 days

Compared to

2025

51 days

2024

48 days

2023

67 days

New Listings

Past 30 days

21 listings

Compared to

2025

23 listings

2024

21 listings

2023

18 listings

Units sold

Past 30 days

16 units

Compared to

2025

10 units

2024

9 units

2023

9 units

Median Sold Price

Past 30 days

$547,500

Compared to

2025

$572,500

2024

$525,000

2023

$740,000


Population and Demographics

Overview

Total population 8641
Average household income $111,756

Age (%)

0 to 19
25%
20 to 34
18%
35 to 49
17%
50 to 64
19%
65 and plus
21%

Household composition (%)

Single family
70%
Single person
26%
Multi person
3%
Multi family
0%

Mother tongue (%)

English
88%
German
4%
Others
3%
Pennsylvania German
2%
Dutch
1%

House tenancy (%)

Owners
76%
Renters
24%

What’s nearby?Essentials within 5 km

Local Logic

Transportation Scores

Estimated Budget