Contact us about this property
Highlights
Estimated valueThis is the price Wahi expects this property to sell for.
The calculation is powered by our Instant Home Value Estimate, which uses current market and property price trends to estimate your home’s value with a 90% accuracy rate.Not available
Price/Sqft$379/sqft
Monthly cost
Open Calculator
Description
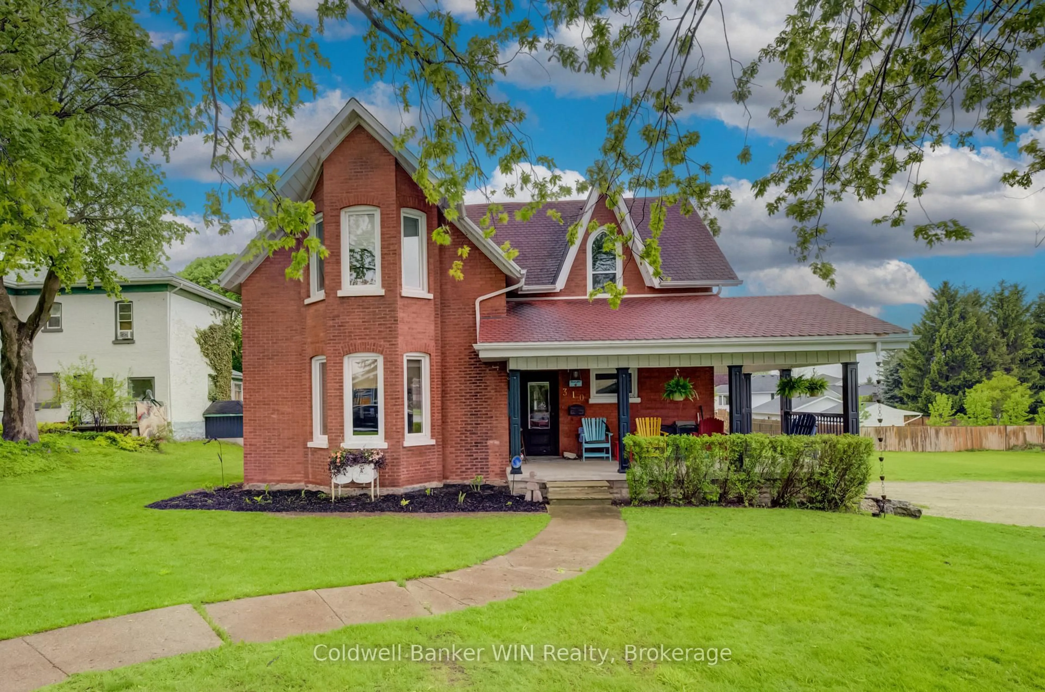
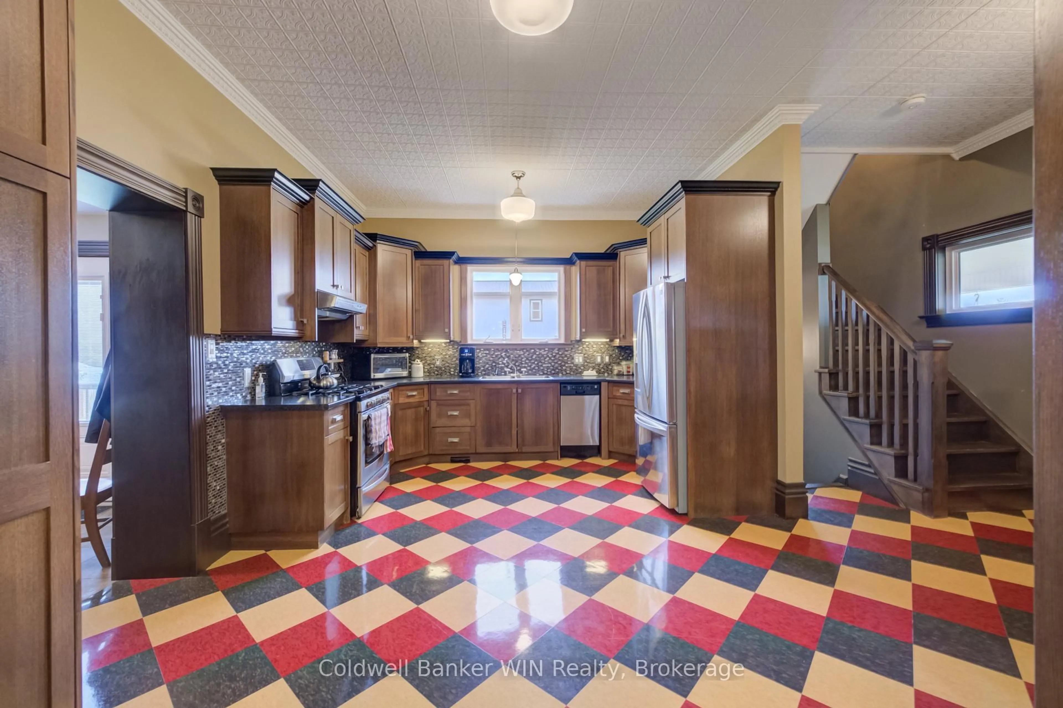
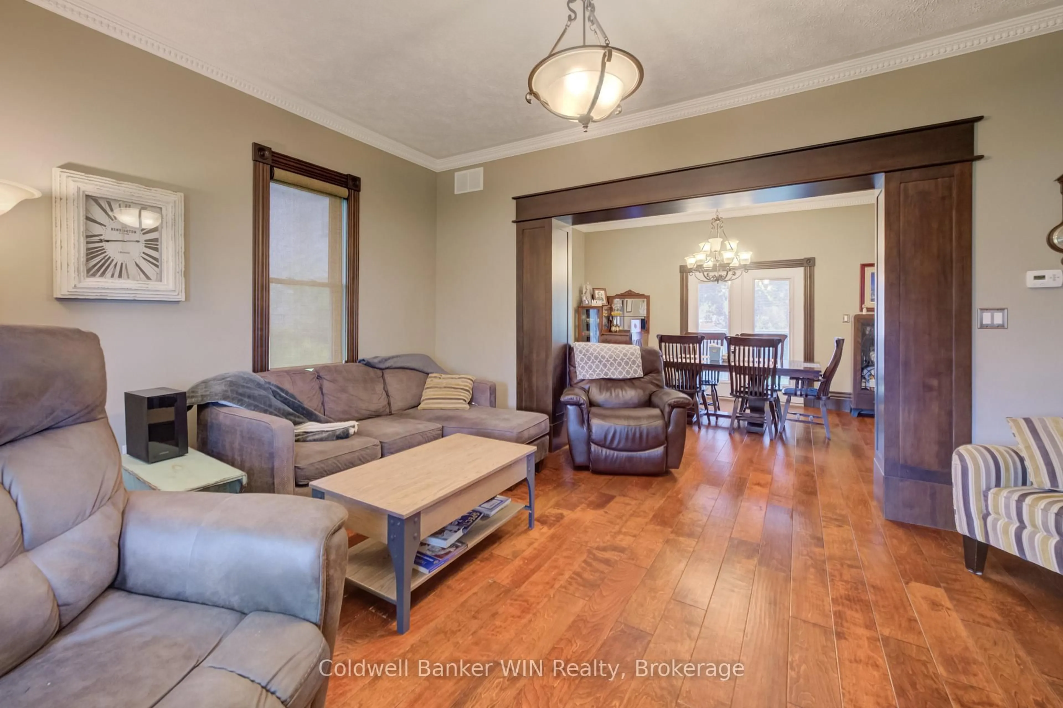
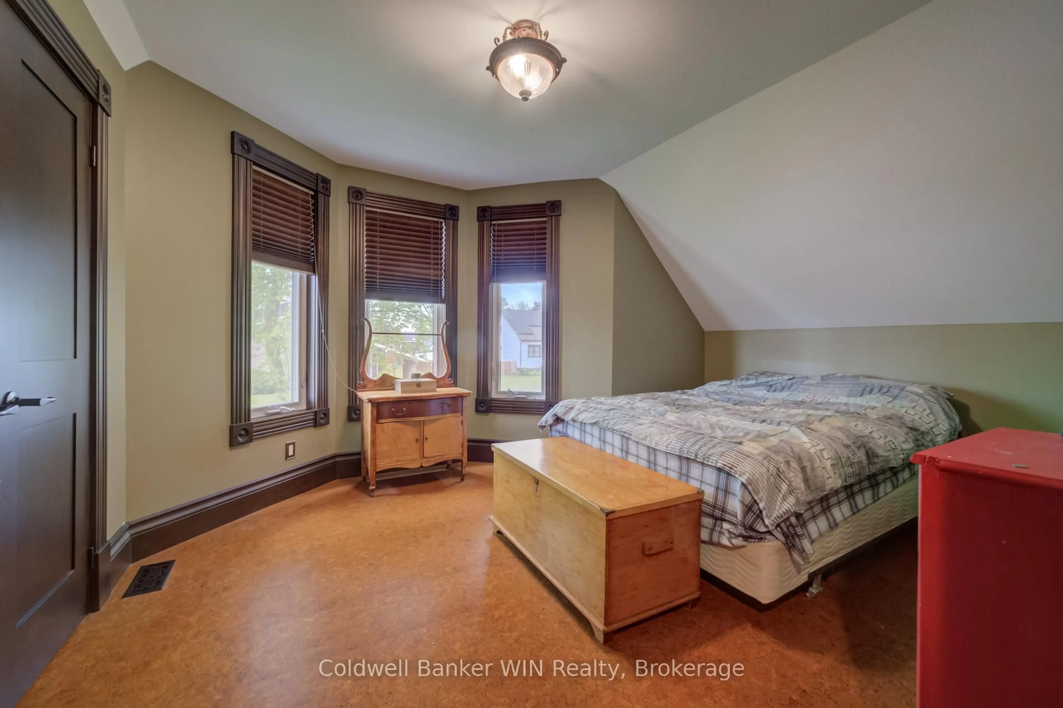
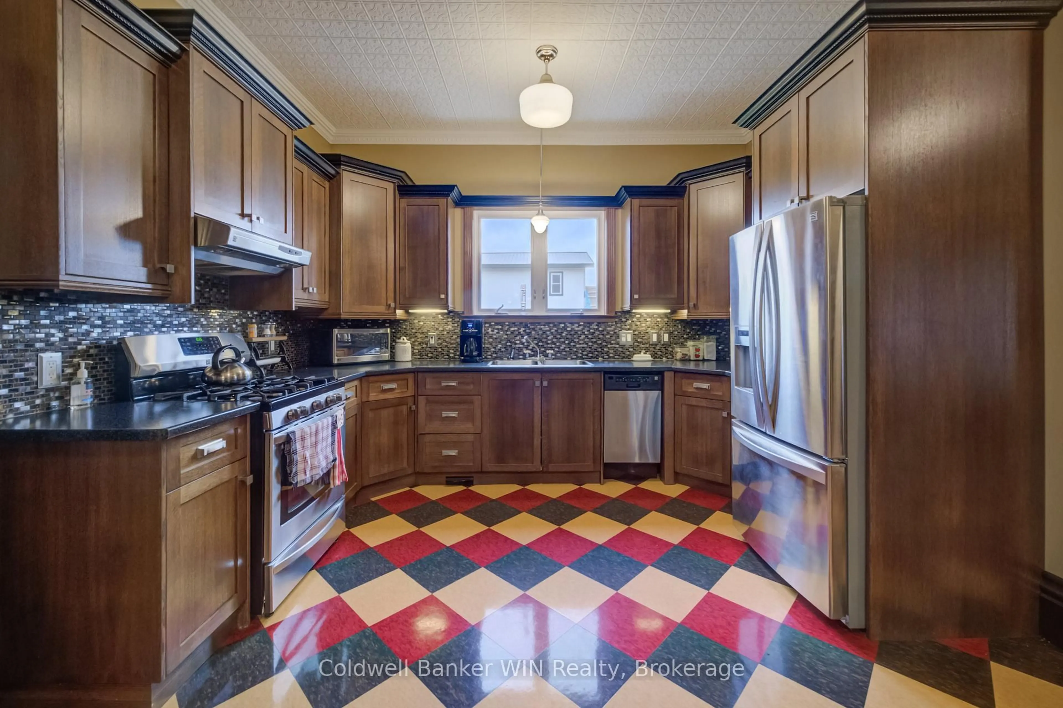
This stately 1920 home is situated on a 4/10-acre (132' x 132') lot bordered by mature shade trees. Although constructed 100 years ago, the home underwent a complete overhaul 12 years ago, thoughtfully combining the character of its era with the comforts of modern living. The entire interior finish was removed and replaced with new electrical, plumbing and heating. The walls were insulated with spray foam to provide a good seal for both heating efficiency and noise reduction. New drywall was installed, while all trim work and doors were replaced with handcrafted solid wood replica designs. All cabinetry throughout the home is also handcrafted from solid wood, adding warmth and timeless character. New flooring includes designer tile in the ample foyer, large kitchen and combined mudroom/laundry room, while the large dining/family room and living room feature modern hardwood. Cork flooring throughout the second floor adds both comfort and sound suppression. The brickwork was also repointed as part of the renovation. The flow of this unique home offers a wonderful balance between a bygone era and modern lifestyles. Relax in an Adirondack chair on the covered front porch, or step onto the modern deck from the dining/family room walkout and enjoy views of the ample, private rear yard. The ground-floor laundry adds to the convenience of a busy lifestyle, while the thoughtful updates throughout allow this distinctive home to offer the best of both worlds.
Property Details
Interior
Features
Main Floor
Foyer
3.11 x 1.92Living
5.32 x 4.64Kitchen
4.95 x 3.89Dining
5.21 x 3.6Exterior
Features
Parking
Garage spaces -
Garage type -
Total parking spaces 8
Property History
 50
50