4 days on Market

31 Louise St, Minto, Ontario N0G 1Z0

Detached
2
2
~1100-1500 sqft
$435,000
Get pre-qualifiedPowered by nesto
Detached
2
2
~1100-1500 sqft

Contact us about this property

Call

Highlights

Property Estimate

Days on market4 days

Estimated valueNot available

Price/Sqft$343/sqft

Monthly cost

Open Calculator

Description

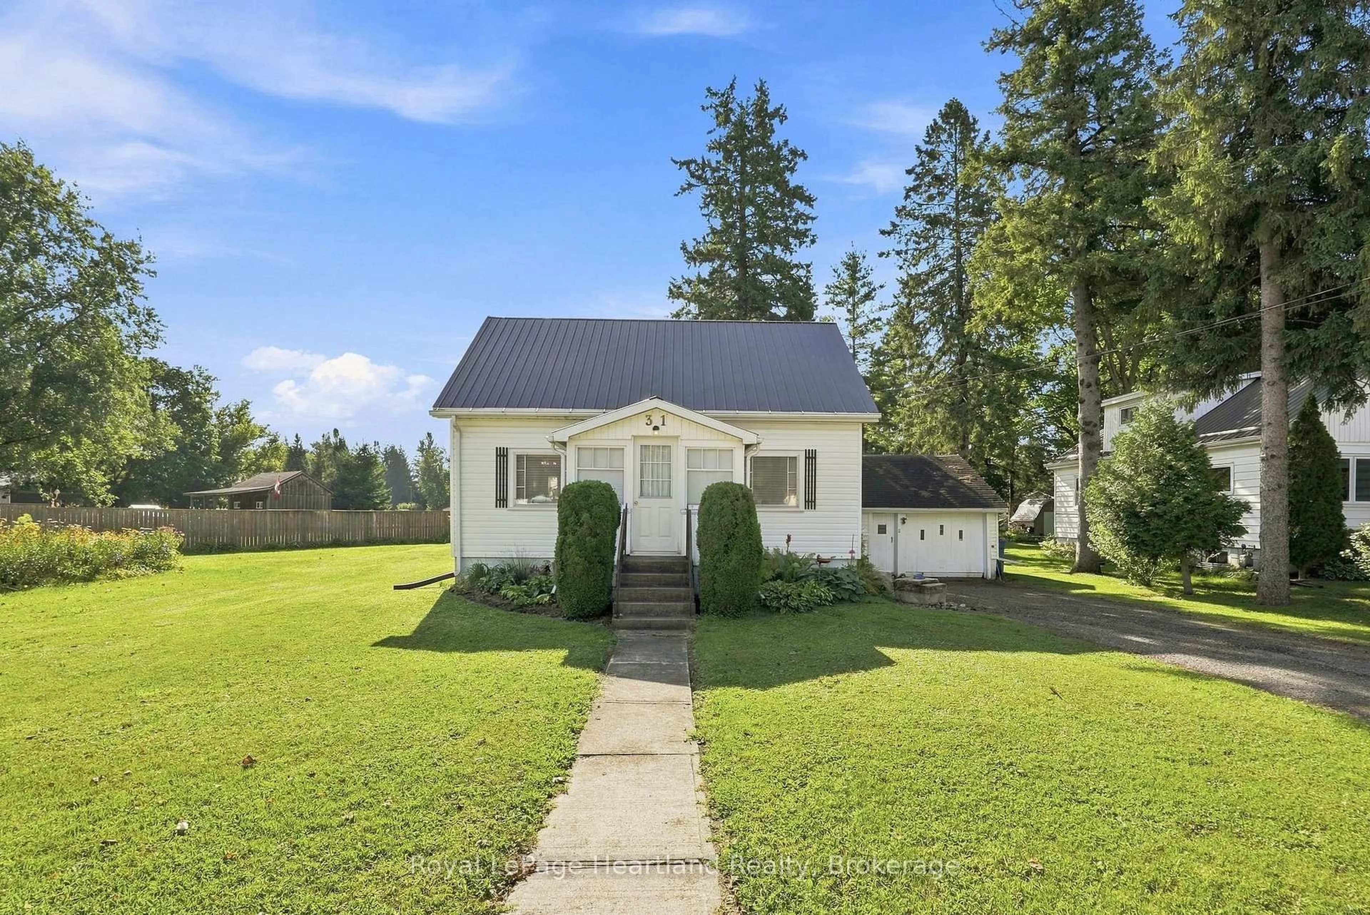
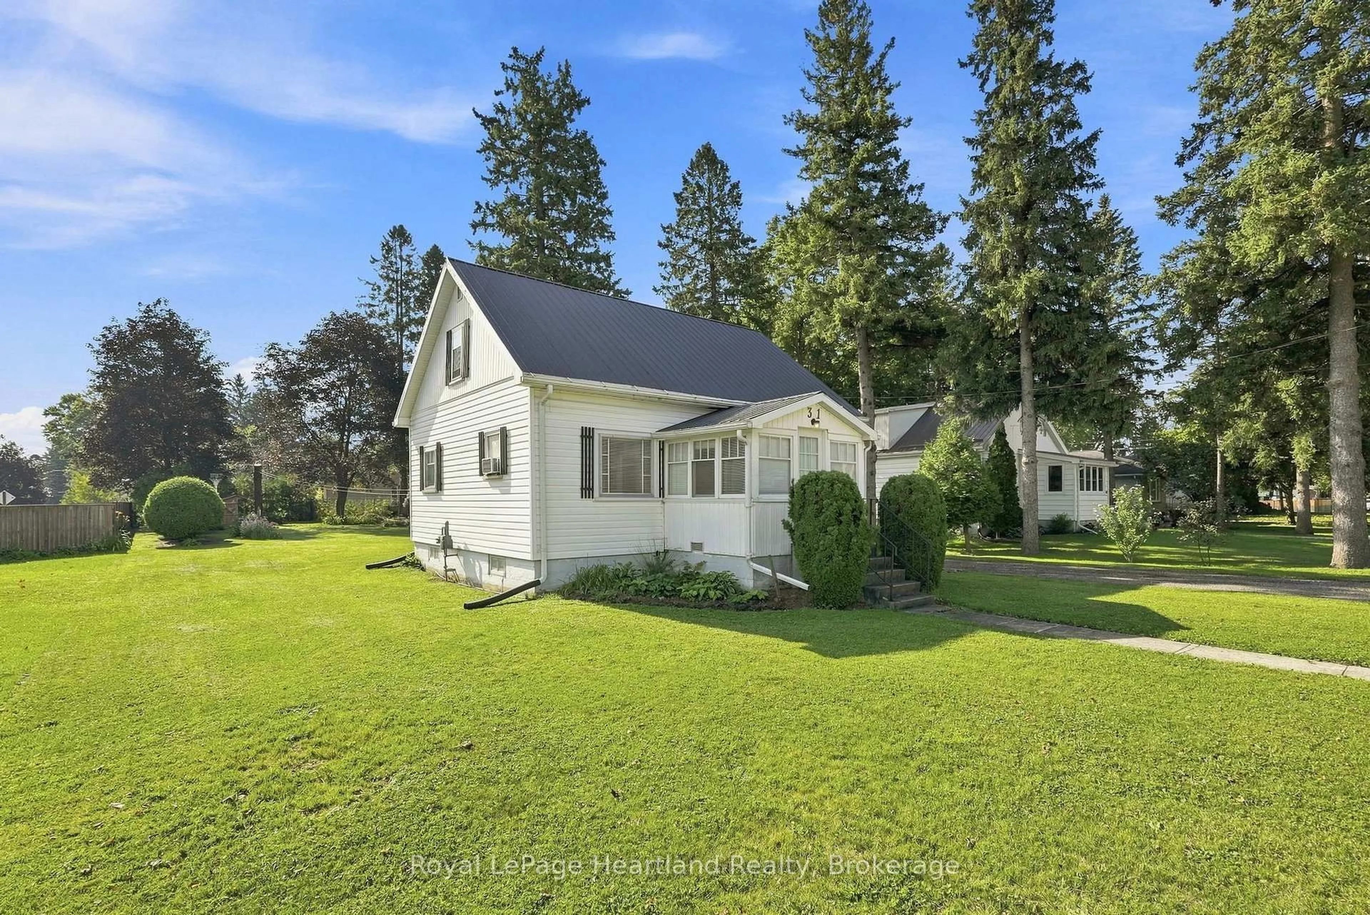
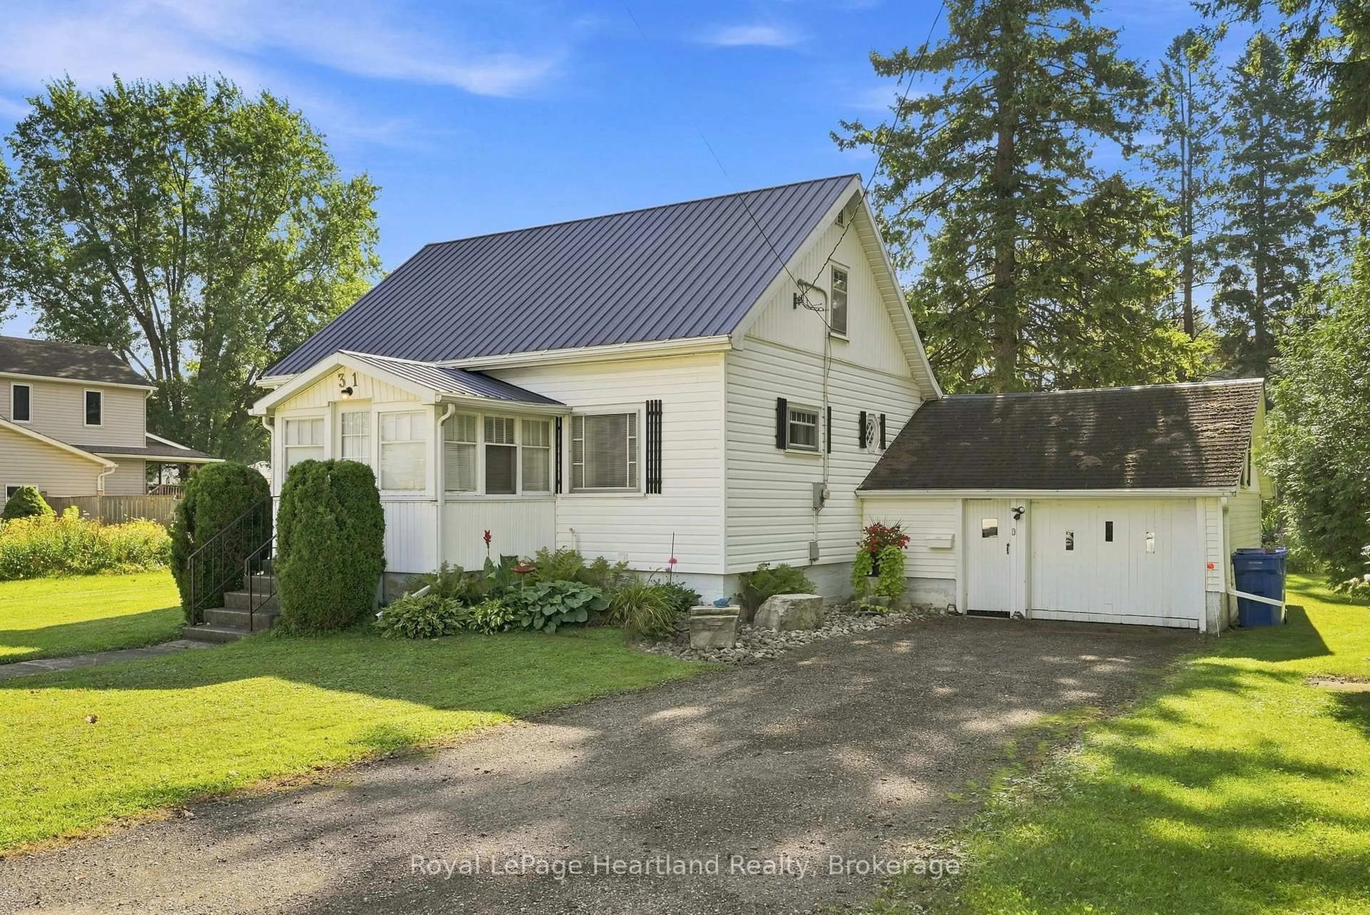
Meticulously maintained 2 Bedroom, 1 1/2 Bath Home sitting on a 167' deep lot. This is the perfect home to start a family or slow down in with a spacious main floor kitchen that opens, dining room and living room plus a bonus room that could easily be converted into a main floor bedroom with easy access to the main floor powder room. A back kitchen and front porch allow easy access to your spacious and beautifully manicured backyard space. A completely renovated 3 pc bath (2024) and two decent sized bedrooms complete the second floor. A new furnace and water heater in 2021, an updated metal roof and attached garage are just a few of the added benefits of this home. Conveniently located walking distance from downtown shopping and dining, the elementary school and playground. Call Your REALTOR Today To View Your New Home at 31 Louise St, Harriston.


Property Details

Style1 1/2 Storey
View-
Age of property51-99
SqFt~1100-1500 SqFt
Lot Size10,495 SqFt(159.02 x 66)
Parking Spaces3
MLS ®NumberX13726792
Community NameMinto
Data SourceTRREB
Listing byRoyal LePage Heartland Realty

Features

Heating: Forced Air
Cooling: Window Unit
Basement: Walk-Up, Sep Entrance

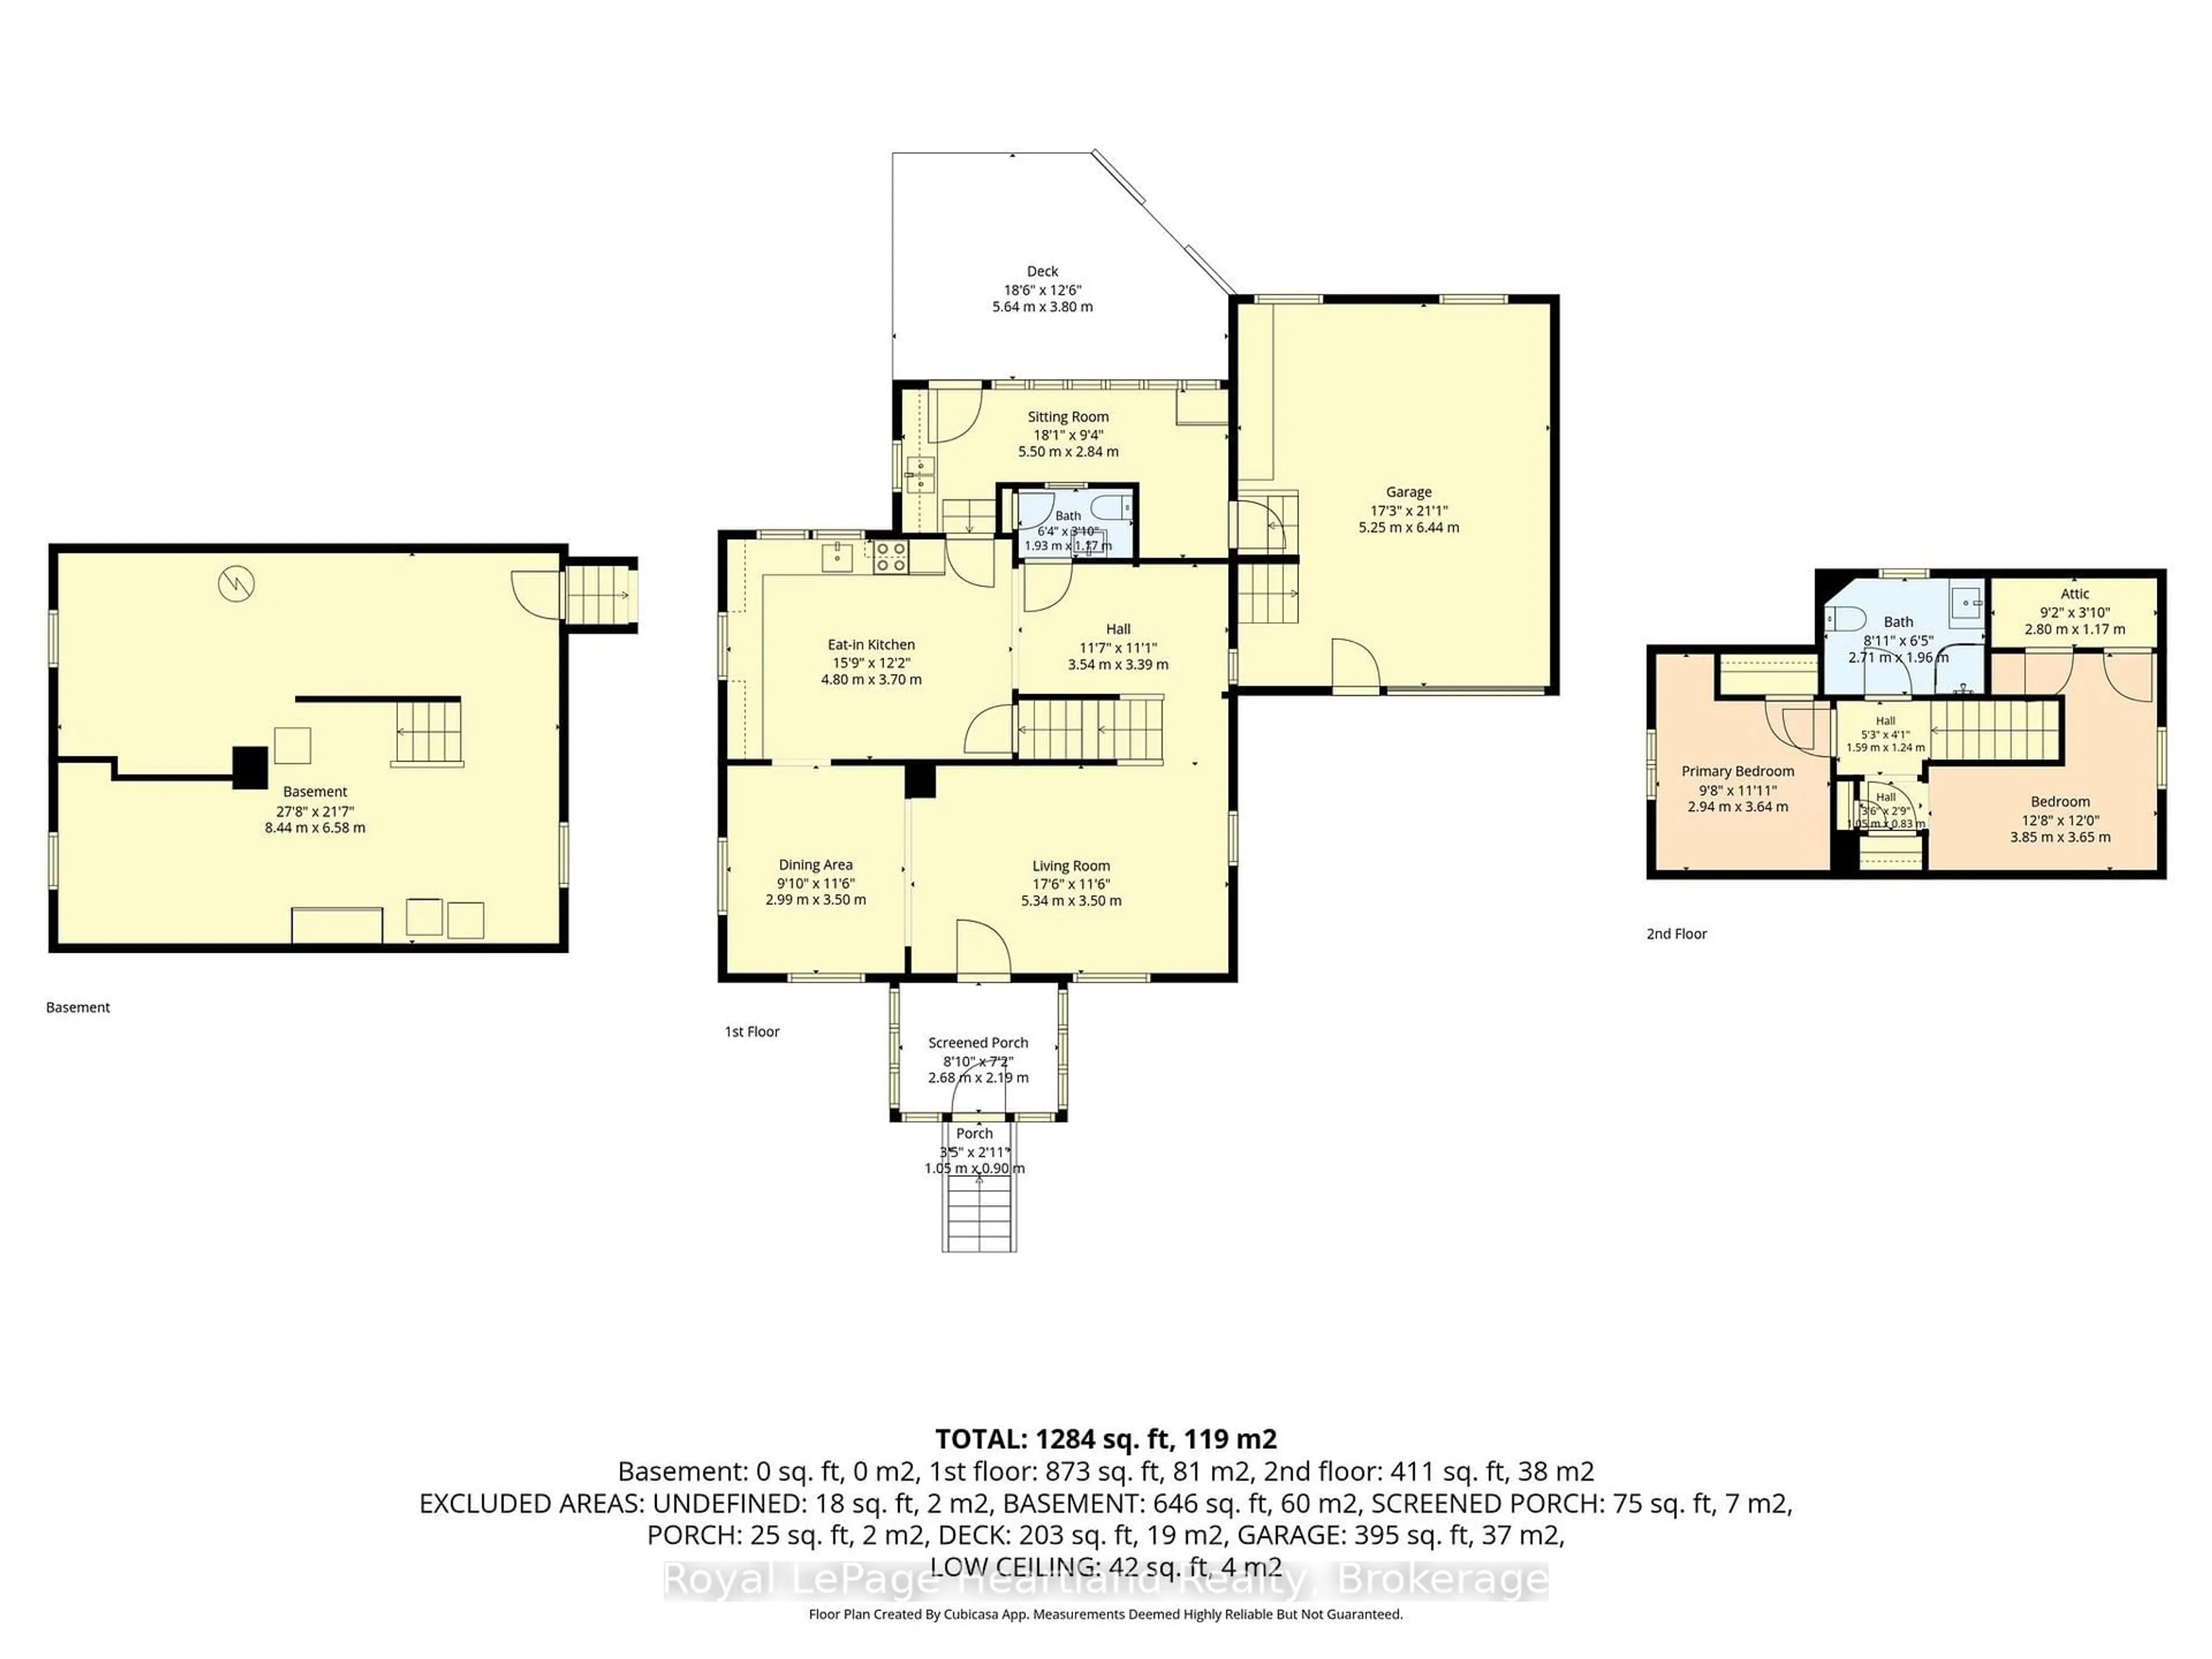
Main Floor

Dining

1.99 x 3.5

Living

5.34 x 3.5

Kitchen

4.8 x 3.7

Dining

3.54 x 3.39


Features

Lot size: 10,495 SqFt

Parking

Garage spaces 1

Garage type Attached

Other parking spaces 2

Total parking spaces 3


Property History
Aug 31, 2026
ListedActive
$435,000
4 days on market
history photo preview44
Listing by trreb®
Property listed by Royal LePage Heartland Realty, Brokerage
Agent Banner Image
Interested in this property?Get in touch to get the inside scoop.

Market Data - Minto

Geo Zone Map ThumbnailMinto

Buyer's Market

View Market Data

Detached house - for the past 30 days

Buyer's market Seller's market

Avg. Days on Market

Past 30 days

52 days

Compared to

2025

51 days

2024

48 days

2023

67 days

New Listings

Past 30 days

21 listings

Compared to

2025

23 listings

2024

21 listings

2023

18 listings

Units sold

Past 30 days

16 units

Compared to

2025

10 units

2024

9 units

2023

9 units

Median Sold Price

Past 30 days

$547,500

Compared to

2025

$572,500

2024

$525,000

2023

$740,000


Population and Demographics

Overview

Total population 8641
Average household income $111,756

Age (%)

0 to 19
25%
20 to 34
18%
35 to 49
17%
50 to 64
19%
65 and plus
21%

Household composition (%)

Single family
70%
Single person
26%
Multi person
3%
Multi family
0%

Mother tongue (%)

English
88%
German
4%
Others
3%
Pennsylvania German
2%
Dutch
1%

House tenancy (%)

Owners
76%
Renters
24%

What’s nearby?Essentials within 5 km

Local Logic

Transportation Scores

Estimated Budget