Open: Today, 2PM to 4PM
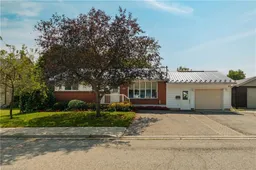
Home with brick exterior material, street for 250 Albert St, Palmerston Ontario N0G 2P0
1 day on Market

250 Albert St, Palmerston, Ontario N0G 2P0

Detached
2 + 1
2
~1561 sqft
$500,000
Get pre-qualifiedPowered by nesto
Detached
2 + 1
2
~1561 sqft

Contact us about this property

Call

Highlights

Property Estimate

Days on market1 day

Estimated valueNot available

Price/Sqft$320/sqft

Monthly cost

Open Calculator

Description

Bring your vision to 250 Albert Street. This solid 1965 brick bungalow sits on a generous 66 x 132 ft lot and offers the kind of bones and space that are hard to find at this price. The standout feature is the 24' x 30' detached shop out back — 18 years old, with hydro and its own access off Victoria Street by right-of-way, ideal for the hobbyist, tradesperson, or anyone needing serious storage and workspace. The home offers 3 bedrooms and 2 full bathrooms. The main level features a functional kitchen, separate dining room, spacious living room, and a bright sunroom addition across the back. Downstairs you'll find a large rec room with natural gas fireplace, third bedroom, 3pc bath, and a proper laundry room with sink. Major updates are already done: steel roof (2018), furnace (2013), water softener (2013), owned hot water heater, and central air. An attached single car garage plus a triple wide asphalt driveway provide parking for four. An opportunity to renovate to your own taste and build equity in a home where the big ticket items have already been handled. Walking distance to schools, parks, the library, and the community centre in the friendly town of Palmerston.


Upcoming Open House

Aug 15Sat2:00 PM - 4:00 PM

Property Details

StyleBungalow
View-
Age of property1965
SqFt~1561 SqFt
Lot Size8,712 Ac(132 x 66)
Parking Spaces4
MLS ®Number40854287
Community NameMinto
Data SourceITSO
Listing byeXp Realty (Team Branch)

Features

Heating: Forced Air, Natural Gas
Cooling: Central Air
Basement: Full, Finished

Main Floor

Bathroom

1.96 x 2.49

4-Piece

Living Room

18 x 11.06

Bedroom

11 x 9

Sunroom

5.21 x 2.69


Features

Lot size: 8,712 Ac
Pool: Community
Sewer (Municipal)

Parking

Garage spaces 1

Garage type -

Other parking spaces 3

Total parking spaces 4


Property History

Aug 14, 2026
ListedActive
$500,000
1 day on market
history photo preview32
Listing by itso®
Property listed by eXp Realty (Team Branch), Brokerage
Agent Banner Image
Interested in this property?Get in touch to get the inside scoop.

Market Data - Minto

Geo Zone Map ThumbnailMinto

Strong Buyer's Market

View Market Data

Detached house - for the past 30 days

Buyer's market Seller's market

Avg. Days on Market

Past 30 days

79 days

Compared to

2025

63 days

2024

34 days

2023

37 days

New Listings

Past 30 days

31 listings

Compared to

2025

29 listings

2024

37 listings

2023

12 listings

Units sold

Past 30 days

14 units

Compared to

2025

11 units

2024

19 units

2023

4 units

Median Sold Price

Past 30 days

$609,500

Compared to

2025

$647,500

2024

$570,000

2023

$605,000


Population and Demographics

Overview

Total population 8641
Average household income $111,756

Age (%)

0 to 19
25%
20 to 34
18%
35 to 49
17%
50 to 64
19%
65 and plus
21%

Household composition (%)

Single family
70%
Single person
26%
Multi person
3%
Multi family
0%

Mother tongue (%)

English
88%
German
4%
Others
3%
Pennsylvania German
2%
Dutch
1%

House tenancy (%)

Owners
76%
Renters
24%

What’s nearby?Essentials within 5 km

Local Logic

Transportation Scores

Estimated Budget