Re-listed 2 days ago

130 Bridge Cres, Minto, Ontario N0G 2P0

Detached
3
3
~1100-1500 sqft
$•••,•••
$650,000
Get pre-qualifiedPowered by nesto
Detached
3
3
~1100-1500 sqft

Contact us about this property

Call

Highlights

Property Estimate

Days on market2 days

Total days on market
184 days

Estimated valueNot available

Price/Sqft$512/sqft

Monthly cost

Open Calculator

Description

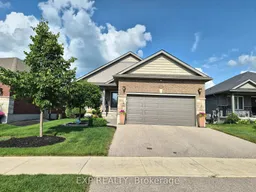
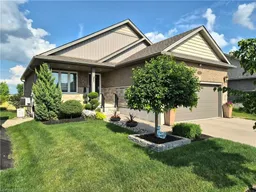

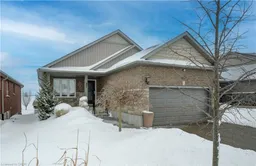
Welcome home to this 2019 built, Energy Star Certified bungalow, thoughtfully upgraded and made for easy main floor living. A covered porch and glass entry lead into a bright, open space with vaulted ceilings, an oversized window, and a cozy electric fireplace. The kitchen impresses with granite counters, soft close cabinetry with crown moulding, and peninsula seating for 4 flowing right into the dining and living areas. Extended hardwood adds warmth throughout. All three bedrooms are on the main floor with custom closet built-ins. The primary suite features a private ensuite with quartz vanity, upgraded fixtures, and a walk-in glass shower. A four-piece bath with deep soaker tub serves the other bedrooms. Main floor laundry and direct garage access add everyday ease.Outside, enjoy a 35 x 13' two-tier deck with gas BBQ hookup and included fire table - perfect for entertaining. The lower level offers a huge rec room, office space, 2pc bath, and large storage room (insulated, ceiling-ready).Extras include remote-control blinds, all appliances, central vac, Wi-Fi garage door opener, HRV, UV-C air treatment, water filtration, and a 22kW Generac whole home generator. Meticulously maintained and move-in ready - this one checks every box.


Property Details

StyleBungalow
View-
Age of property6-15
SqFt~1100-1500 SqFt
Lot Size5,655 SqFt(114.84 x 49.25)
Parking Spaces6
MLS ®NumberX13531114
Community NameMinto
Data SourceTRREB
Listing byEXP REALTY

Features

Heating: Forced Air
Central Vacuum
Cooling: Central Air
Fireplace
Basement: Full, Part Fin

Main Floor

Foyer

2.21 x 1.5

Laundry

2.03 x 2.13

Kitchen

2.79 x 3.23

Dining

2.82 x 3.25


Features

Lot size: 5,655 SqFt

Parking

Garage spaces 2

Garage type Attached

Other parking spaces 4

Total parking spaces 6


Property listed by EXP REALTY, Brokerage
Agent Banner Image
Interested in this property?Get in touch to get the inside scoop.

Market Data - Minto

Geo Zone Map ThumbnailMinto

Strong Buyer's Market

View Market Data

Detached house - for the past 30 days

Buyer's market Seller's market

Avg. Days on Market

Past 30 days

44 days

Compared to

2025

64 days

2024

48 days

2023

43 days

New Listings

Past 30 days

33 listings

Compared to

2025

28 listings

2024

29 listings

2023

17 listings

Units sold

Past 30 days

12 units

Compared to

2025

11 units

2024

18 units

2023

16 units

Median Sold Price

Past 30 days

$459,500

Compared to

2025

$570,000

2024

$563,750

2023

$625,000


Population and Demographics

Overview

Total population 8641
Average household income $111,756

Age (%)

0 to 19
25%
20 to 34
18%
35 to 49
17%
50 to 64
19%
65 and plus
21%

Household composition (%)

Single family
70%
Single person
26%
Multi person
3%
Multi family
0%

Mother tongue (%)

English
88%
German
4%
Others
3%
Pennsylvania German
2%
Dutch
1%

House tenancy (%)

Owners
76%
Renters
24%

What’s nearby?Essentials within 5 km

Local Logic

Transportation Scores

Estimated Budget