LOT 600 5a Rd, Conestogo Lake, Ontario N0G 1P0
Contact us about this property
Highlights
Estimated valueThis is the price Wahi expects this property to sell for.
The calculation is powered by our Instant Home Value Estimate, which uses current market and property price trends to estimate your home’s value with a 90% accuracy rate.Not available
Price/Sqft$818/sqft
Monthly cost
Open Calculator
Description
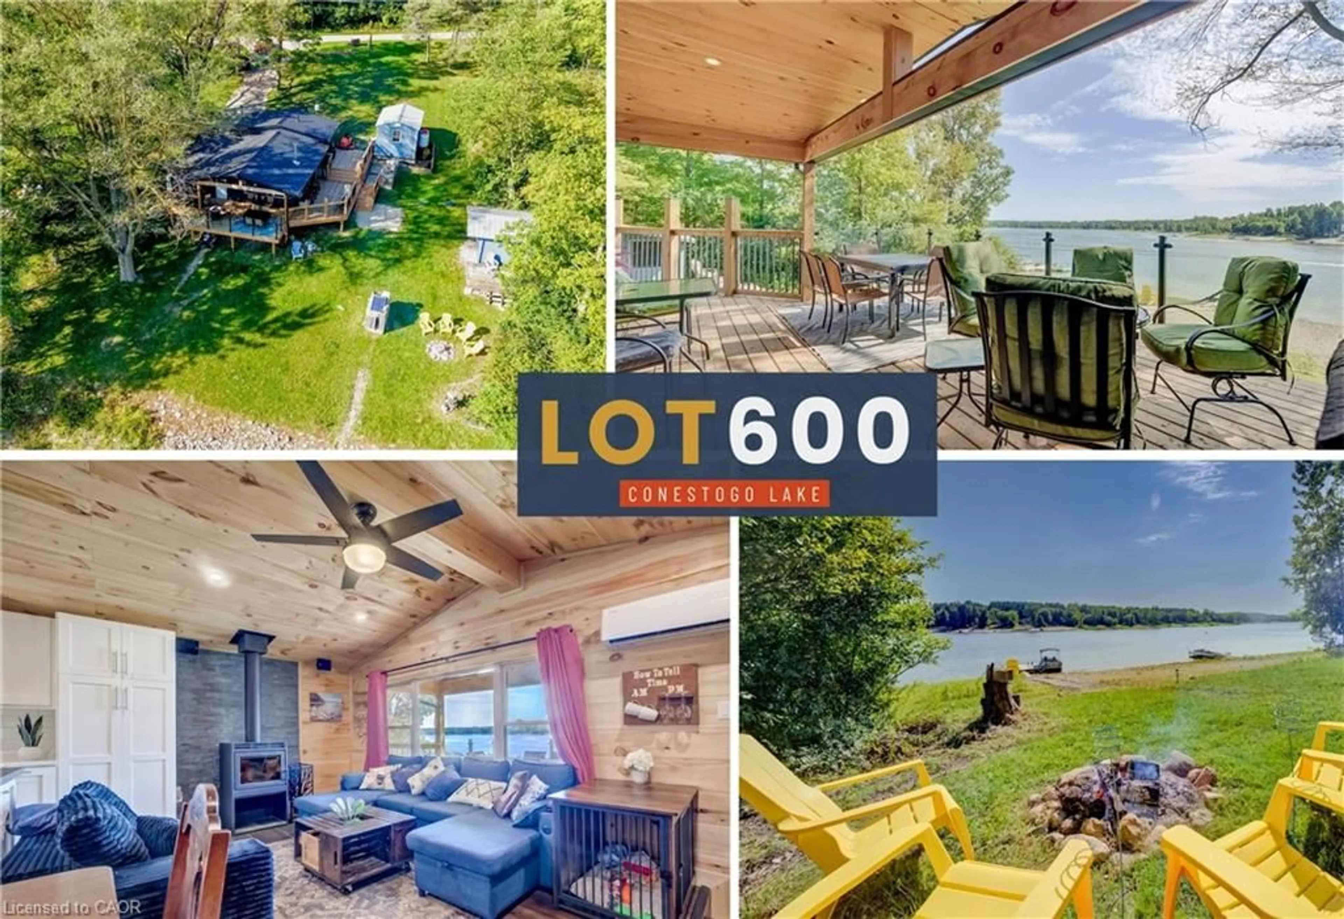
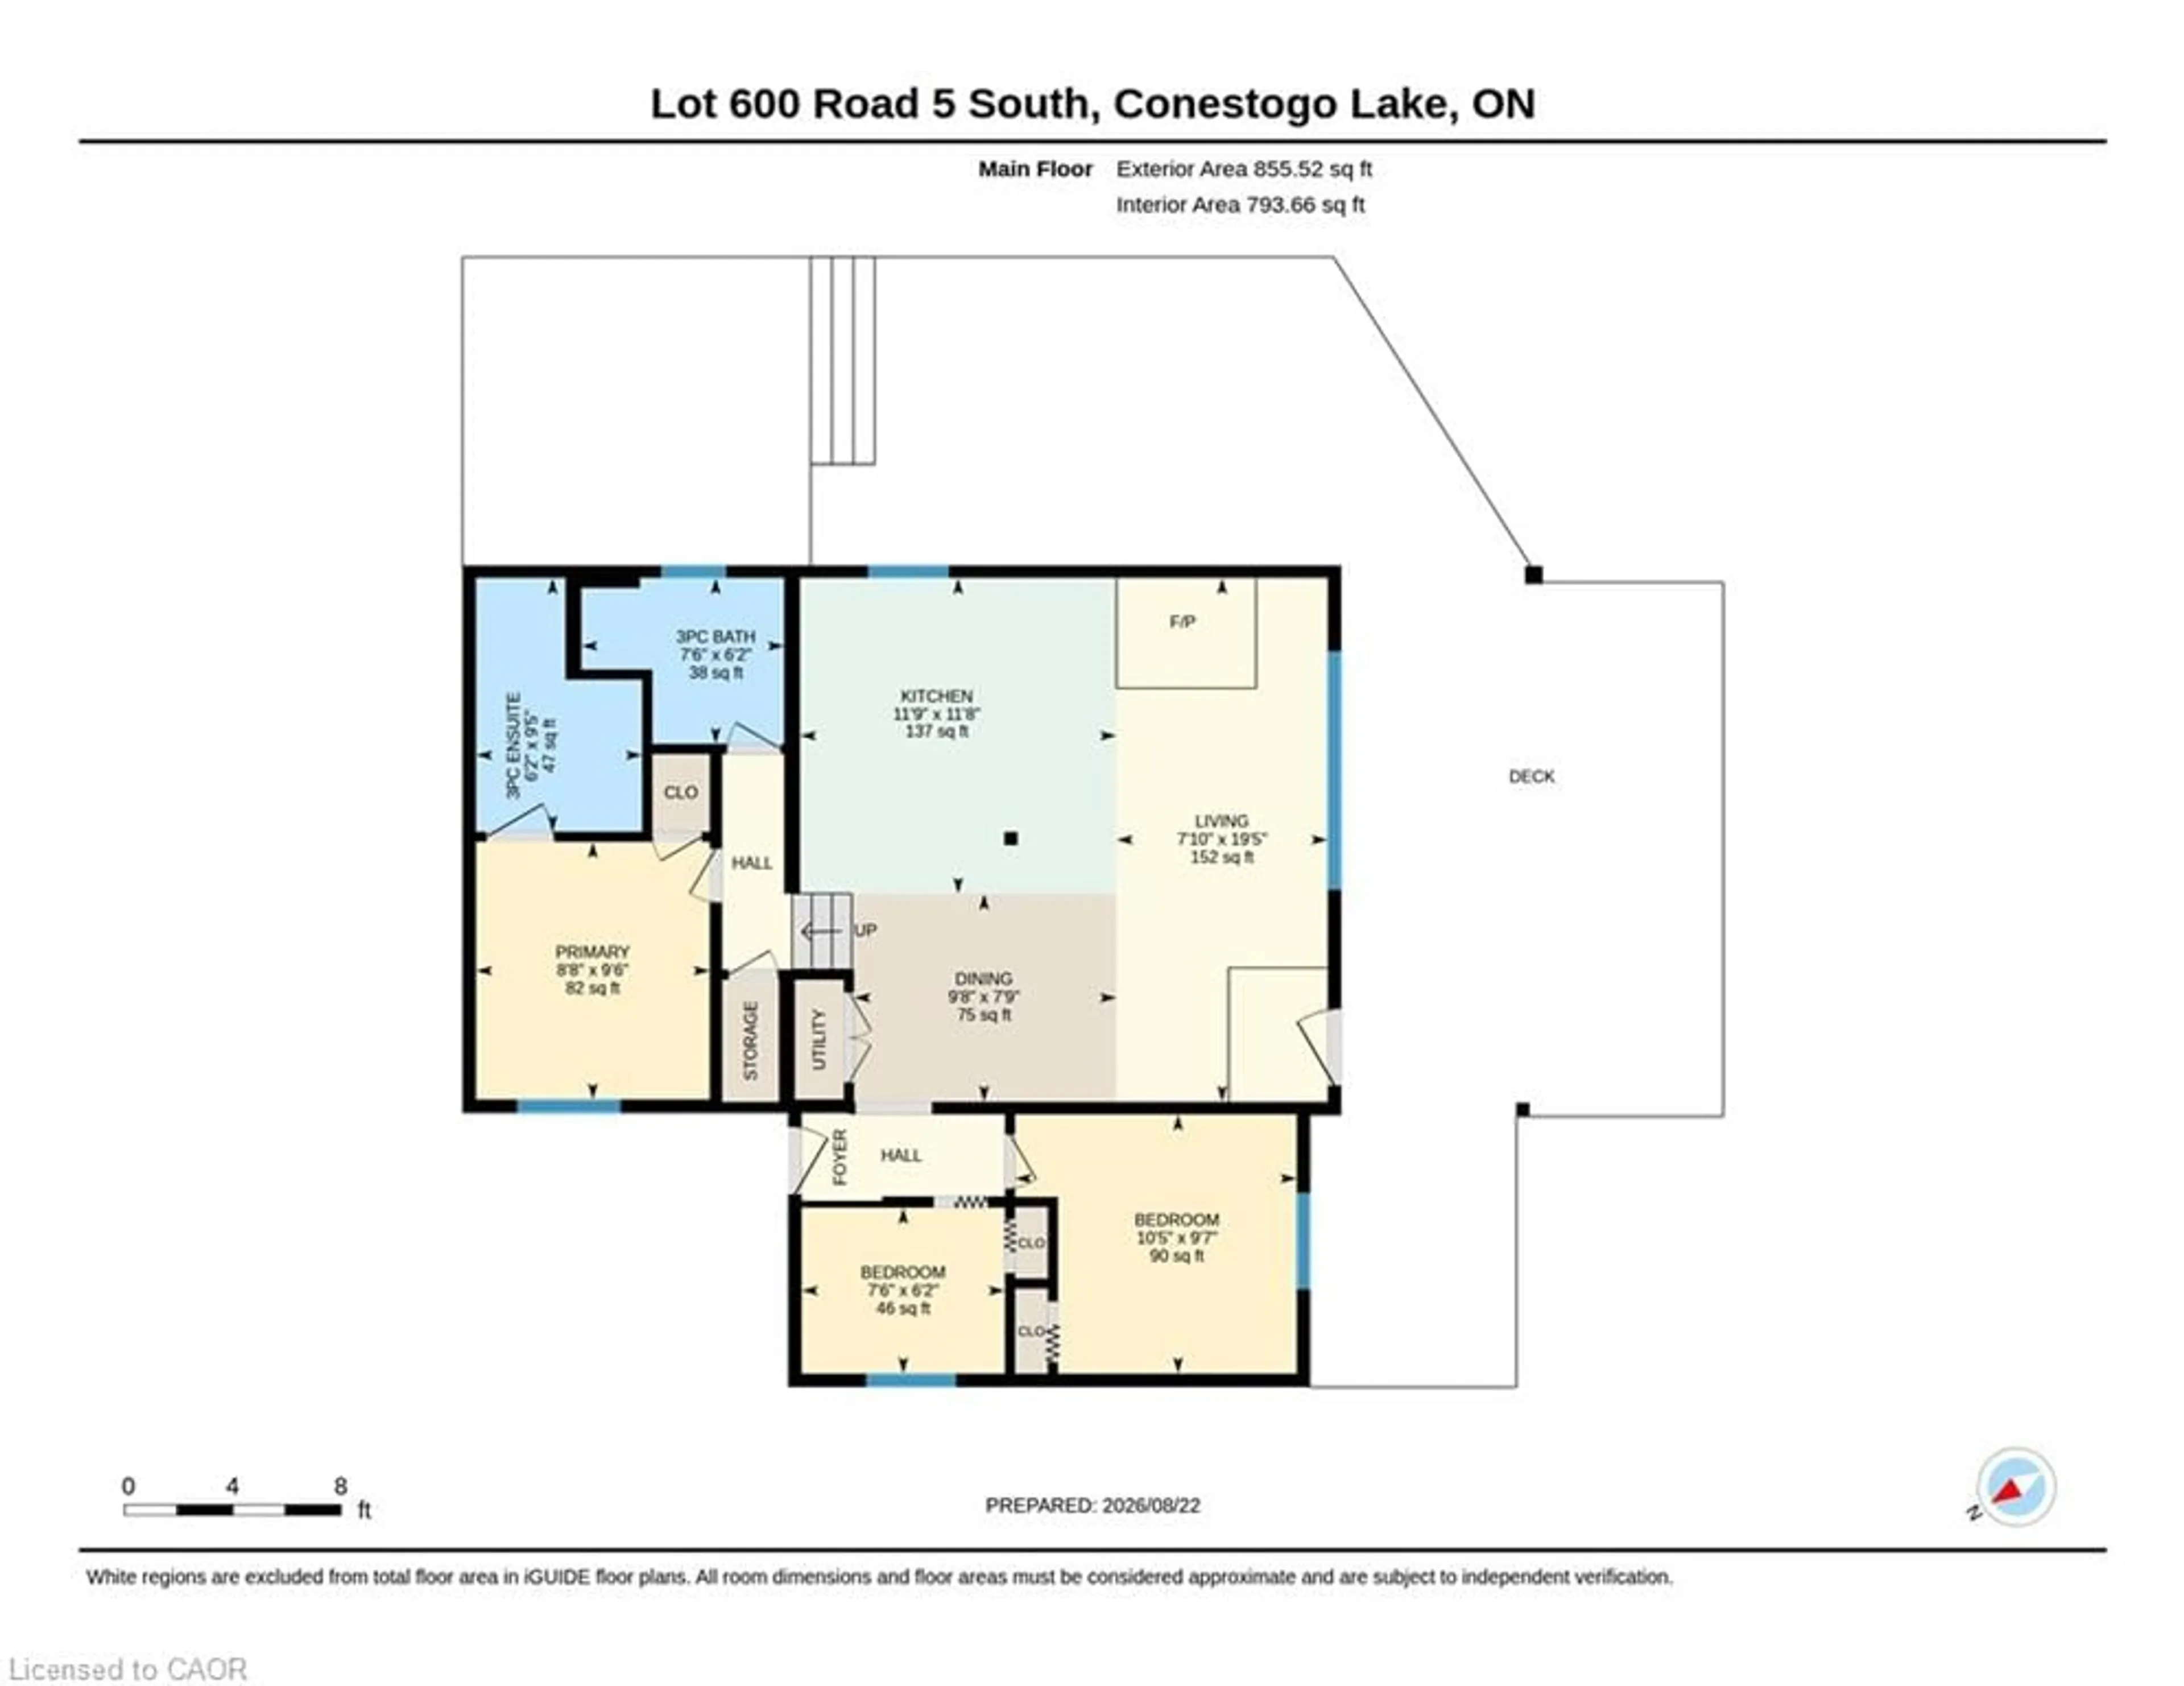
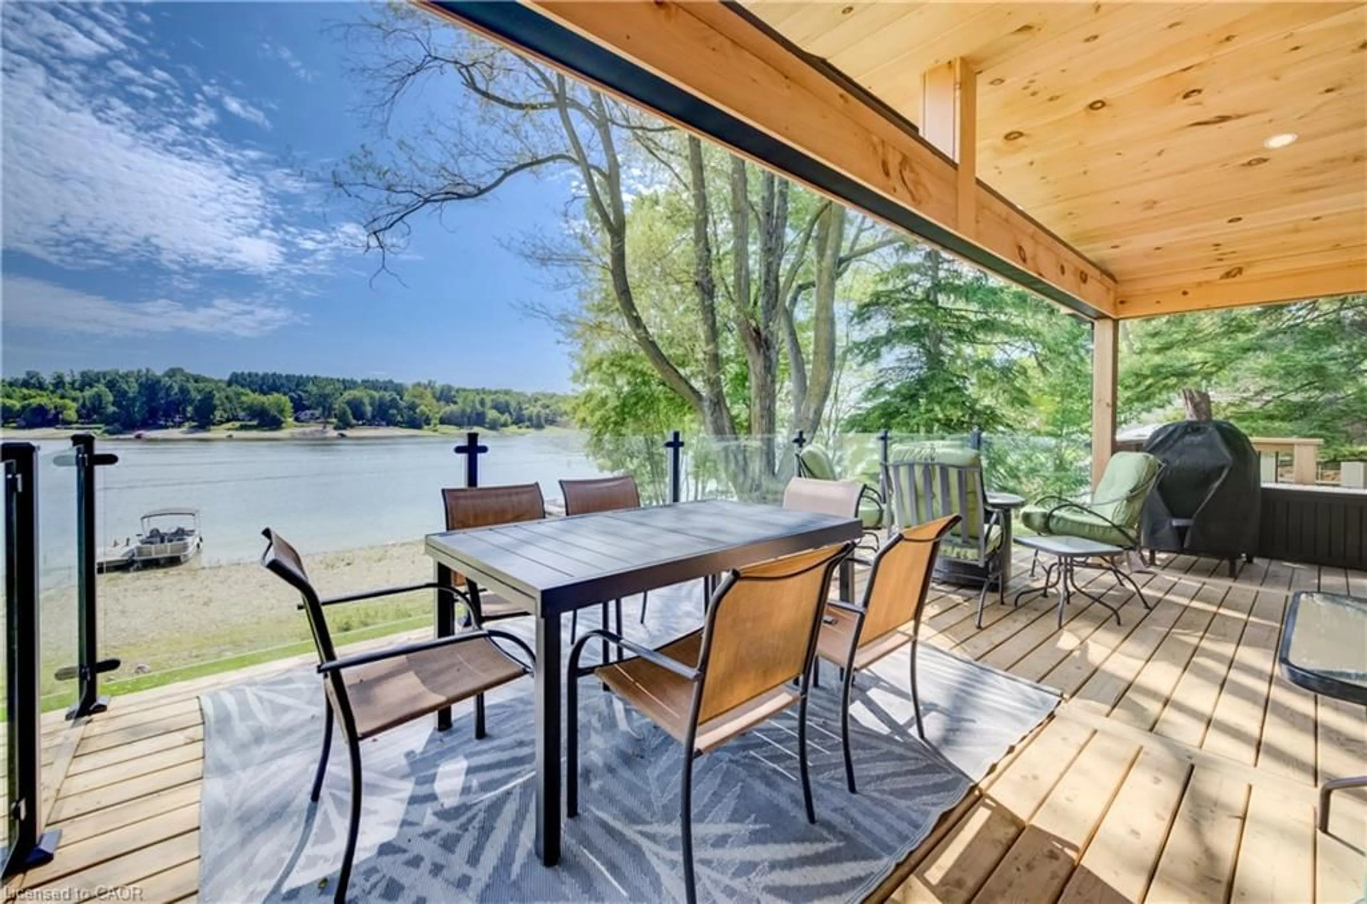
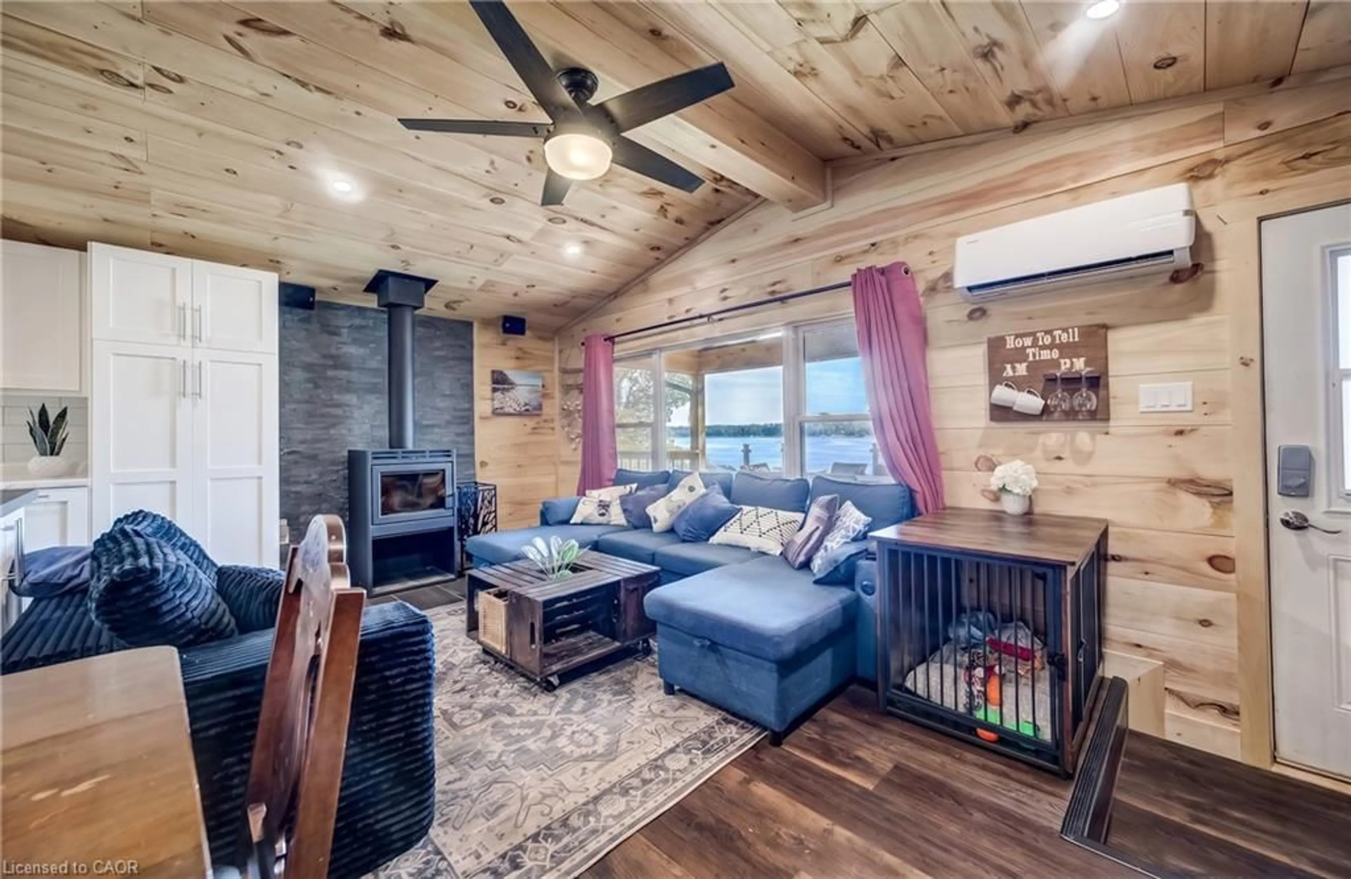
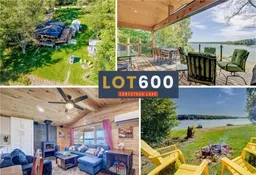
**OPEN HOUSE Saturday August 29th - 9:30 - 11AM ** Over $250,000 in renovations, new septic & well system, 4 bedrooms (1 in the bunkie) and 2 bathrooms (ensuite), an incredible deck with a cantilevered pine ceiling, and glass railings for unobstructed lake views, there’s nothing left to do but move in and enjoy the lake lifestyle! The main cottage is completely redone and stunning throughout. Enjoy vaulted pine ceilings with pot lights in the great room, a wood-burning fireplace, large windows, luxury vinyl flooring, and a fully updated kitchen with stainless steel appliances and a massive centre island. Ductless mini-split units in almost every room provide efficient heating and cooling for climate control year-round. The layout includes a private primary suite with a 3-piece ensuite, plus a separate guest wing with two additional bedrooms and a 3-piece washroom. Need extra sleeping space? A detached guest bunkie cabin has you covered. Outside, upgrades include a new metal roof, maintenance-free siding, new soffits and fascia, full spray-foam insulation for year-round comfort, plus a brand-new well and septic system! Waterfront amenities include an oversized dock, a boat rail system with a winch, and a large yard for fun and games. Situated on Conestogo Lake, a massive Y-shaped reservoir featuring two 6KM arms of open water, this property is a paradise for boating, waterskiing, tubing, and fishing. Enjoy complete cottage tranquility just minutes from the quaint town of Drayton for all your local amenities, shops, and dining. Skip the long drives up north, your hassle-free waterfront dream home is right here!
Upcoming Open House
Property Details
Interior
Features
Main Floor
Bedroom Primary
2.90 x 2.64Living Room
5.92 x 2.39carpet free / fireplace / open concept
Dining Room
2.36 x 2.95Bathroom
1.88 x 2.293-Piece
Exterior
Features
Parking
Garage spaces -
Garage type -
Total parking spaces 10
Property History
 27
27

