4 days on Market

7287 Wellington Rd 109, Mapleton, Ontario N0G 2K0

Detached
3
3
~1500-2000 sqft
$849,900
Get pre-qualifiedPowered by nesto
Detached
3
3
~1500-2000 sqft

Contact us about this property

Call

Highlights

Property Estimate

Days on market4 days

Estimated valueNot available

Price/Sqft$495/sqft

Monthly cost

Open Calculator

Description

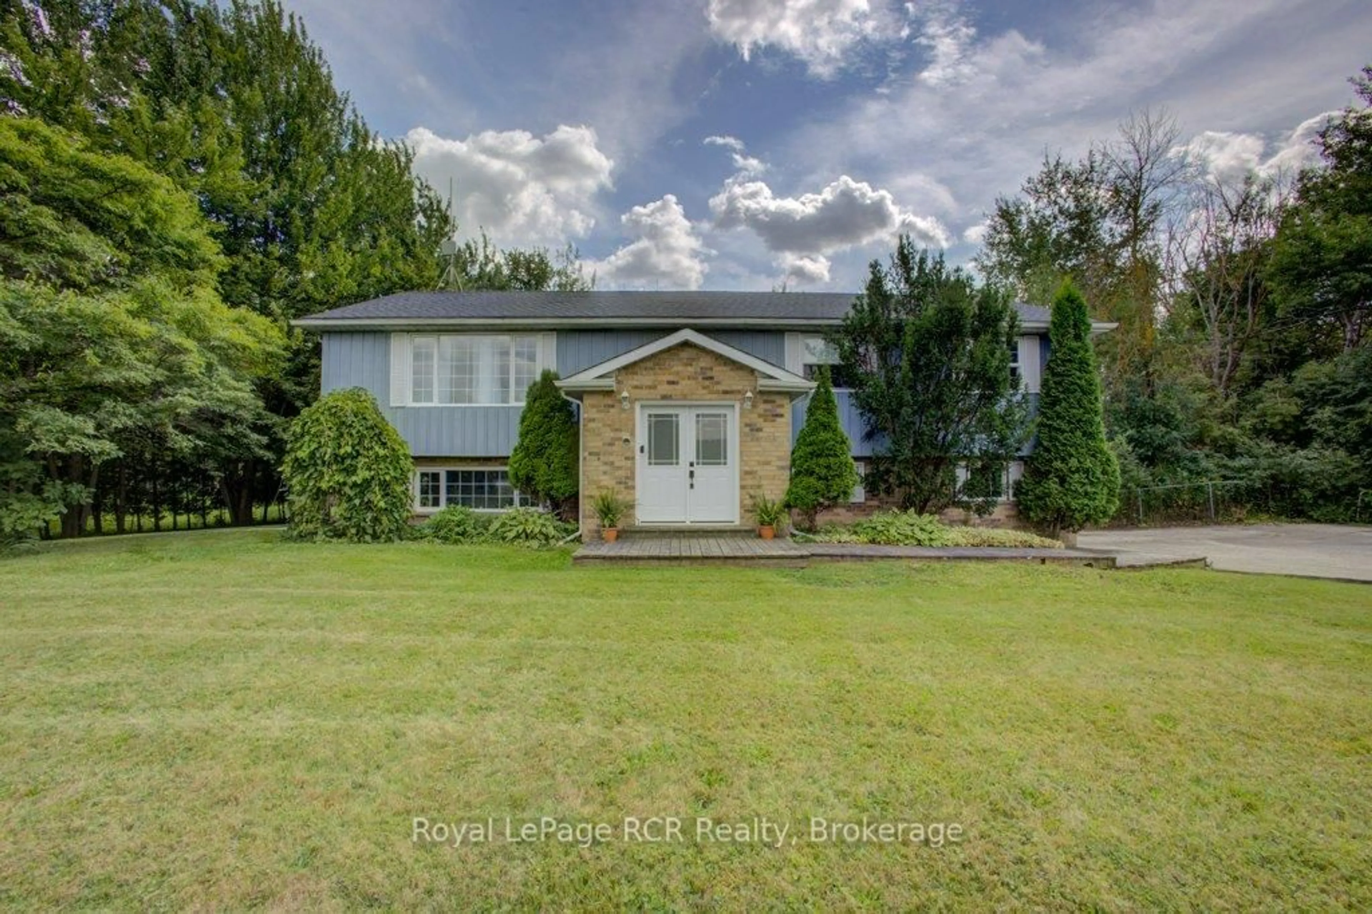
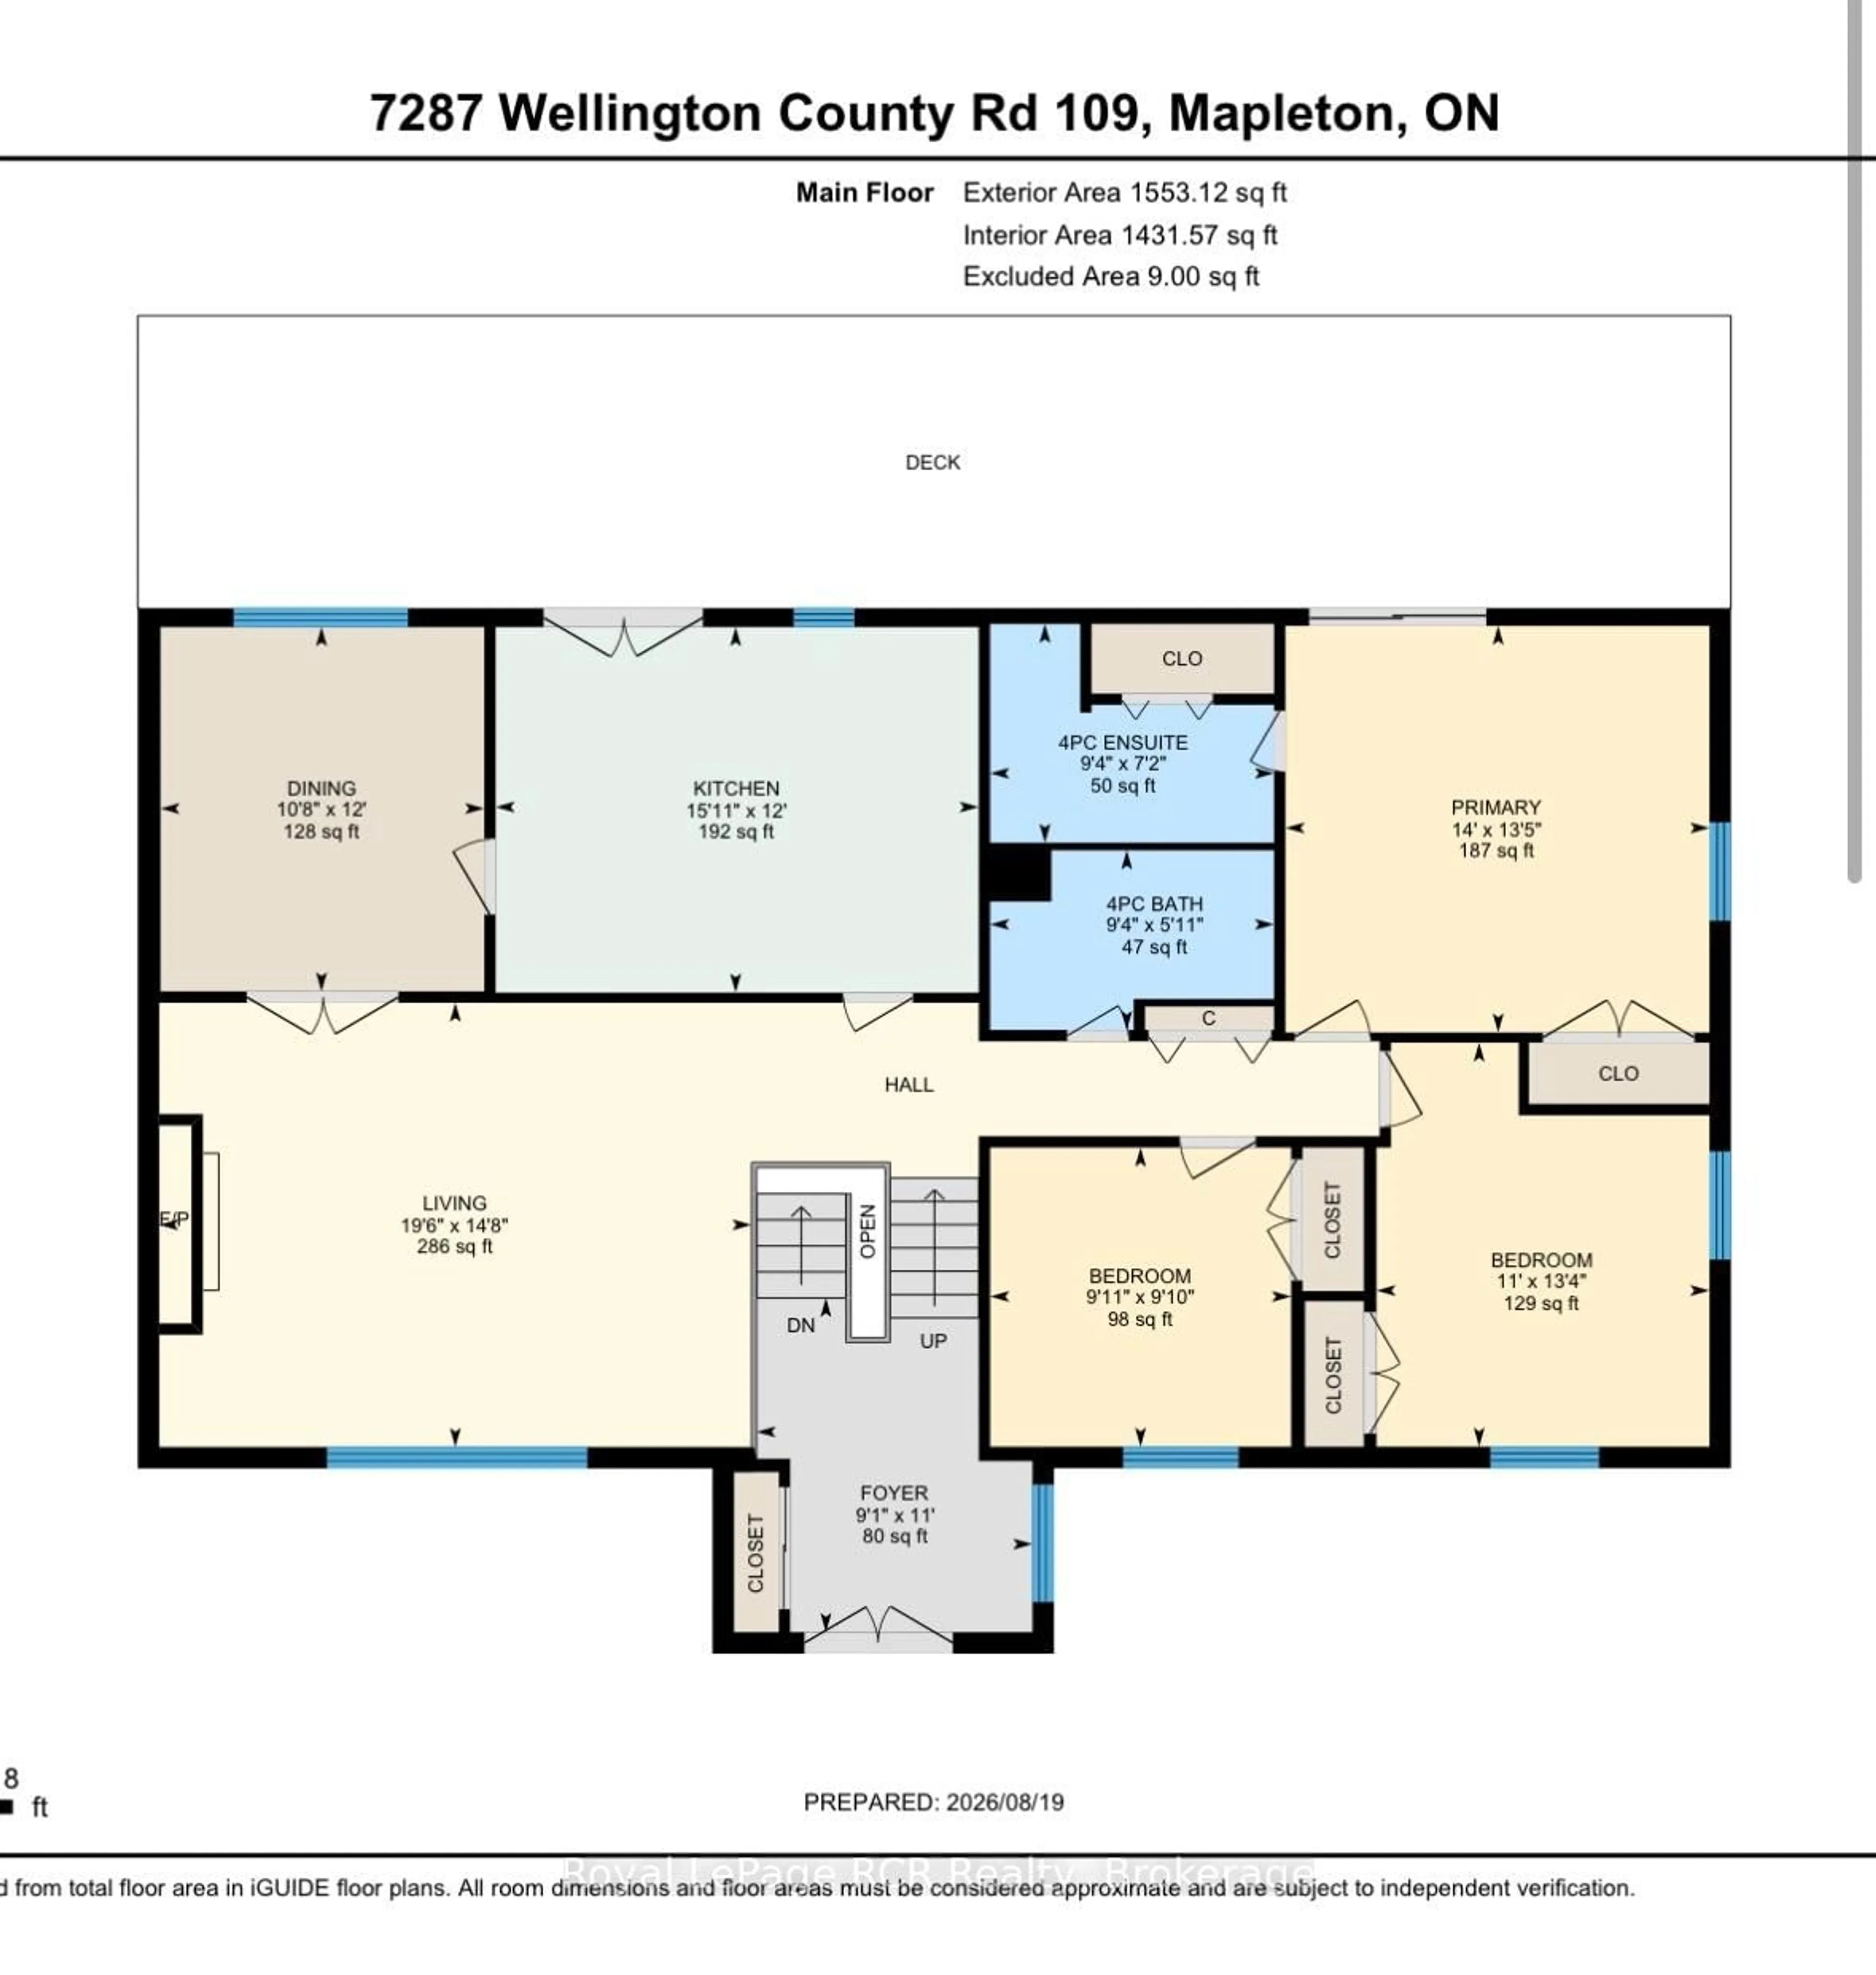
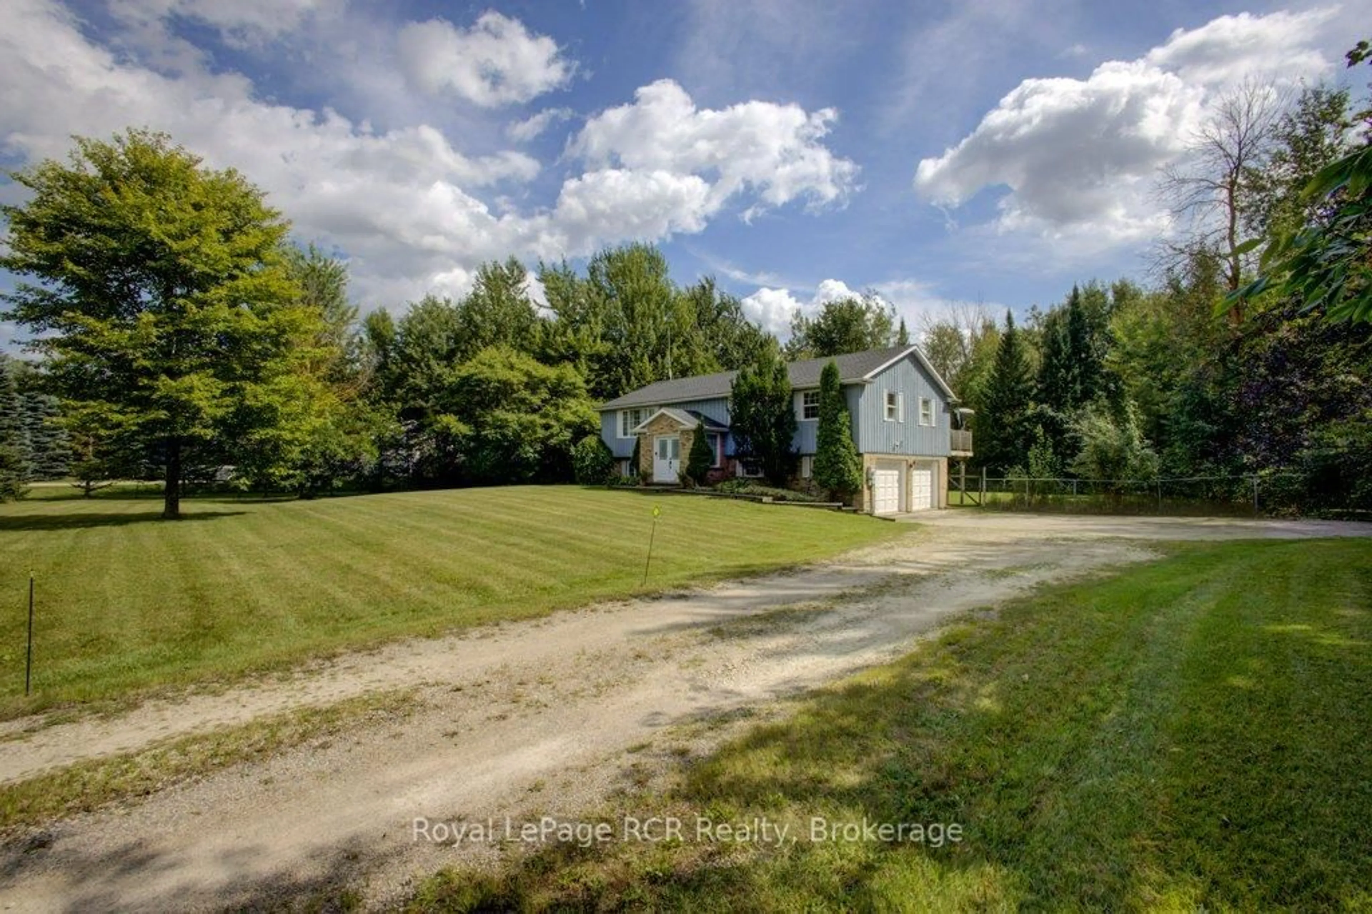
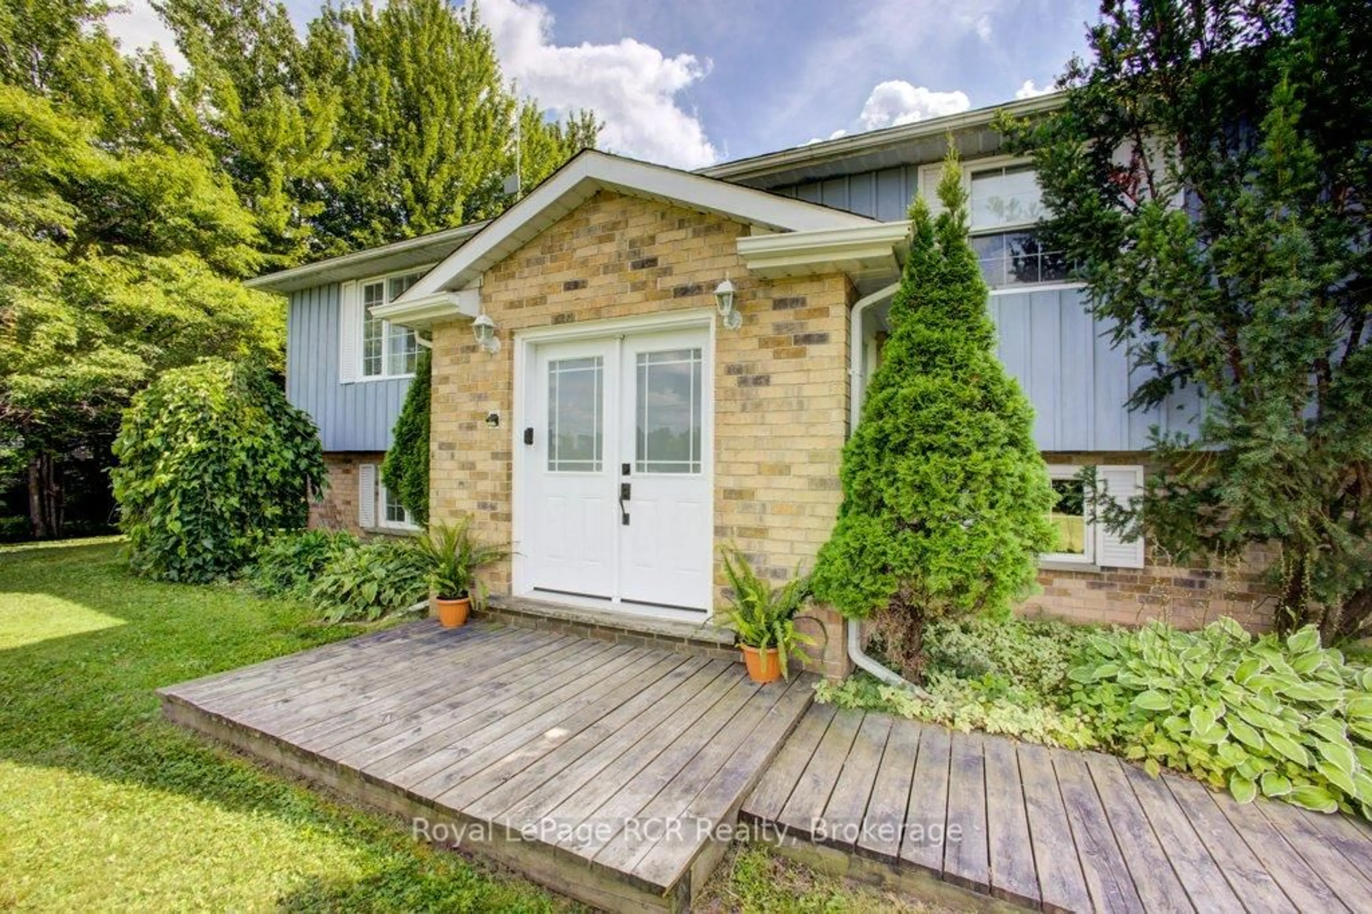
Welcome to your own slice of country living, perfectly positioned between Arthur and Teviotdale on 2.8-acres. Offering the space and privacy of the country with convenient highway access and the rare advantage of natural gas and high speed fibre internet service, this is a property that doesn't come along often. The main level is filled with natural light and offers a warm, inviting layout. The spacious front living room features a natural gas fireplace, creating a cozy gathering space, while the separate formal dining area flows easily into the bright eat-in kitchen. Sliding doors lead from the kitchen to an expansive deck stretching the length of the home-ideal for summer entertaining, relaxing, and taking in the surrounding property. The primary bedroom is a true retreat with its own walkout to the deck and a private 3 piece ensuite. Two additional bedrooms and another 4-piece bathroom complete the main level. Downstairs, the finished lower level adds even more versatile living space with a rec room and walkout to the backyard, laundry, a 3-piece bathroom, and a flexible bonus room currently set up as a gym. Whether you need a home office, hobby room, playroom, home gym, or additional living space, this room can adapt to whatever your family needs. A built-in 2-car garage provides convenient parking and additional storage.


Property Details

StyleBungalow-Raised
ViewTrees/Woods
Age of property-
SqFt~1500-2000 SqFt
Lot Size134,442 SqFt(729 x 184.42)
Parking Spaces10
MLS ®NumberX13693542
Community NameMapleton
Data SourceTRREB
Listing byRoyal LePage RCR Realty

Features

Heating: Forced Air
Central Vacuum
Cooling: Central Air
Fireplace
Basement: Fin W/O, Full

Main Floor

Bathroom

1.8 x 2.85

4 Pc Bath

Br

3.0 x 3.0

Br

4.0 x 3.34

Primary

4.0 x 4.26

Sliding Doors


Features

Lot size: 134,442 SqFt

Parking

Garage spaces 2

Garage type Built-In

Other parking spaces 8

Total parking spaces 10


Property History

Aug 20, 2026
ListedActive
$849,900
4 days on market
history photo preview38
Listing by trreb®
Property listed by Royal LePage RCR Realty, Brokerage
Agent Banner Image
Interested in this property?Get in touch to get the inside scoop.

Market Data - Mapleton

Geo Zone Map ThumbnailMapleton

Strong Buyer's Market

View Market Data

Detached house - for the past 30 days

Buyer's market Seller's market

Avg. Days on Market

Past 30 days

51 days

Compared to

2025

62 days

2024

28 days

2023

46 days

New Listings

Past 30 days

29 listings

Compared to

2025

22 listings

2024

32 listings

2023

24 listings

Units sold

Past 30 days

8 units

Compared to

2025

8 units

2024

16 units

2023

20 units

Median Sold Price

Past 30 days

$602,500

Compared to

2025

$848,700

2024

$785,000

2023

$845,000


Population and Demographics

Overview

Total population 10889
Average household income $130,415

Age (%)

0 to 19
35%
20 to 34
18%
35 to 49
17%
50 to 64
17%
65 and plus
13%

Household composition (%)

Single family
83%
Single person
14%
Multi person
3%
Multi family
1%

Mother tongue (%)

English
74%
German
9%
Pennsylvania German
9%
Dutch
4%
Plautdietsch
2%
Others
2%

House tenancy (%)

Owners
86%
Renters
14%

What’s nearby?Essentials within 5 km

Local Logic

Transportation Scores

Estimated Budget