11 hours on Market

7118 Wellington Rd 11 Rd, Mapleton, Ontario N0G 1P0

Detached
4 + 4
4
~2000-2500 sqft
$1,750,000
Get pre-qualifiedPowered by nesto
Detached
4 + 4
4
~2000-2500 sqft

Contact us about this property

Call

Highlights

Property Estimate

Days on market11 hours

Estimated valueNot available

Price/Sqft$788/sqft

Monthly cost

Open Calculator

Description

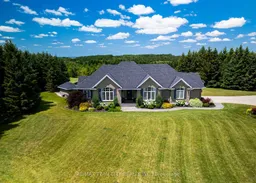
Welcome to this exceptional country property set on just under five private acres, backing onto protected land with walking trails and offering breathtaking views of the rolling hills beyond. Designed for both everyday living and entertaining, the outdoor oasis features a heated pool with evening lighting, a quartz pool bar, multiple seating areas, a covered patio, firepit, retractable shade system, and a charming backyard cabin perfect for guests or kids. Inside, the carpet-free main floor offers a beautifully updated kitchen with KitchenAid appliances, vaulted ceilings, a dedicated home office with built-in storage, main-floor laundry, and a spacious primary suite with a renovated ensuite and direct walkout to the backyard. The finished walkout basement adds a large recreation room with a gas fireplace, a future wet bar, and a versatile workshop or hobby space. Completing the property is a finished attached garage and an impressive heated detached shop with an oversized bay, ideal for vehicles, recreational equipment, or hobbies. With extensive mechanical updates-including a new septic system, newer furnace and A/C, 200-foot drilled well, fiber-optic internet, 200-amp service, and no rental equipment-this meticulously maintained property offers an outstanding blend of comfort, privacy, and modern country living.


Property Details

StyleBungalow
ViewForest, Trees/Woods
Age of property16-30
SqFt~2000-2500 SqFt
Lot Size208,340 SqFt(663.02 x 314.23)
Parking Spaces16
MLS ®NumberX13622366
Community NameMapleton
Data SourceTRREB
Listing byRE/MAX TWIN CITY REALTY INC.

Features

Heating: Forced Air
Cooling: Central Air
Fireplace
Basement: Full, Fin W/O

Main Floor

Bathroom

4.06 x 2.51

4 Pc Bath / 4 Pc Ensuite

Br

3.39 x 4.27

Breakfast

4.49 x 2.57

Kitchen

4.49 x 2.57


Features

Lot size: 208,340 SqFt
Pool: Inground

Parking

Garage spaces 6

Garage type Attached

Other parking spaces 10

Total parking spaces 16


Property History

Jul 30, 2026
ListedActive
$1,750,000
11 hours on market
history photo preview50
Listing by trreb®
Property listed by RE/MAX TWIN CITY REALTY INC., Brokerage
Agent Banner Image
Interested in this property?Get in touch to get the inside scoop.

Market Data - Mapleton

Geo Zone Map ThumbnailMapleton

Strong Buyer's Market

View Market Data

Detached house - for the past 30 days

Buyer's market Seller's market

Avg. Days on Market

Past 30 days

40 days

Compared to

2025

50 days

2024

38 days

2023

37 days

New Listings

Past 30 days

34 listings

Compared to

2025

28 listings

2024

32 listings

2023

20 listings

Units sold

Past 30 days

8 units

Compared to

2025

12 units

2024

23 units

2023

13 units

Median Sold Price

Past 30 days

$725,000

Compared to

2025

$640,000

2024

$867,500

2023

$855,000


Population and Demographics

Overview

Total population 10889
Average household income $130,415

Age (%)

0 to 19
35%
20 to 34
18%
35 to 49
17%
50 to 64
17%
65 and plus
13%

Household composition (%)

Single family
83%
Single person
14%
Multi person
3%
Multi family
1%

Mother tongue (%)

English
74%
German
9%
Pennsylvania German
9%
Dutch
4%
Plautdietsch
2%
Others
2%

House tenancy (%)

Owners
86%
Renters
14%

What’s nearby?Essentials within 5 km

Local Logic

Transportation Scores

Estimated Budget