Open: Sun, 5PM to 6PM
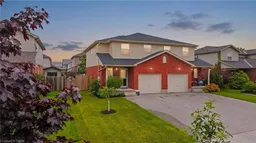
Home with brick exterior material, street for 31 Parkside St, Drayton Ontario N0G 1P0
11 days on Market

31 Parkside St, Drayton, Ontario N0G 1P0

Detached
3
2 + 1
~1421 sqft
$575,000
Get pre-qualifiedPowered by nesto
Detached
3
2 + 1
~1421 sqft

Contact us about this property

Call

Highlights

Property Estimate

Days on market11 days

Estimated valueNot available

Price/Sqft$404/sqft

Monthly cost

Open Calculator

Description

If you're looking for a place to settle in and truly feel at home, this one is worth a serious look. Tucked into a quiet pocket of Drayton, this sweet 3 bedroom semi is steps from the park and splash pad — basically a dream situation if you have little ones. Add in the new Catholic school being built nearby, and the timing couldn't be better. The house itself is great! Clean, well kept, and ready for you to move in without a to do list hanging over your head. The layout is practical — main floor living with a kitchen that flows into the dining area. A convenient updated 2pc bathroom and garage entry complete the main floor experience. On the second level, all 3 bedrooms are a great size with a full bath at the centre. The basement is partially finished with loads of storage, so there's room to grow into it over time. Out back, the fully fenced yard is a real bonus — private, manageable, and set up with a patio, gazebo and shed. The kids can actually play outside while you enjoy your coffee. Parking is sorted too, with the attached garage and a double wide driveway handling up to 4 vehicles easily, there's room for everything. New roof in 2024, central air, gas heat, fibre optic internet — the big stuff is taken care of. This is the kind of home where you just unpack and start living.


Upcoming Open House

Jul 12Sun5:00 PM - 6:00 PM

Property Details

StyleResidential
View-
Age of property2005
SqFt~1421 SqFt
Lot Size3,552 SqFt(108.27 x 32.81)
Parking Spaces5
MLS ®Number40842196
Community NameMapleton
Data SourceITSO
Listing byeXp Realty (Team Branch)

Features

Heating: Forced Air, Natural Gas
Cooling: Central Air
Basement: Full, Partially Finished, Sump Pump

Basement Floor

Recreation Room

6.20 x 3.20

Laundry


Features

Lot size: 3,552 SqFt
Sewer (Municipal)

Parking

Garage spaces 1

Garage type -

Other parking spaces 4

Total parking spaces 5


Property History

Jun 29, 2026
ListedActive
$575,000
11 days on market
history photo preview27
Listing by itso®
Property listed by eXp Realty (Team Branch), Brokerage
Agent Banner Image
Interested in this property?Get in touch to get the inside scoop.

Market Data - Mapleton

Geo Zone Map ThumbnailMapleton

Strong Buyer's Market

View Market Data

Detached house - for the past 30 days

Buyer's market Seller's market

Avg. Days on Market

Past 30 days

40 days

Compared to

2025

50 days

2024

38 days

2023

37 days

New Listings

Past 30 days

34 listings

Compared to

2025

28 listings

2024

32 listings

2023

20 listings

Units sold

Past 30 days

8 units

Compared to

2025

12 units

2024

23 units

2023

13 units

Median Sold Price

Past 30 days

$725,000

Compared to

2025

$640,000

2024

$867,500

2023

$855,000


Population and Demographics

Overview

Total population 10889
Average household income $130,415

Age (%)

0 to 19
35%
20 to 34
18%
35 to 49
17%
50 to 64
17%
65 and plus
13%

Household composition (%)

Single family
83%
Single person
14%
Multi person
3%
Multi family
1%

Mother tongue (%)

English
74%
German
9%
Pennsylvania German
9%
Dutch
4%
Plautdietsch
2%
Others
2%

House tenancy (%)

Owners
86%
Renters
14%

What’s nearby?Essentials within 5 km

Local Logic

Transportation Scores

Estimated Budget