Open: Sat, 1PM to 3PM
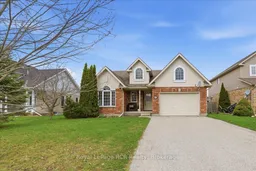
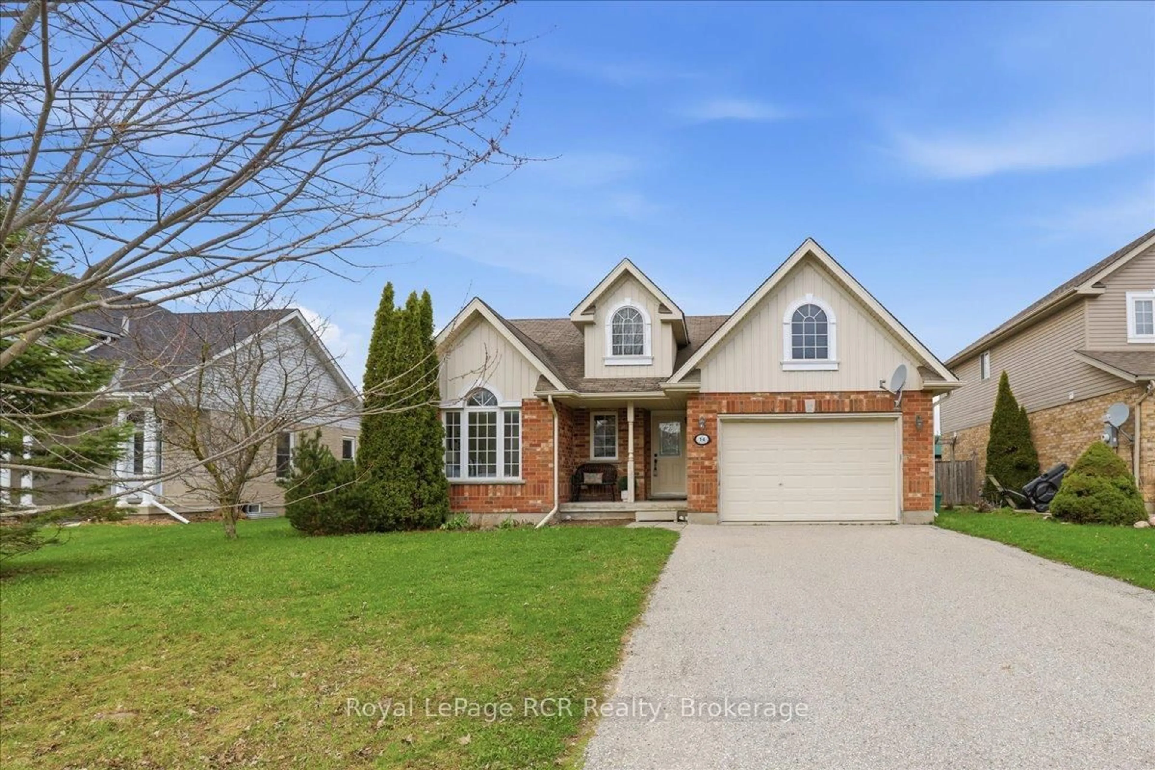
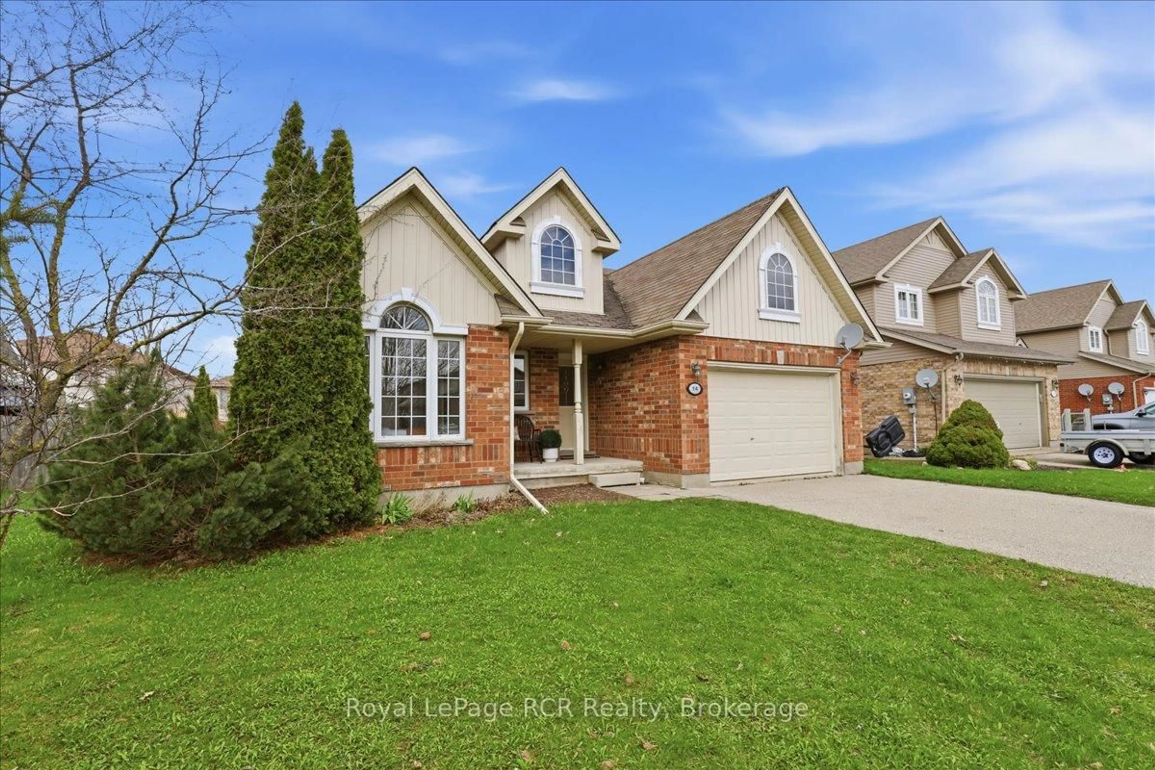
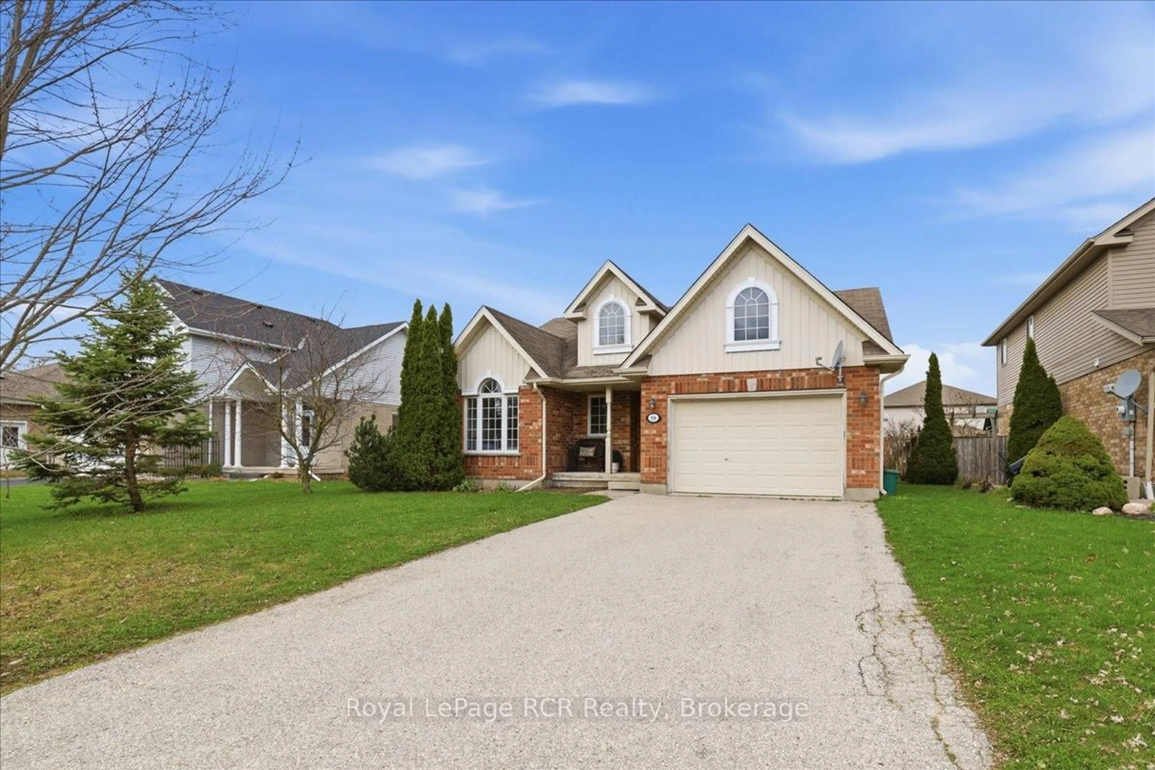
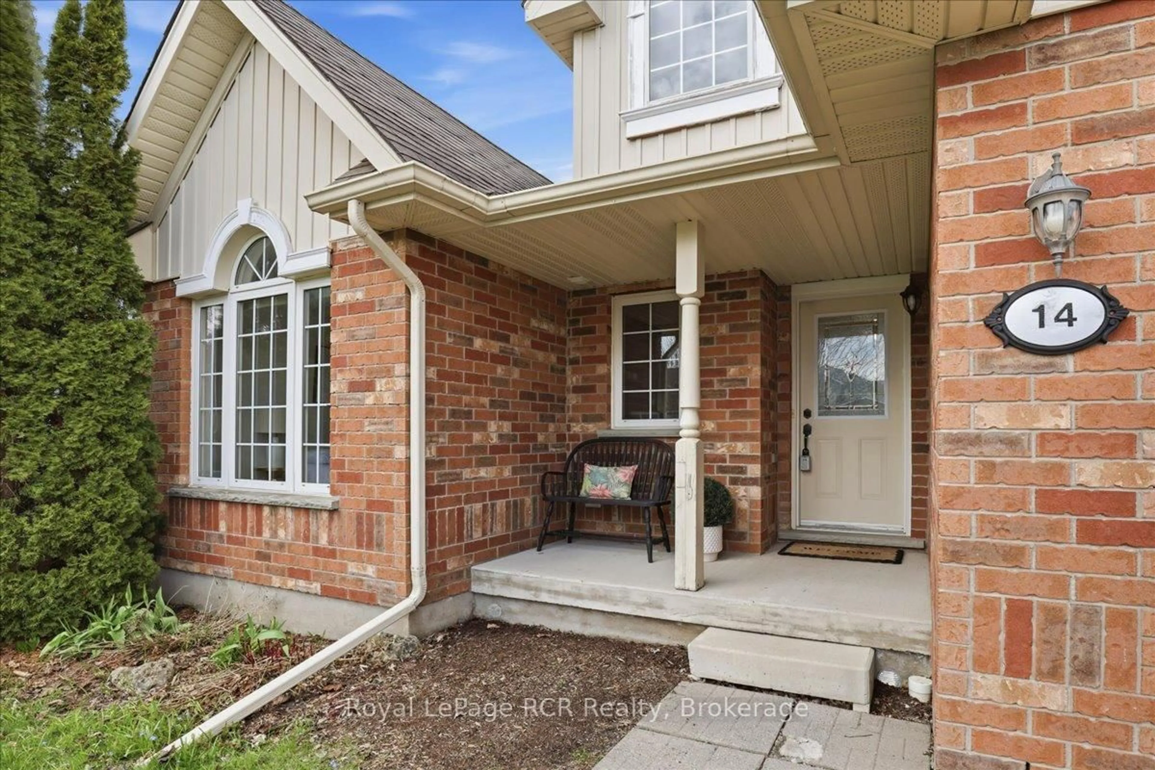
Home with brick exterior material, street for 14 Parkside St, Mapleton Ontario N0G 1B0
Re-listed 4 days ago

14 Parkside St, Mapleton, Ontario N0G 1B0

Detached
3
2
~1100-1500 sqft
$•••,•••
$699,000
Get pre-qualifiedPowered by nesto
Detached
3
2
~1100-1500 sqft

Contact us about this property

Call

Highlights

Property Estimate

Days on market4 days

Total days on market
80 days

Estimated valueNot available

Price/Sqft$551/sqft

Monthly cost

Open Calculator

Description

Discover the perfect place to call home in this sought-after neighbourhood. This 3-bedroom, 2-bathroom bungalow offers a bright, open feel and a functional layout that's perfect for active lifestyles. The living space flows naturally into the dining area, where you have a clear view of the fenced backyard, providing a private and secure space for summer BBQs, pets, and children to play. Added convenience comes in the form of an attached garage, perfect for secure parking or extra storage. Location is everything here; you are situated just a 3-minute walk from Drayton Heights Public School and a short stroll from the local trail system and splash pad. Enjoy the benefits of a friendly, modern subdivision while staying close to the charm of downtown Drayton. This property is a fantastic canvas for your next chapter in a safe and growing community.


Upcoming Open House

Jul 18Sat1:00 PM - 3:00 PM

Property Details

StyleBungalow
View-
Age of property16-30
SqFt~1100-1500 SqFt
Lot Size6,160 SqFt(110 x 56)
Parking Spaces3
MLS ®NumberX13528240
Community NameMapleton
Data SourceTRREB
Listing byRoyal LePage RCR Realty

Features

Heating: Forced Air
Central Vacuum
Cooling: Central Air
Basement: Finished, Full

Main Floor

Bathroom

1.61 x 3.35

4 Pc Bath

Bathroom

3.56 x 3.24

4 Pc Ensuite

Br

2.72 x 3.61

Br

2.71 x 3.33


Features

Lot size: 6,160 SqFt

Parking

Garage spaces 1.5

Garage type Attached

Other parking spaces 2

Total parking spaces 3


Property History

Login required
Price changeActive
$•••,•••
Login required
Re-listed
$•••,•••
4 days on market
history photo preview47
Listing by trreb®
Property listed by Royal LePage RCR Realty, Brokerage
Agent Banner Image
Interested in this property?Get in touch to get the inside scoop.

Market Data - Mapleton

Geo Zone Map ThumbnailMapleton

Strong Buyer's Market

View Market Data

Detached house - for the past 30 days

Buyer's market Seller's market

Avg. Days on Market

Past 30 days

40 days

Compared to

2025

50 days

2024

38 days

2023

37 days

New Listings

Past 30 days

34 listings

Compared to

2025

28 listings

2024

32 listings

2023

20 listings

Units sold

Past 30 days

8 units

Compared to

2025

12 units

2024

23 units

2023

13 units

Median Sold Price

Past 30 days

$725,000

Compared to

2025

$640,000

2024

$867,500

2023

$855,000


Population and Demographics

Overview

Total population 10889
Average household income $130,415

Age (%)

0 to 19
35%
20 to 34
18%
35 to 49
17%
50 to 64
17%
65 and plus
13%

Household composition (%)

Single family
83%
Single person
14%
Multi person
3%
Multi family
1%

Mother tongue (%)

English
74%
German
9%
Pennsylvania German
9%
Dutch
4%
Plautdietsch
2%
Others
2%

House tenancy (%)

Owners
86%
Renters
14%

What’s nearby?Essentials within 5 km

Local Logic

Transportation Scores

Estimated Budget