1 day on Market

129 Sharron Crt, Mapleton, Ontario N0G 2K0

Detached
3
3
~2000-2500 sqft
$1,307,900
Get pre-qualifiedPowered by nesto
Detached
3
3
~2000-2500 sqft

Contact us about this property

Call

Highlights

Property Estimate

Days on market1 day

Estimated valueNot available

Price/Sqft$588/sqft

Monthly cost

Open Calculator

Description

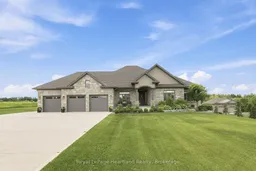
Welcome to 129 Sharron Court, Wyandot - where custom craftsmanship meets the peace of country subdivision living. Nestled on a sprawling 1.134 acre lot, this spectacular 3+ bedroom, 2 1/2 bath home delivers an unmatched blend of style, space, and modern luxury. Stepping inside, the open concept design immediately impresses, flooded with beautiful natural light. The heart of the home boasts an expansive living area, anchored by a magnificent floor-to-ceiling propane fireplace that serves as a stunning architectural focal point. It flows seamlessly into a chef's style dream kitchen, completely outfitted with premium quartz countertops, elegant shaker-style cabinetry, and an oversized layout that makes hosting effortless. Transition perfectly from indoor to outdoor living as the main space opens up to an expansive 450+ square foot deck providing your private oasis for summer BBQs, evening drinks, and large scale entertaining. Complete with a massive attached 3 car garage offering plenty of room for vehicles and toys, as well as an unfinished basement this country estate offers the premium lifestyle you've been waiting for. Call Your REALTOR to View Your New Country Estate at 129 Sharron Court.


Property Details

StyleBungalow
View-
Age of property6-15
SqFt~2000-2500 SqFt
Lot Size43,186 SqFt(291.9 x 147.95)
Parking Spaces9
MLS ®NumberX13559230
Community NameMapleton
Data SourceTRREB
Listing byRoyal LePage Heartland Realty

Features

Heating: Forced Air
Cooling: Central Air
Fireplace
Basement: Unfinished

Main Floor

Foyer

3.92 x 2.97

Br

4.52 x 3.17

Office

3.43 x 3.23

Kitchen

6.04 x 5.92


Features

Lot size: 43,186 SqFt

Parking

Garage spaces 3

Garage type Attached

Other parking spaces 6

Total parking spaces 9


Property History

Jul 14, 2026
ListedActive
$1,307,900
1 day on market
history photo preview50
Listing by trreb®
Property listed by Royal LePage Heartland Realty, Brokerage
Agent Banner Image
Interested in this property?Get in touch to get the inside scoop.

Market Data - Mapleton

Geo Zone Map ThumbnailMapleton

Strong Buyer's Market

View Market Data

Detached house - for the past 30 days

Buyer's market Seller's market

Avg. Days on Market

Past 30 days

40 days

Compared to

2025

50 days

2024

38 days

2023

37 days

New Listings

Past 30 days

34 listings

Compared to

2025

28 listings

2024

32 listings

2023

20 listings

Units sold

Past 30 days

8 units

Compared to

2025

12 units

2024

23 units

2023

13 units

Median Sold Price

Past 30 days

$725,000

Compared to

2025

$640,000

2024

$867,500

2023

$855,000


Population and Demographics

Overview

Total population 10889
Average household income $130,415

Age (%)

0 to 19
35%
20 to 34
18%
35 to 49
17%
50 to 64
17%
65 and plus
13%

Household composition (%)

Single family
83%
Single person
14%
Multi person
3%
Multi family
1%

Mother tongue (%)

English
74%
German
9%
Pennsylvania German
9%
Dutch
4%
Plautdietsch
2%
Others
2%

House tenancy (%)

Owners
86%
Renters
14%

What’s nearby?Essentials within 5 km

Local Logic

Transportation Scores

Estimated Budget