Open: Sat, 6PM to 8PM
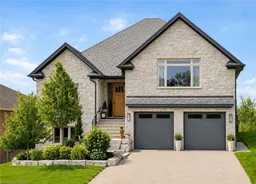
Home with brick exterior material, street for 122 Ridgeview Dr, Drayton Ontario N0G 1P0
31 days on Market

122 Ridgeview Dr, Drayton, Ontario N0G 1P0

Detached
3 + 2
4
~4284 sqft
$1,649,900
Get pre-qualifiedPowered by nesto
Detached
3 + 2
4
~4284 sqft

Contact us about this property

Call

Highlights

Property Estimate

Days on market31 days

Estimated valueNot available

Price/Sqft$385/sqft

Monthly cost

Open Calculator

Description

Welcome to 122 Ridgeview Dr, a custom-built executive home offering over 4200 sqft of beautifully finished living space on a premium lot with stunning greenspace views. Featuring 5 bedrooms, wheelchair-accessible 2-bedroom apartment & exceptional craftsmanship throughout, this home blends luxury, comfort & flexibility. Beautifully landscaped grounds & custom stone entry create a striking first impression. Inside the great room features soaring tray ceilings, wide-plank flooring, sleek linear fireplace & expansive windows that fill space with natural light. Stunning kitchen is designed for everyday living & entertaining showcasing an oversized quartz island, ceiling-height custom cabinetry, quartz countertops & backsplash, warm wood accents & premium appliances. Bright dining area opens to a covered deck with TimberTech composite decking, glass railings & screened-in pergola for seamless indoor-outdoor living. Primary suite offers a peaceful retreat with beautiful views, custom wardrobe system & luxurious ensuite featuring a walnut double vanity, freestanding soaker tub and glass-enclosed shower. Two additional bedrooms, stylish 5-piece bath & finished laundry room complete the main level. Just a few steps up, the versatile bonus living area includes a spacious family room, custom workstation and bar. The walkout lower level is finished to the same exceptional standard & features a full kitchen, dining area, living room with fireplace, two bedrooms with ensuite access, den, laundry room & access to the backyard & oversized garage. This flexible lower level offers the perfect setup for teens, adult children, aging parents or extended family & friends. Outside escape to a private tranquil yard where you can dine with friends & family while enjoying the sound of the water feature or relax & appreciate the beautifully landscaped gardens overlooking mature greenspace. Located in the welcoming community of Drayton, just a short drive to Elora, Listowel, Waterloo & Guelph


Upcoming Open House

Jul 11Sat6:00 PM - 8:00 PM

Property Details

StyleBungaloft
View-
Age of property2020
SqFt~4284 SqFt
Lot Size6,426 SqFt(115.23 x 55.77)
Parking Spaces6
MLS ®Number40837459
Community NameMapleton
Data SourceITSO
Listing byRE/MAX REAL ESTATE CENTRE INC., BROKERAGE

Features

Heating: Forced Air, Natural Gas
Cooling: Central Air
Basement: Walk-Out Access, Full, Finished

Main Floor

Bedroom

3.48 x 3.05

Bedroom

3.48 x 3.05

Bathroom

5+ Piece

Great Room

6.15 x 4.75


Features

Lot size: 6,426 SqFt
Sewer (Municipal)

Parking

Garage spaces 2

Garage type -

Other parking spaces 4

Total parking spaces 6


Property History

Jun 9, 2026
ListedActive
$1,649,900
31 days on market
history photo preview46
Listing by itso®
Property listed by RE/MAX REAL ESTATE CENTRE INC., BROKERAGE, Brokerage
Agent Banner Image
Interested in this property?Get in touch to get the inside scoop.

Market Data - Mapleton

Geo Zone Map ThumbnailMapleton

Strong Buyer's Market

View Market Data

Detached house - for the past 30 days

Buyer's market Seller's market

Avg. Days on Market

Past 30 days

40 days

Compared to

2025

50 days

2024

38 days

2023

37 days

New Listings

Past 30 days

34 listings

Compared to

2025

28 listings

2024

32 listings

2023

20 listings

Units sold

Past 30 days

8 units

Compared to

2025

12 units

2024

23 units

2023

13 units

Median Sold Price

Past 30 days

$725,000

Compared to

2025

$640,000

2024

$867,500

2023

$855,000


Population and Demographics

Overview

Total population 10889
Average household income $130,415

Age (%)

0 to 19
35%
20 to 34
18%
35 to 49
17%
50 to 64
17%
65 and plus
13%

Household composition (%)

Single family
83%
Single person
14%
Multi person
3%
Multi family
1%

Mother tongue (%)

English
74%
German
9%
Pennsylvania German
9%
Dutch
4%
Plautdietsch
2%
Others
2%

House tenancy (%)

Owners
86%
Renters
14%

What’s nearby?Essentials within 5 km

Local Logic

Transportation Scores

Estimated Budget