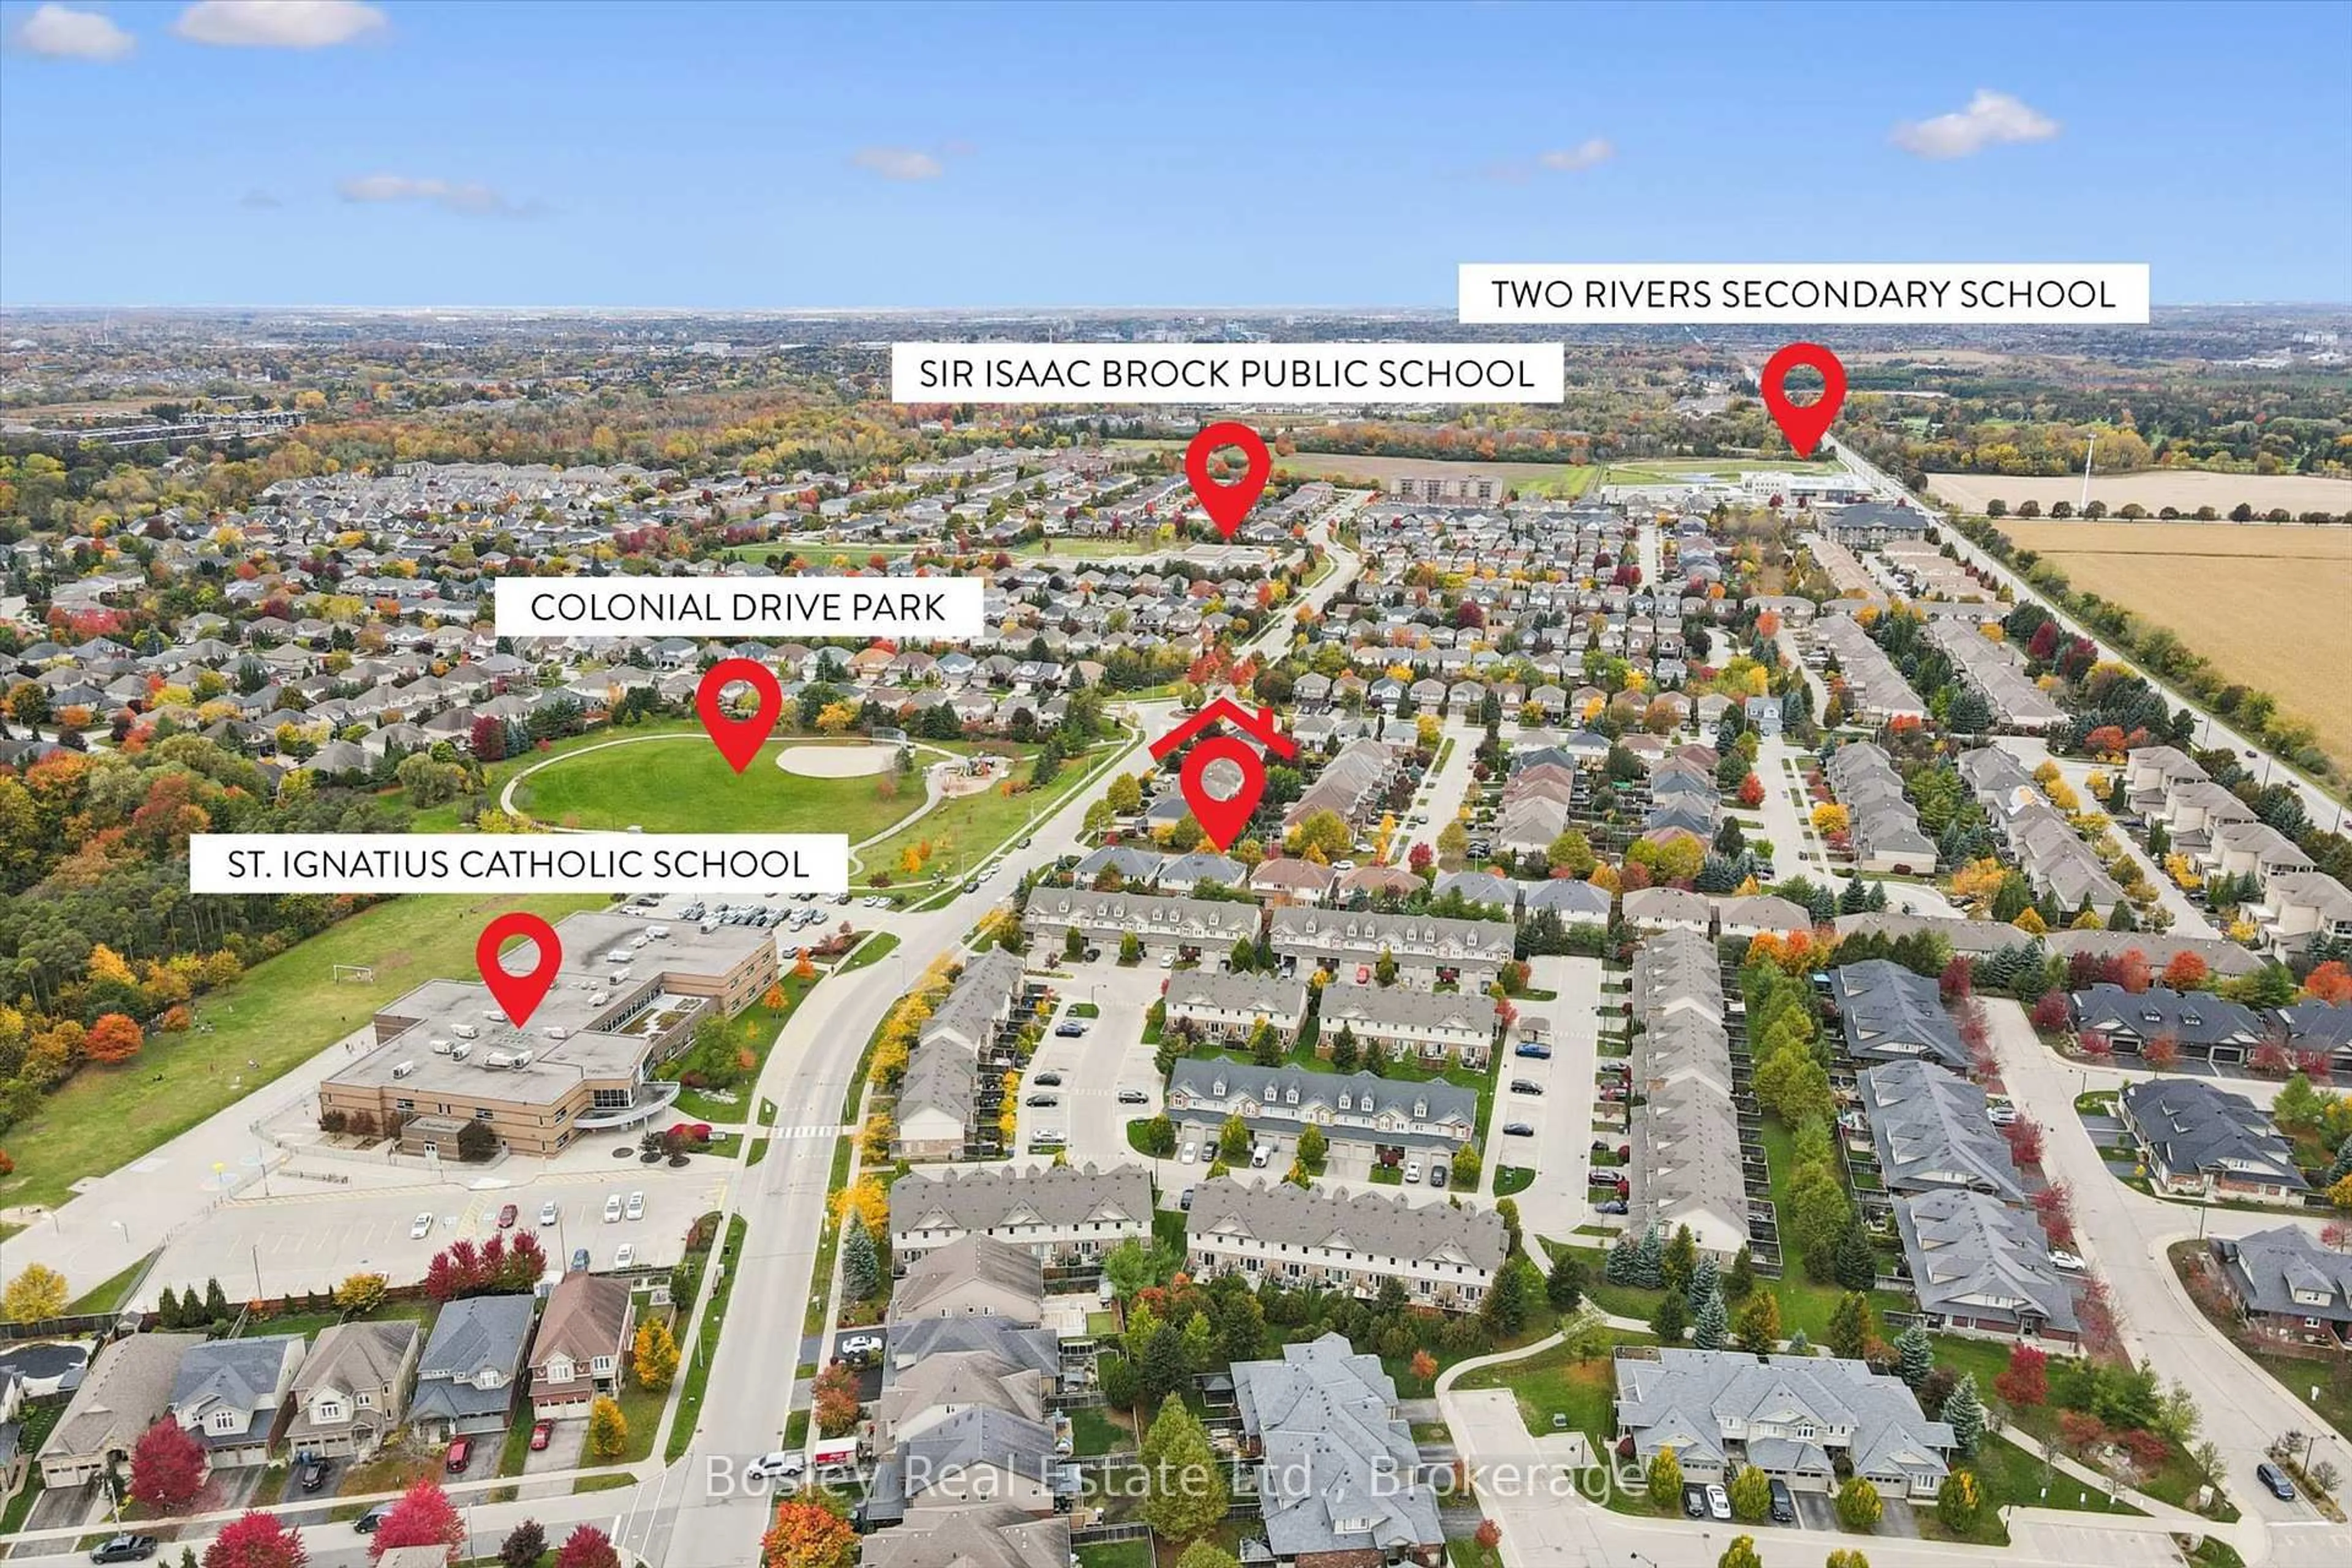
8 Walker Way, Guelph, Ontario N1L 1T7
Contact us about this property
Highlights
Estimated valueThis is the price Wahi expects this property to sell for.
The calculation is powered by our Instant Home Value Estimate, which uses current market and property price trends to estimate your home’s value with a 90% accuracy rate.Not available
Price/Sqft$475/sqft
Monthly cost
Open Calculator
Description
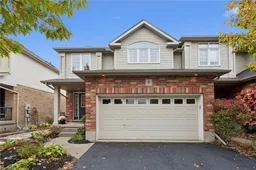
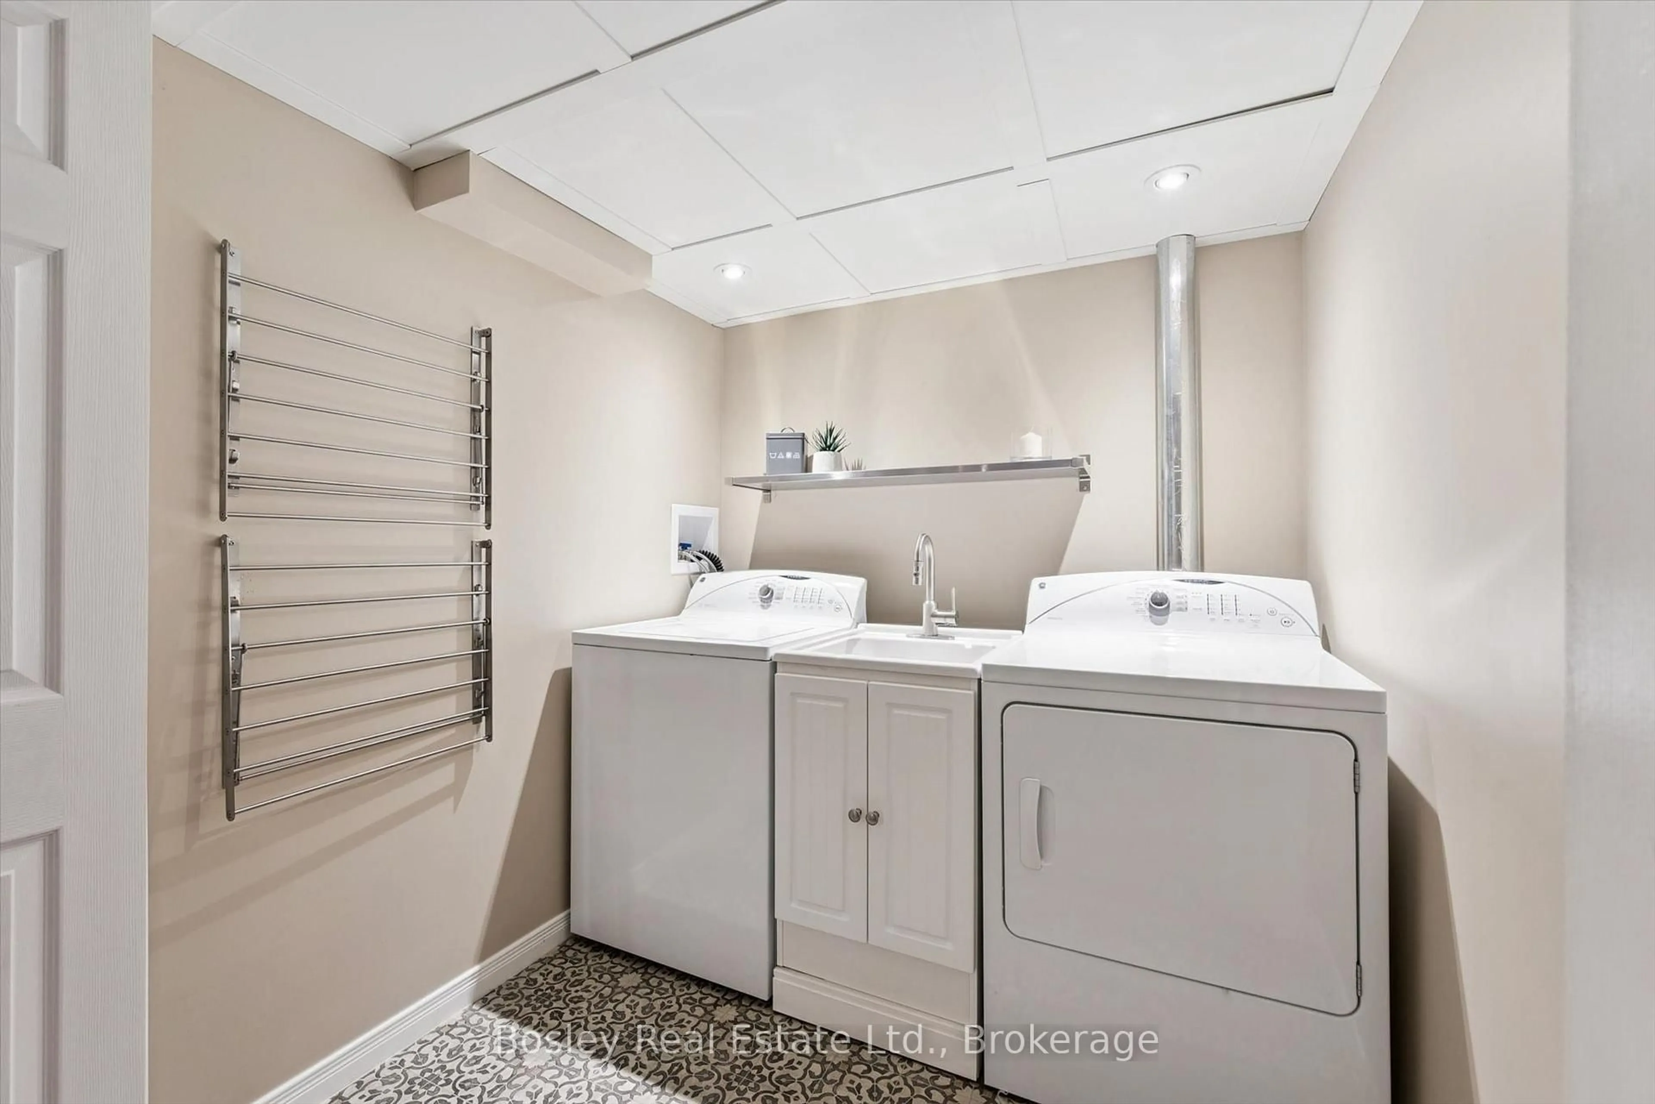
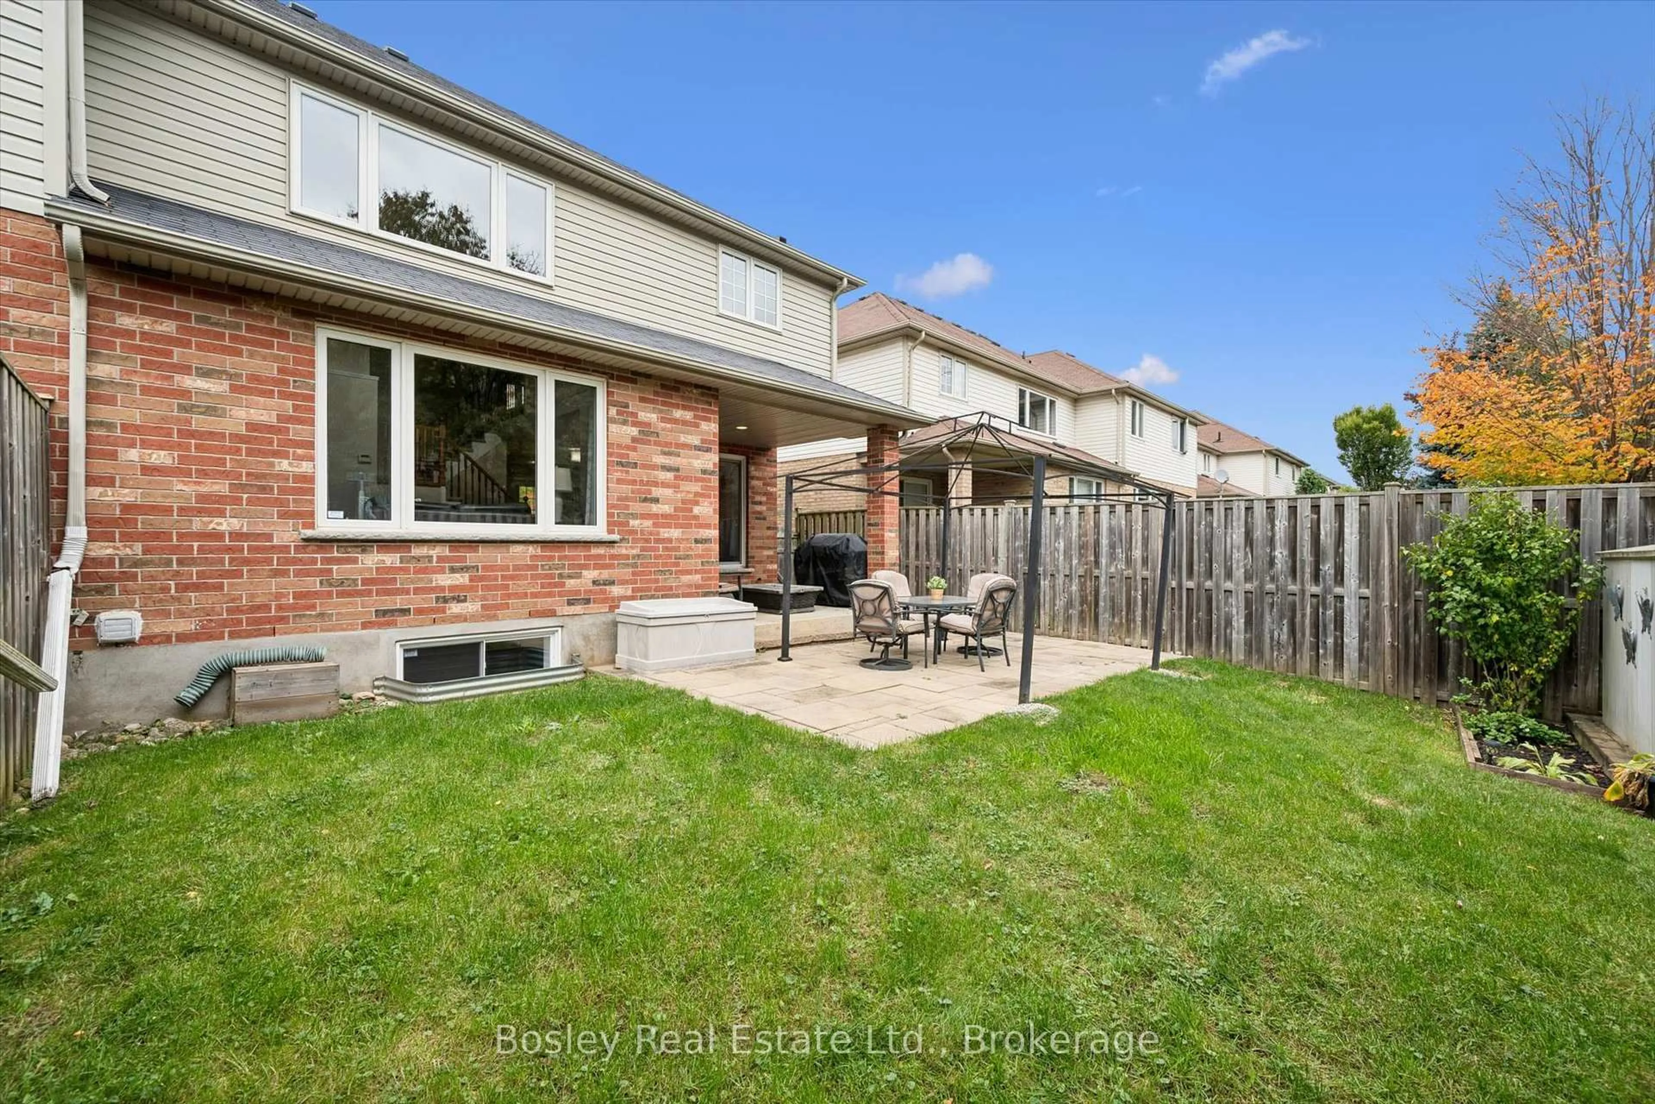
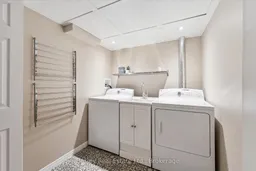
Welcome to this impressive Thomasfield-built home in the desirable Pineridge neighbourhood, where soaring 16-foot living room ceilings and oversized sliding patio doors create an immediate WOW factor!The thoughtfully designed main floor offers a bright, functional layout featuring a peninsula kitchen that overlooks the dining area, with direct access to the fully fenced backyard-ideal for entertaining or relaxing outdoors. A spacious foyer and convenient mudroom add to the home's everyday appeal and functionality.Upstairs, you'll find three bedrooms, including a generous primary bedroom complete with a wall-to-wall closet and private ensuite.The finished basement provides even more versatile living space, featuring a large den, laundry area, and a three-piece bathroom.Well maintained and designed with comfort and functionality in mind, this home offers an excellent combination of space, style, and everyday convenience in a sought-after neighbourhood!
Upcoming Open House
Property Details
Interior
Features
Main Floor
Kitchen
2.92 x 3.35Dining
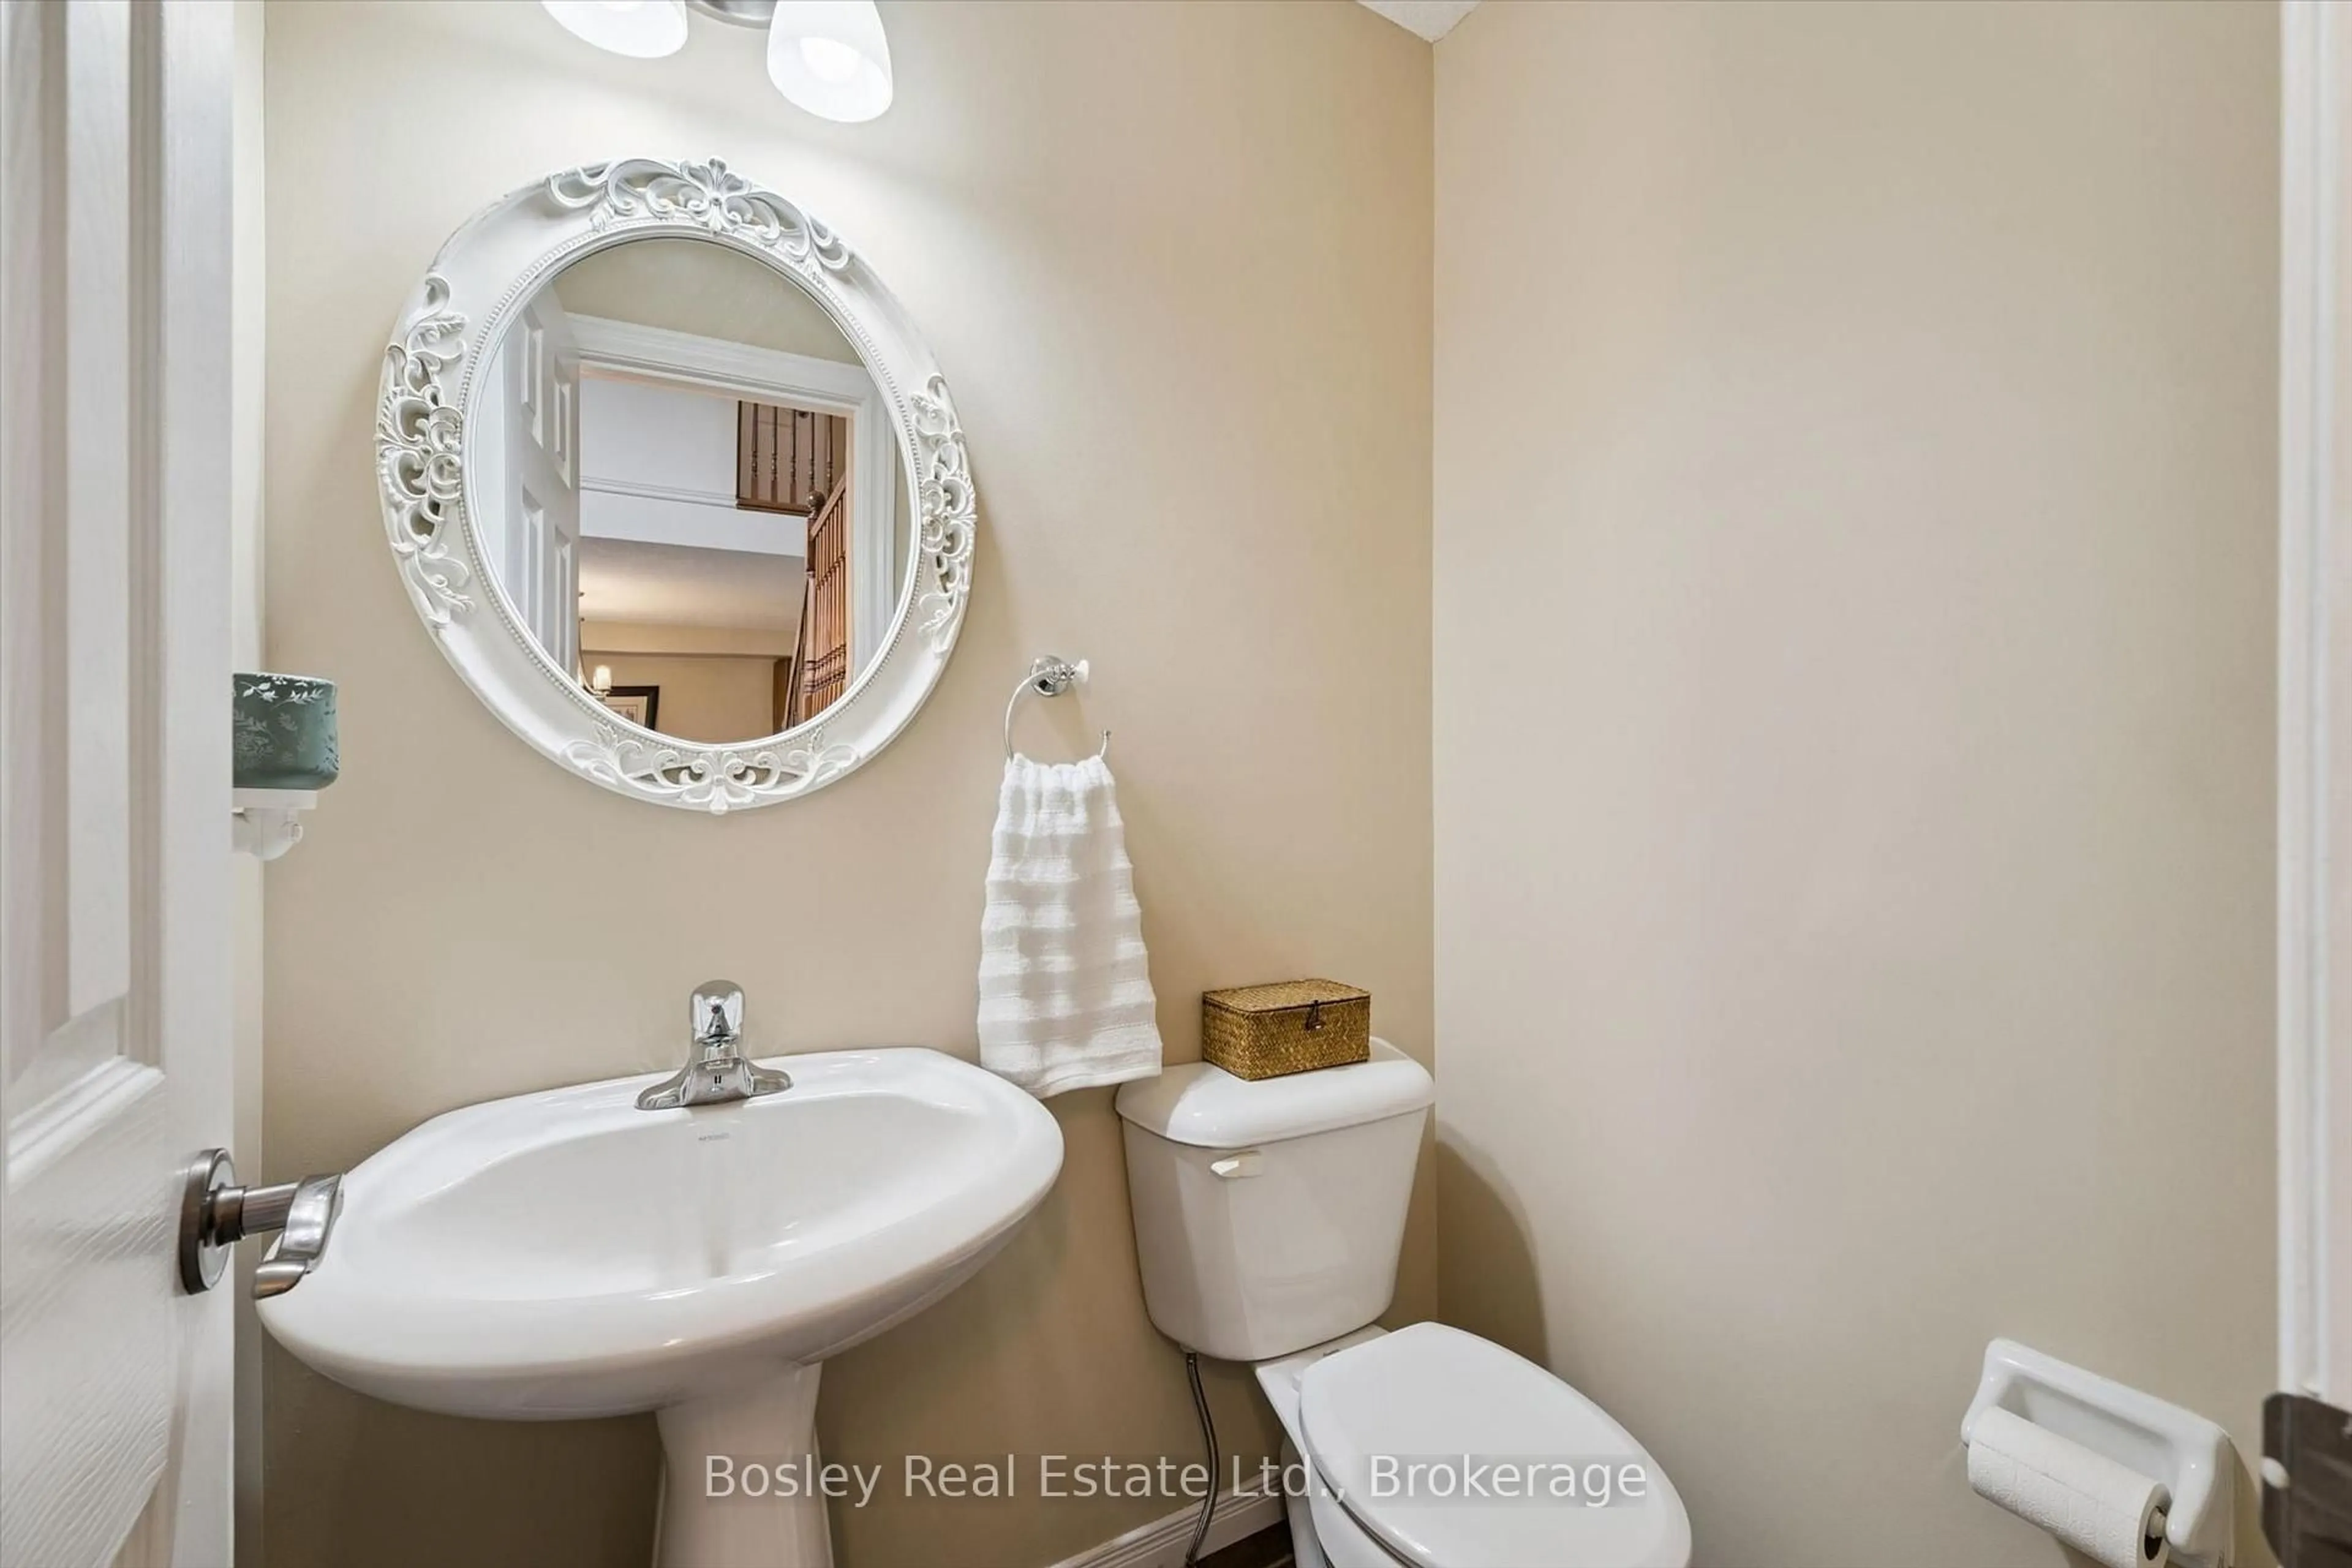
2.44 x 3.46Bathroom
1.52 x 1.112 Pc Bath
Living
4.37 x 4.66Exterior
Features
Parking
Garage spaces 2
Garage type Attached
Other parking spaces 2
Total parking spaces 4
Property History
 44
44