Unknown for 35 Kingsbury Sq #102, Guelph Ontario N1L 0J4
4 hours on Market

35 Kingsbury Sq #102, Guelph, Ontario N1L 0J4

In the same building:
-
Condo
2
1
~900-999 sqft
$449,000
Get pre-qualifiedPowered by nesto
Condo
2
1
~900-999 sqft

Contact us about this property

Call

Highlights

Property Estimate

Days on market4 hours

Estimated valueNot available

Price/Sqft$474/sqft

Monthly cost

Open Calculator

Description

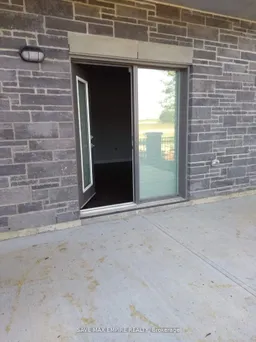
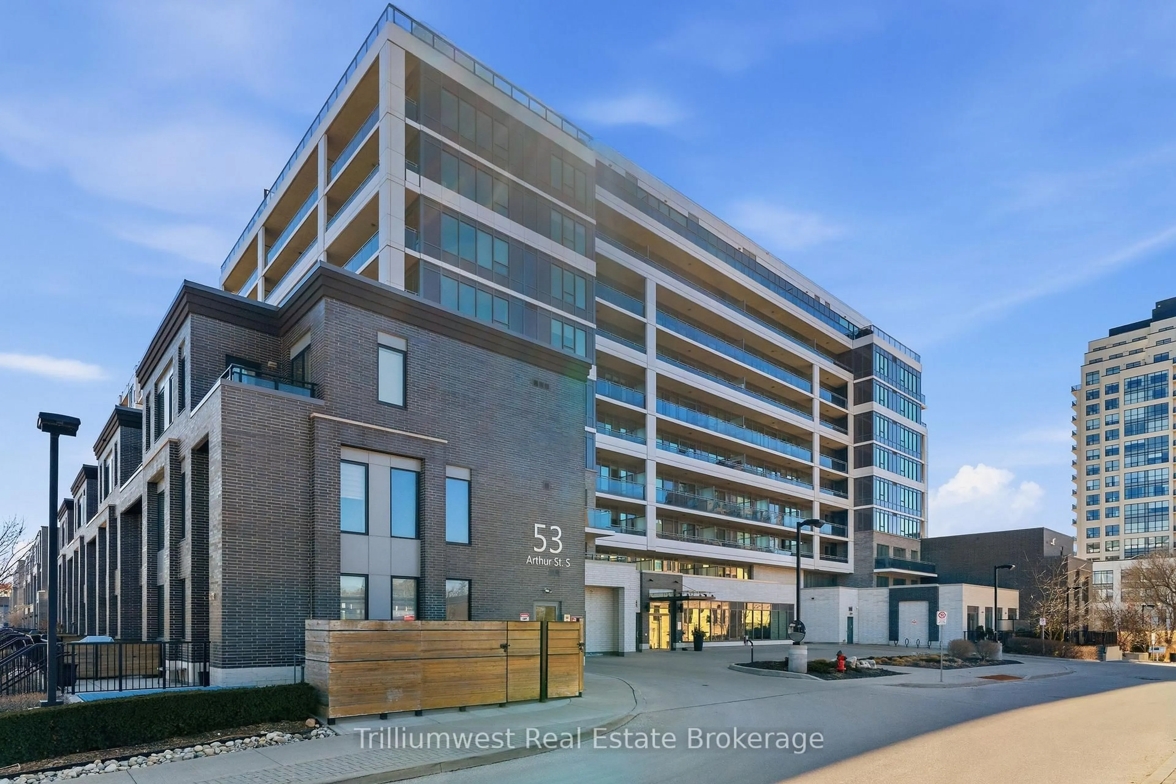
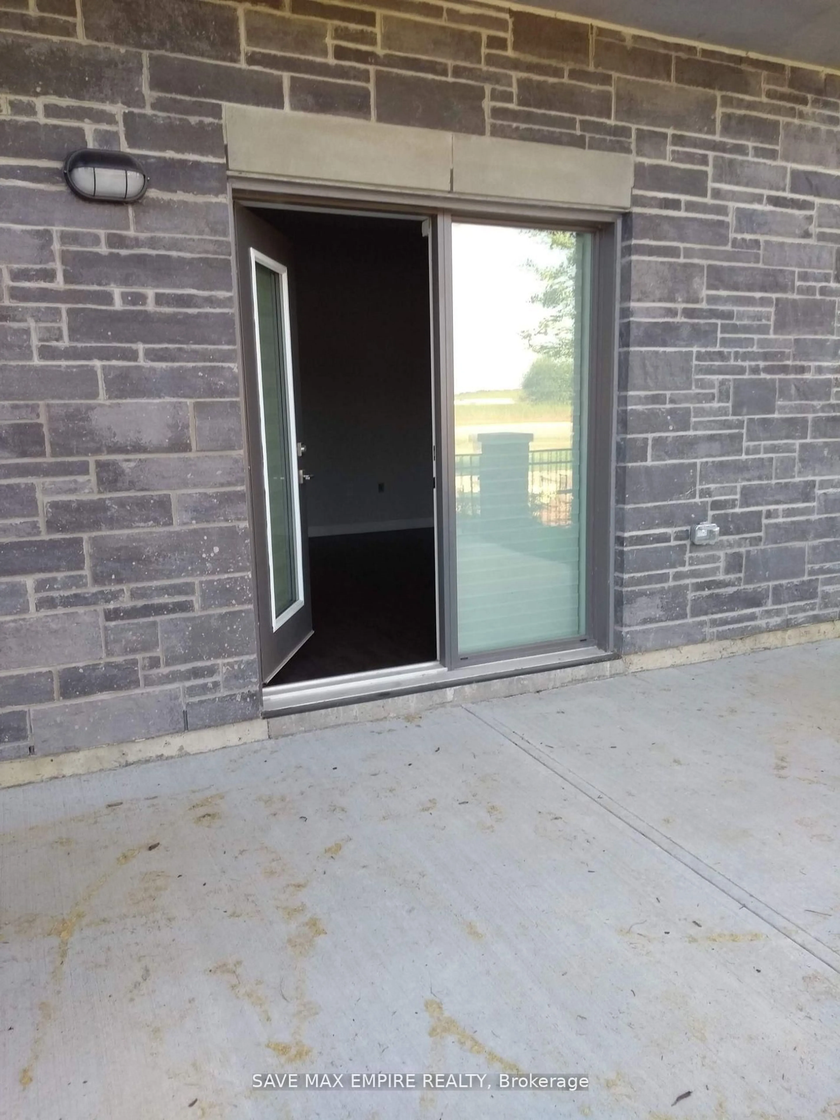
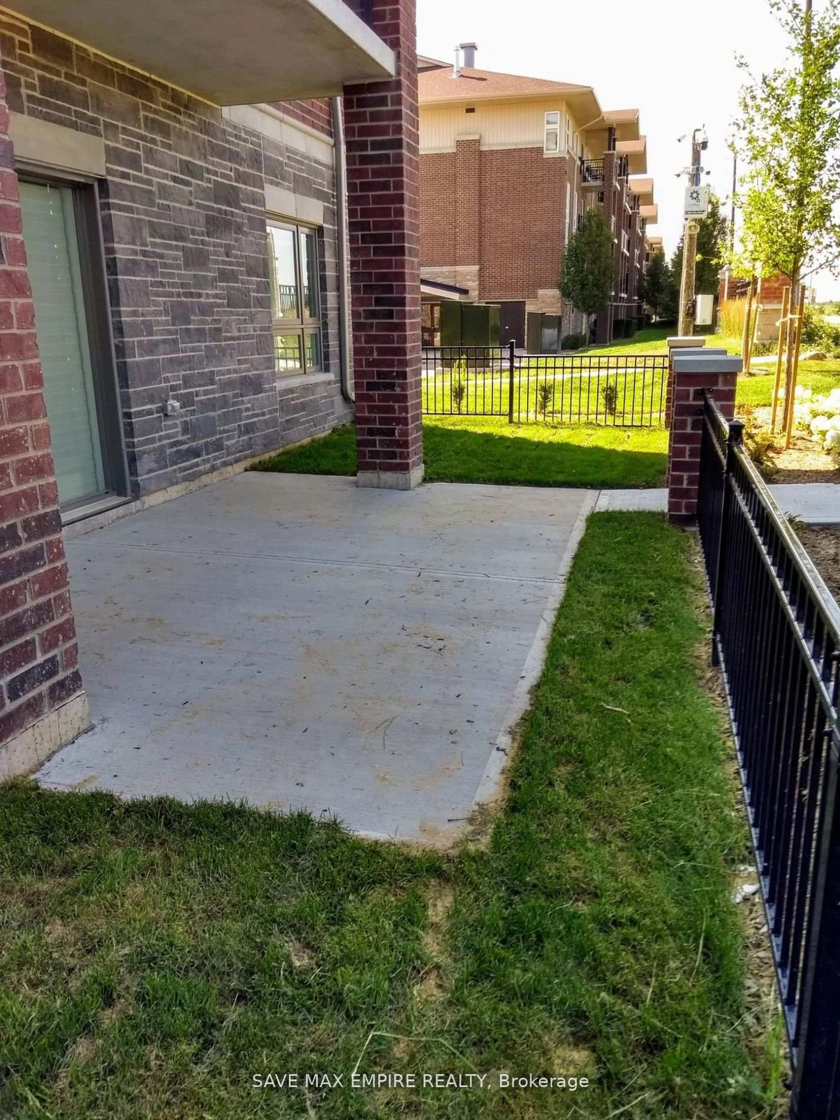
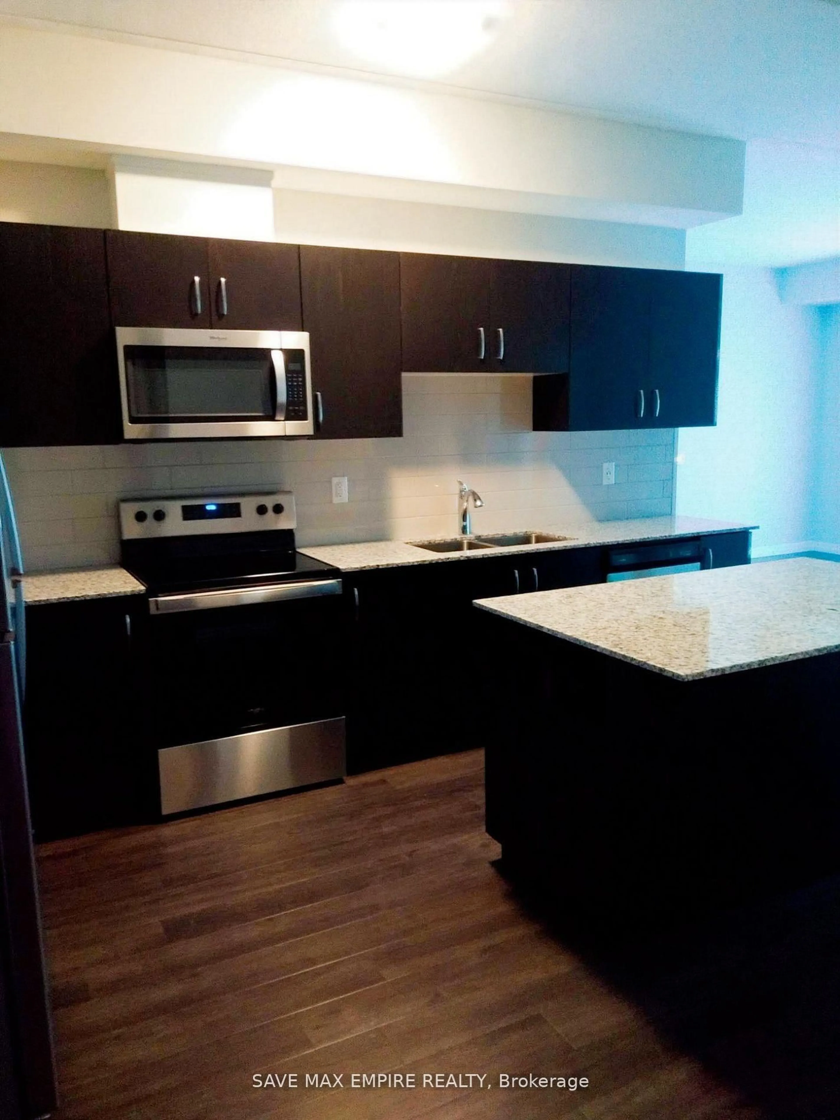
Ground Floor 2-Bedroom Condo with Private Patio - GuelphThis bright and modern 2-bedroom, 1-bathroom condo, is located on the ground floor-perfect foreasy access and added convenience. Enjoy direct access to your own private patio, ideal formorning coffee, outdoor dining, or relaxing in the fresh air.Key Features:Ground floor unit-no stairs or elevators neededWalk-out patio space for added outdoor livingOpen-concept layout with 9-foot ceilings and large windowsModern kitchen with stainless steel appliances and a large islandSpacious bedrooms and a stylish 4-piece bathroomAccessible design for everyday comfortIncludes 1 parking spot, visitor parking, and a storage lockerConvenient location near the edge of Guelph with quick access to the 401Comfort, convenience, and outdoor space-all in one stylish condo.


Property Details

Style1 Storey/Apt
View-
Age of property0-5
SqFt~900-999 SqFt
Lot Size-
Parking Spaces1
MLS ®NumberX14176358
Community NameWestminster Woods
Data SourceTRREB
Listing bySAVE MAX EMPIRE REALTY

Features

Heating: Forced Air
Cooling: Central Air

Flat Floor

Kitchen

4.47 x 3.45

hardwood floor / Centre Island

Living

4.27 x 4.42

hardwood floor / W/O To Patio

Primary

3.58 x 3.17

hardwood floor / Closet

2nd Br

3.76 x 3.17

hardwood floor / Closet


Features

Patio: Terr
Balcony: Terr

Parking

Garage spaces -

Garage type -

Total parking spaces 1


1Story
Elevator
Inclusions
Hydro
Water
Parking
Cable
Heat

Property History

Nov 13, 2026
ListedActive
$449,000
4 hours on market
history photo preview3
Listing by trreb®
Property listed by SAVE MAX EMPIRE REALTY, Brokerage
Agent Banner Image
Interested in this property?Get in touch to get the inside scoop.

Market Data - Westminster Woods

Geo Zone Map ThumbnailWestminster Woods

Strong Buyer's Market

View Market Data

Condo - for the past 30 days

Buyer's market Seller's market

Avg. Days on Market

Past 30 days

33 days

Compared to

2025

28 days

2024

54 days

2023

42 days

New Listings

Past 30 days

9 listings

Compared to

2025

25 listings

2024

10 listings

2023

7 listings

Units sold

Past 30 days

4 units

Compared to

2025

2 units

2024

3 units

2023

4 units

Median Sold Price

Past 30 days

$409,670

Compared to

2025

$402,500

2024

$610,000

2023

$659,000


Population and Demographics

Overview

Total population 9071
Average household income $158,765

Age (%)

0 to 19
27%
20 to 34
22%
35 to 49
22%
50 to 64
18%
65 and plus
10%

Household composition (%)

Single family
74%
Single person
19%
Multi person
5%
Multi family
1%

Mother tongue (%)

English
77%
Mandarin
6%
Punjabi (Panjabi)
4%
Others
4%
Spanish
2%
Urdu
2%
Arabic
2%

House tenancy (%)

Owners
82%
Renters
18%

What’s nearby?Essentials within 5 km

Local Logic

Transportation Scores

Estimated Budget