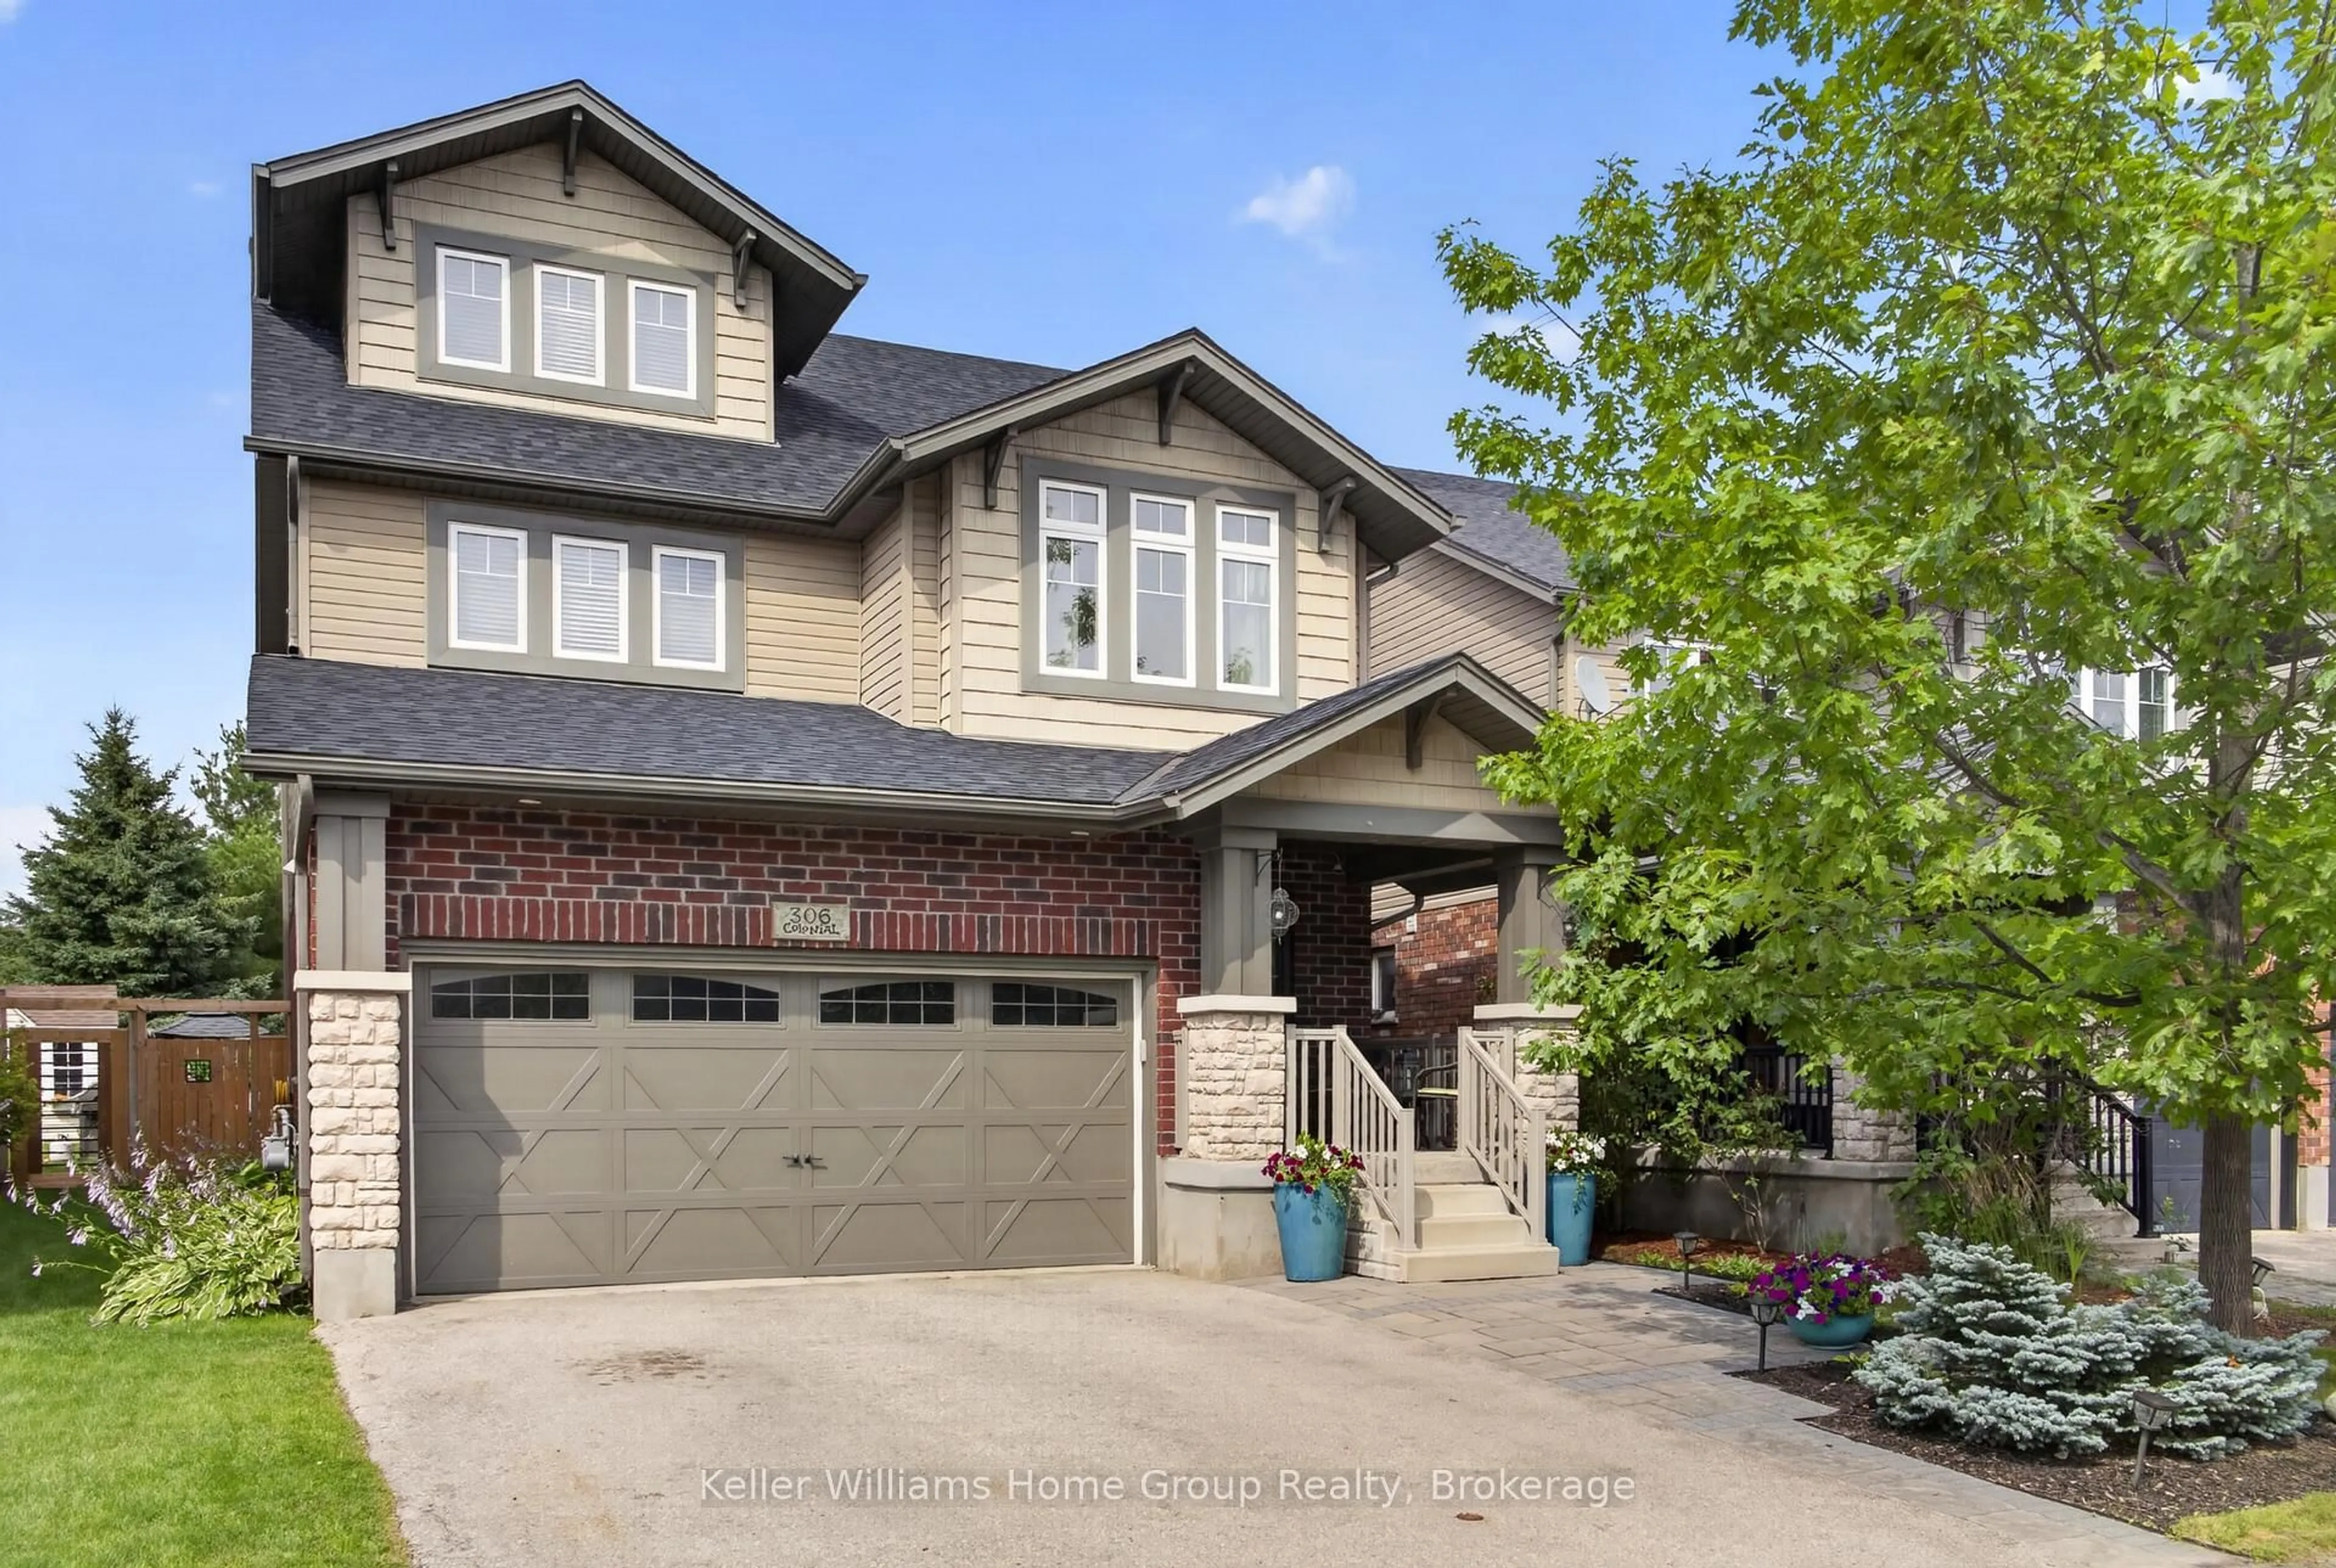
306 Colonial Dr, Guelph, Ontario N1L 0C8
Contact us about this property
Highlights
Estimated valueThis is the price Wahi expects this property to sell for.
The calculation is powered by our Instant Home Value Estimate, which uses current market and property price trends to estimate your home’s value with a 90% accuracy rate.Not available
Price/Sqft$439/sqft
Monthly cost
Open Calculator
Description
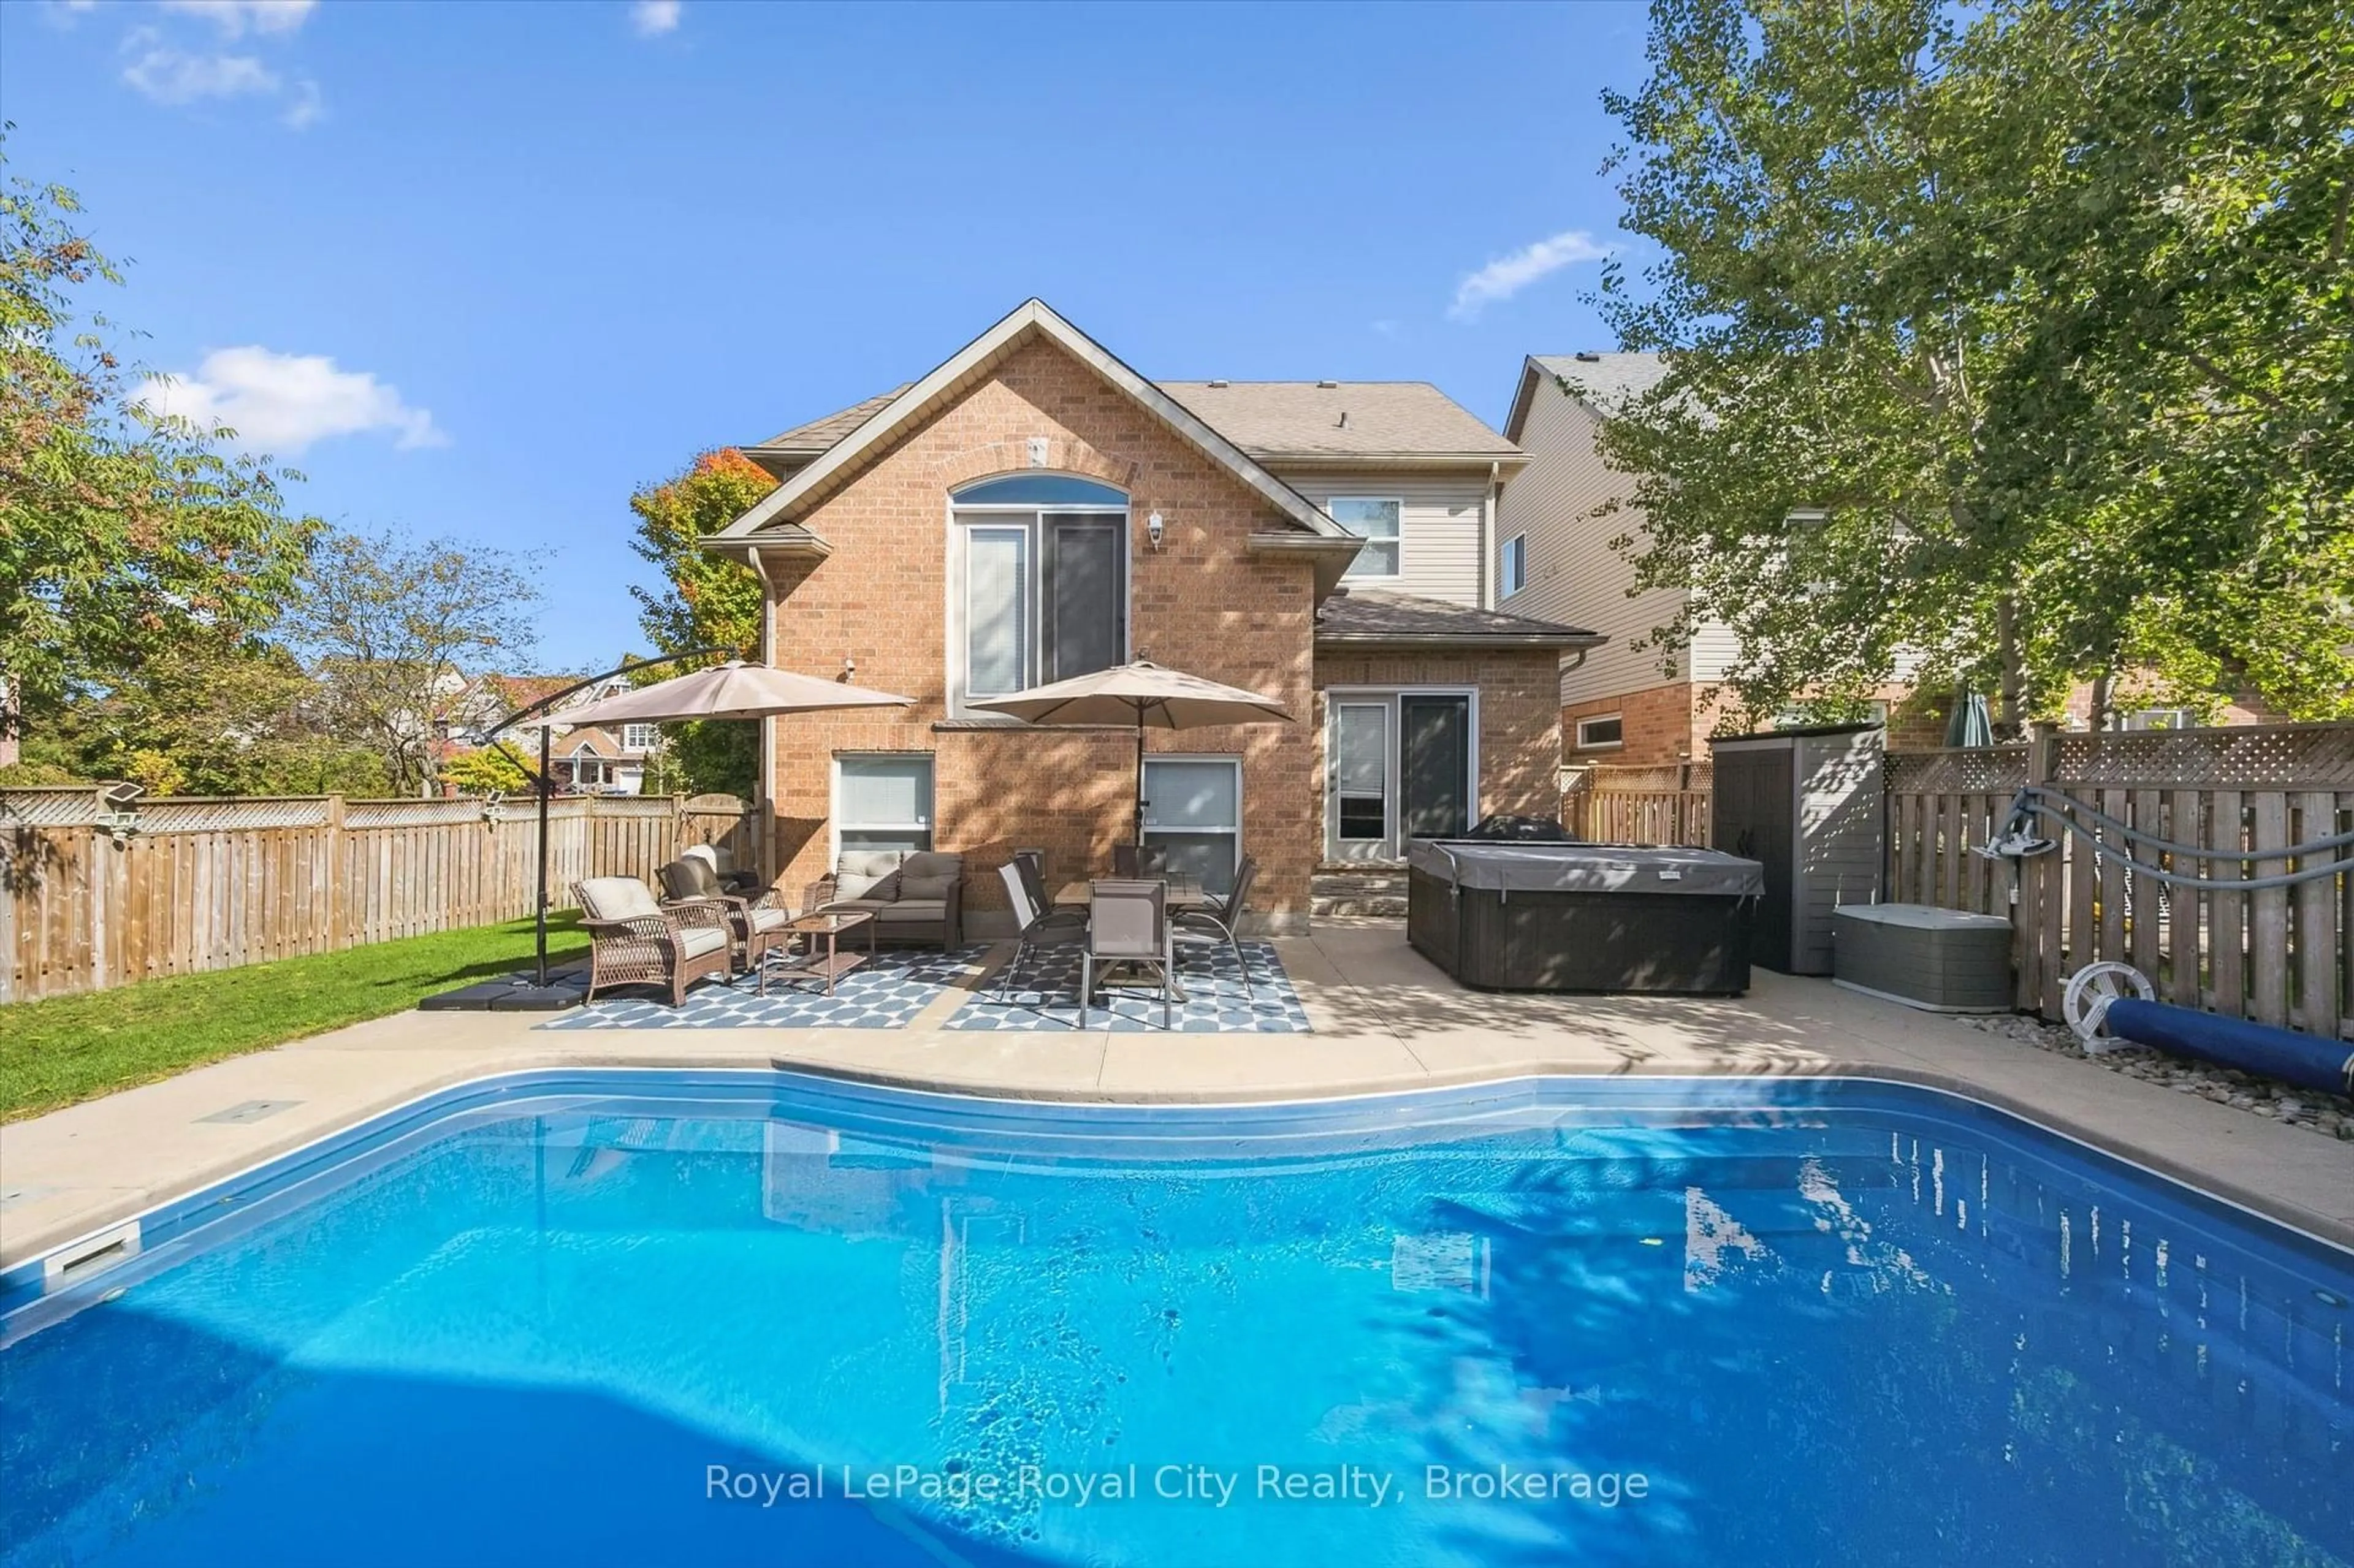
Welcome to this well-maintained 2.5-storey family home in the sought-after Westminster Woods neighbourhood. Offering 4 bedrooms, a double-car garage, a finished basement, and a third-floor loft, this home provides the space and flexibility today's families need. The main level features an updated eat-in kitchen overlooking the open-concept family room with hardwood floors, a separate dining room for family meals and entertaining, and a convenient 2-piece powder room. Upstairs, you will find four spacious bedrooms, including a primary suite with a walk-in closet and private ensuite. The third-floor loft is ideal as a home office, playroom, media room, or guest retreat. The finished basement adds even more room to spread out, featuring two recreation areas, a dedicated workshop space, and a 3-piece bathroom. Step outside to a fully fenced backyard complete with a patio, dedicated BBQ area, mature landscaping, and plenty of room for kids, pets, and outdoor entertaining. With mature trees and rear neighbours set well back, the backyard provides a private setting for relaxing and entertaining. Located in one of Guelph's most desirable communities, you will enjoy walking trails, parks, excellent schools, grocery stores, restaurants, and every South End amenity just minutes away. Convenient access to Highway 401 makes commuting easy. A move-in-ready home in a location that's hard to beat.
Property Details
Interior
Features
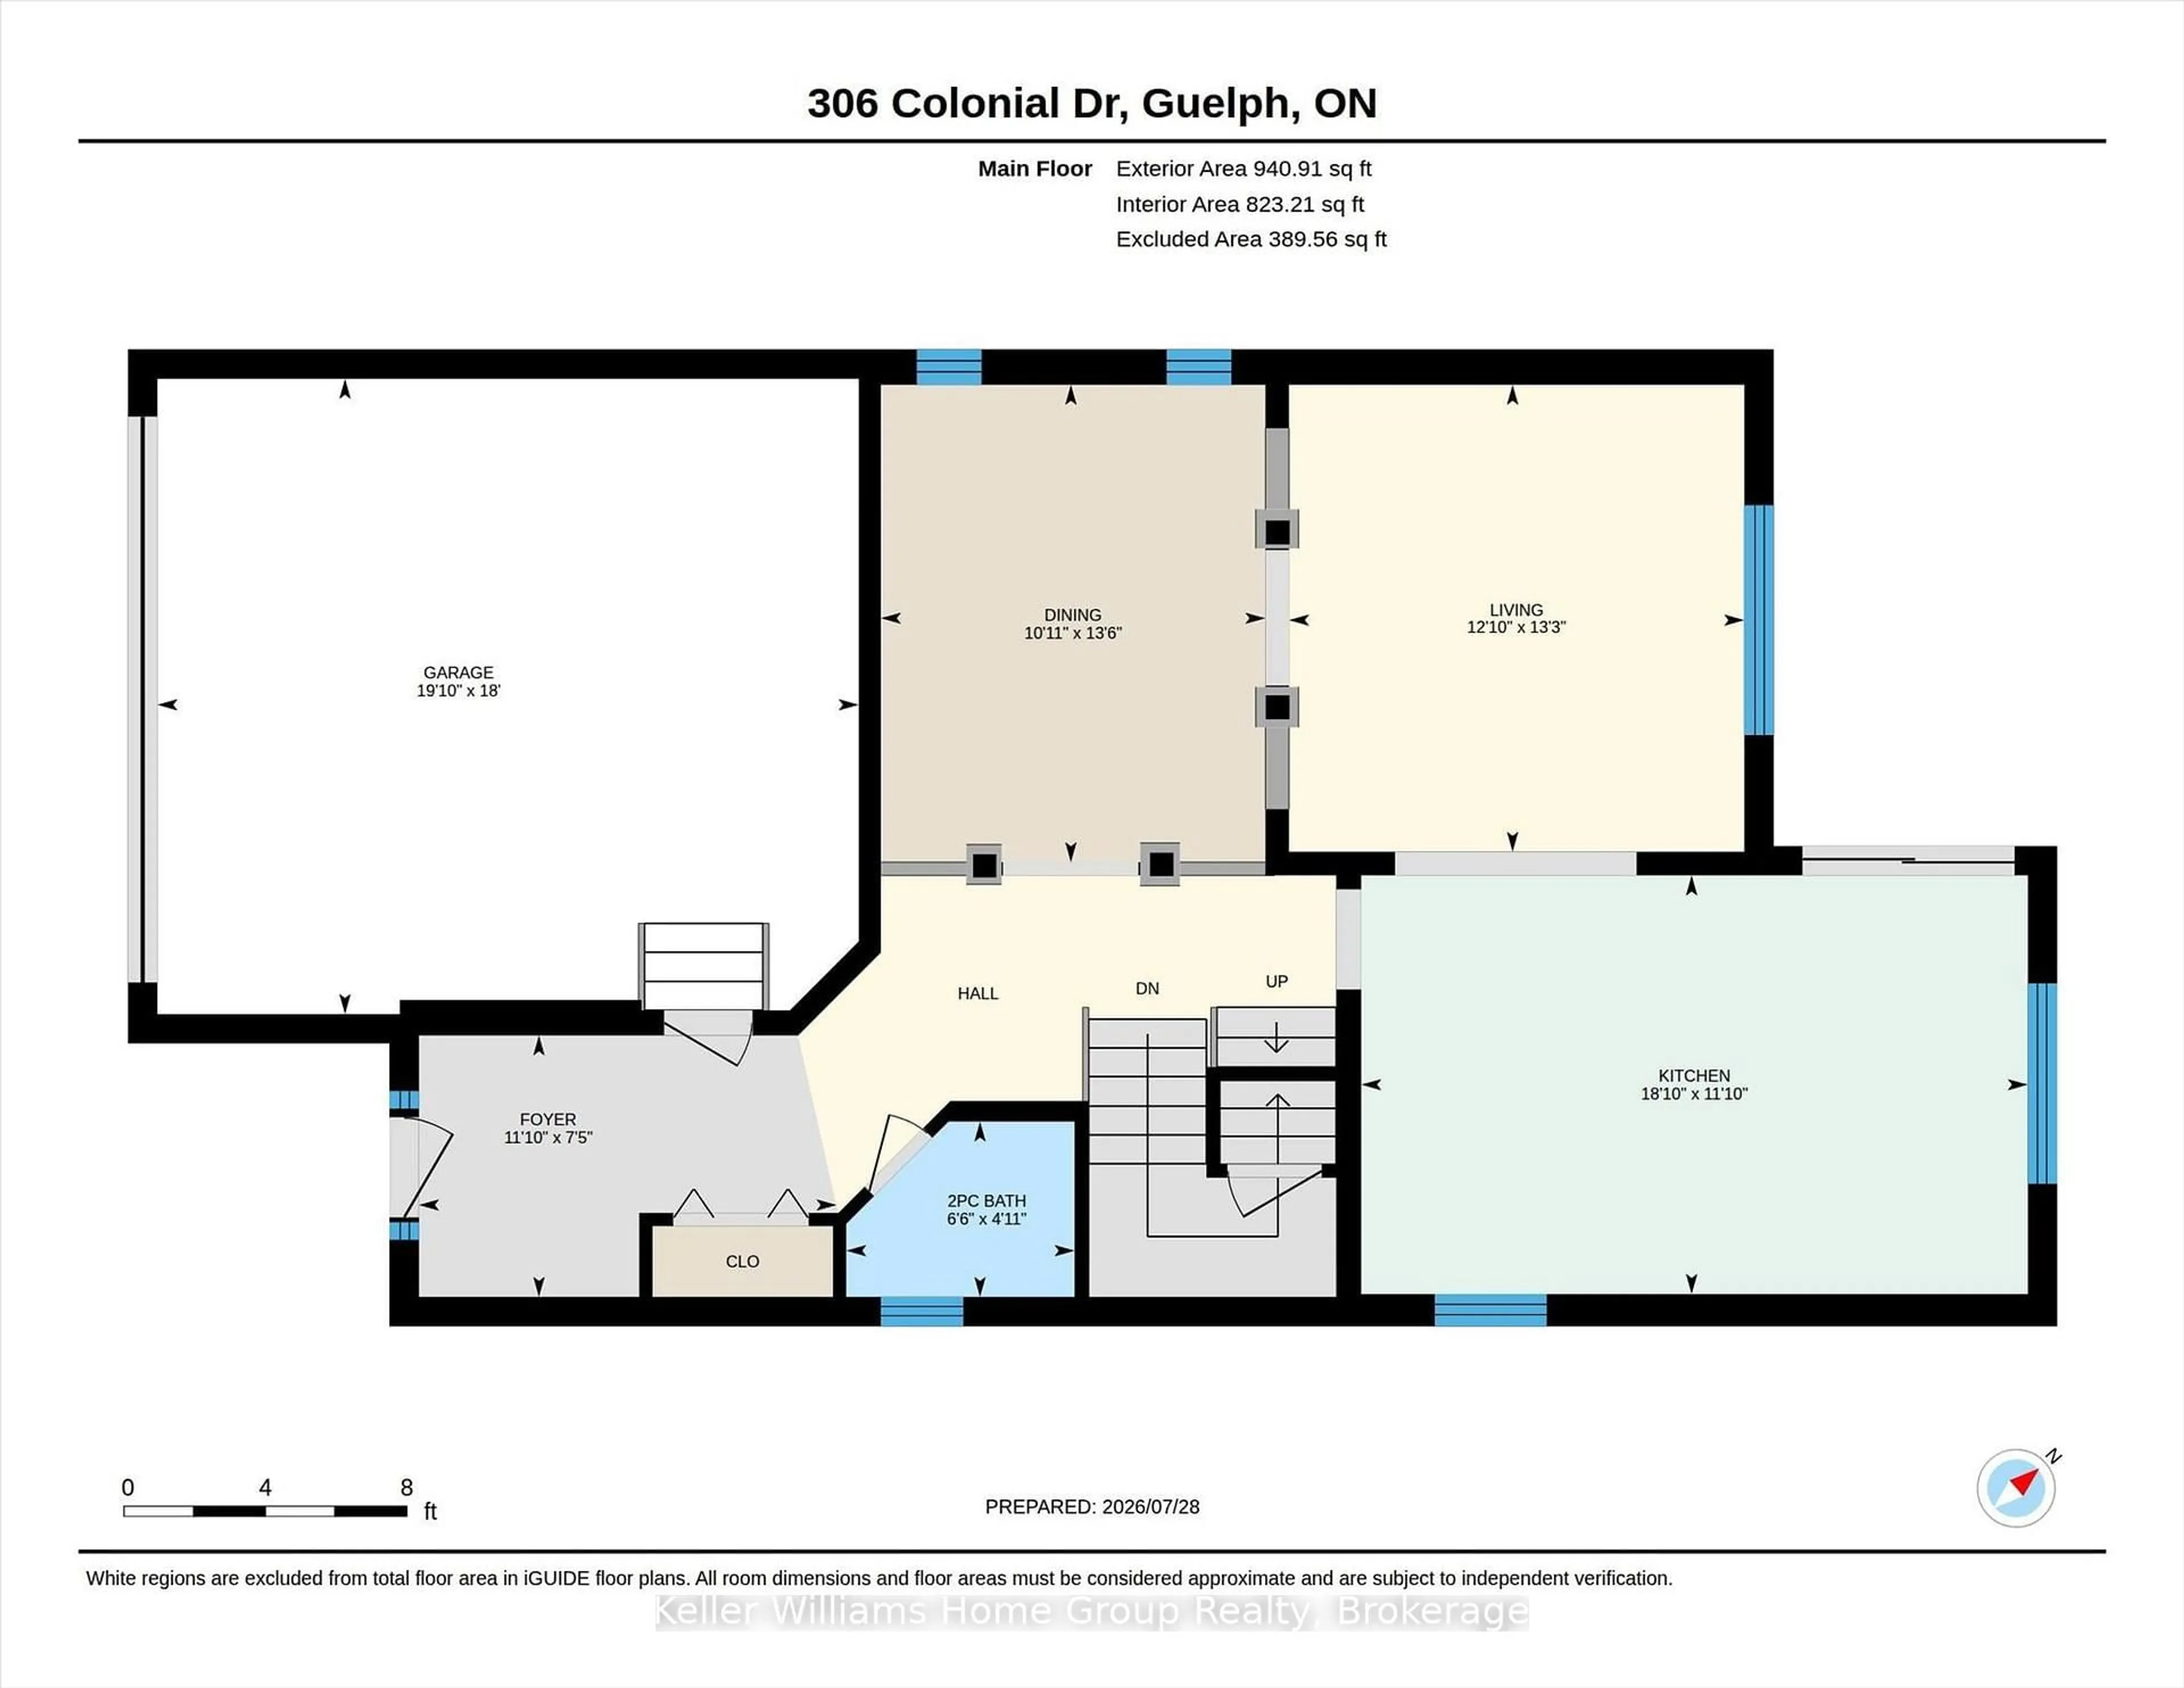
Main Floor
Bathroom
1.51 x 1.972 Pc Bath
Dining
4.12 x 3.32Foyer
2.25 x 3.6Kitchen
3.61 x 5.75Eat-In Kitchen
Exterior
Features
Parking
Garage spaces 2
Garage type Attached
Other parking spaces 2
Total parking spaces 4
Property History
 50
50