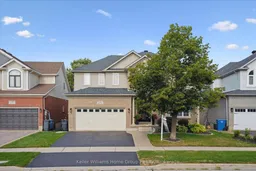
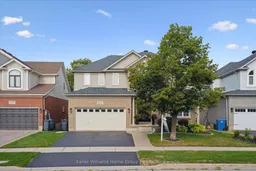
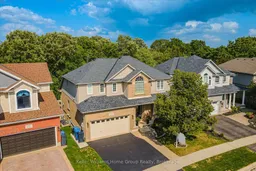
Unknown for 294 Farley Dr, Guelph Ontario N1L 1N6

294 Farley Dr, Guelph, Ontario N1L 1N6

Detached
4 + 1
4
~3500-5000 sqft
$1,699,900
Get pre-qualifiedPowered by nesto
Detached
4 + 1
4
~3500-5000 sqft

Contact us about this property

Call

Highlights

Property Estimate

Estimated valueNot available

Price/Sqft$412/sqft

Monthly cost

Open Calculator

Description

EXECUTIVE HOME ON CONSERVATION LOT: 294 Farley Dr is a rare opportunity to capture a luxury home on a luxury lot in the family friendly Pineridge/ Westminster neighbourhood. Located near the end of the Farley Dr cul-de-sac, this is a very quiet location. At over 3500sf above grade over 3 levels, this 4+1 bedroom home with a walkout basement will impress you the moment you arrive. Inside the front door you'll get an idea of how much space there really is: the well designed centre hall floorplan gives a glimpse into the ample space inside. Firstly, the expansive kitchen which includes high end cabinetry, quartz and quartzite counters, granite sinks, and high-end appliances and fixtures designed and installed by Sutcliffe- it's even been in a magazine! There is seating at the island and an eat-in kitchen with access to a beautiful large upper deck that overlooks conservation for those morning coffees! The living room is a perfect space for relaxation with built ins surrounding a gas fireplace - all overlooking the stunning backyard. The main level also includes a formal dining room, home office, powder room and direct garage access. Upstairs, this large home features four bedrooms, three of which have walk-in closets. The primary includes a walk-in closet and 5 pc ensuite. Still need more space? The finished walk-out basement has almost 1,600 square feet of space with a bedroom, bathroom and family room. Walk out the doors to a beautifully landscaped lot which includes a hot tub and inground pool (2019). The garage offers two parking spaces, plus two more driveway spaces. All of this is close to trails, parks, amenities and highway access, making this property a true gem. A tremendous list of updates have been made over the past five years (ask your REALTOR for a full list).


Property Details

Style2-Storey
View-
Age of property-
SqFt~3500-5000 SqFt
Lot Size5,743 SqFt(119.83 x 47.93)
Parking Spaces4
MLS ®NumberX13571418
Community NameWestminster Woods
Data SourceTRREB
Listing byKeller Williams Home Group Realty

Features

Heating: Forced Air
Cooling: Central Air
Fireplace
Basement: Finished, Full

Main Floor

Dining

3.56 x 3.66

Foyer

2.17 x 2.99

Breakfast

3.37 x 4.2

Kitchen

3.72 x 8.36


Features

Lot size: 5,743 SqFt
Pool: Inground

Parking

Garage spaces 2

Garage type Attached

Other parking spaces 2

Total parking spaces 4


Property History

Date unavailable
ListedActive
$1,699,900
< 1h on market
history photo preview49
Listing by trreb®
Property listed by Keller Williams Home Group Realty, Brokerage
Agent Banner Image
Interested in this property?Get in touch to get the inside scoop.

Market Data - Westminster Woods

Geo Zone Map ThumbnailWestminster Woods

Seller's Market

View Market Data

Detached house - for the past 30 days

Buyer's market Seller's market

Avg. Days on Market

Past 30 days

24 days

Compared to

2025

25 days

2024

22 days

2023

16 days

New Listings

Past 30 days

17 listings

Compared to

2025

36 listings

2024

15 listings

2023

17 listings

Units sold

Past 30 days

8 units

Compared to

2025

14 units

2024

6 units

2023

9 units

Median Sold Price

Past 30 days

$1,050,000

Compared to

2025

$1,019,000

2024

$1,100,000

2023

$1,120,000


Population and Demographics

Overview

Total population 9071
Average household income $158,765

Age (%)

0 to 19
27%
20 to 34
22%
35 to 49
22%
50 to 64
18%
65 and plus
10%

Household composition (%)

Single family
74%
Single person
19%
Multi person
5%
Multi family
1%

Mother tongue (%)

English
77%
Mandarin
6%
Punjabi (Panjabi)
4%
Others
4%
Spanish
2%
Urdu
2%
Arabic
2%

House tenancy (%)

Owners
82%
Renters
18%

What’s nearby?Essentials within 5 km

Local Logic

Transportation Scores

Estimated Budget