Open: Sat, 1PM to 3PM
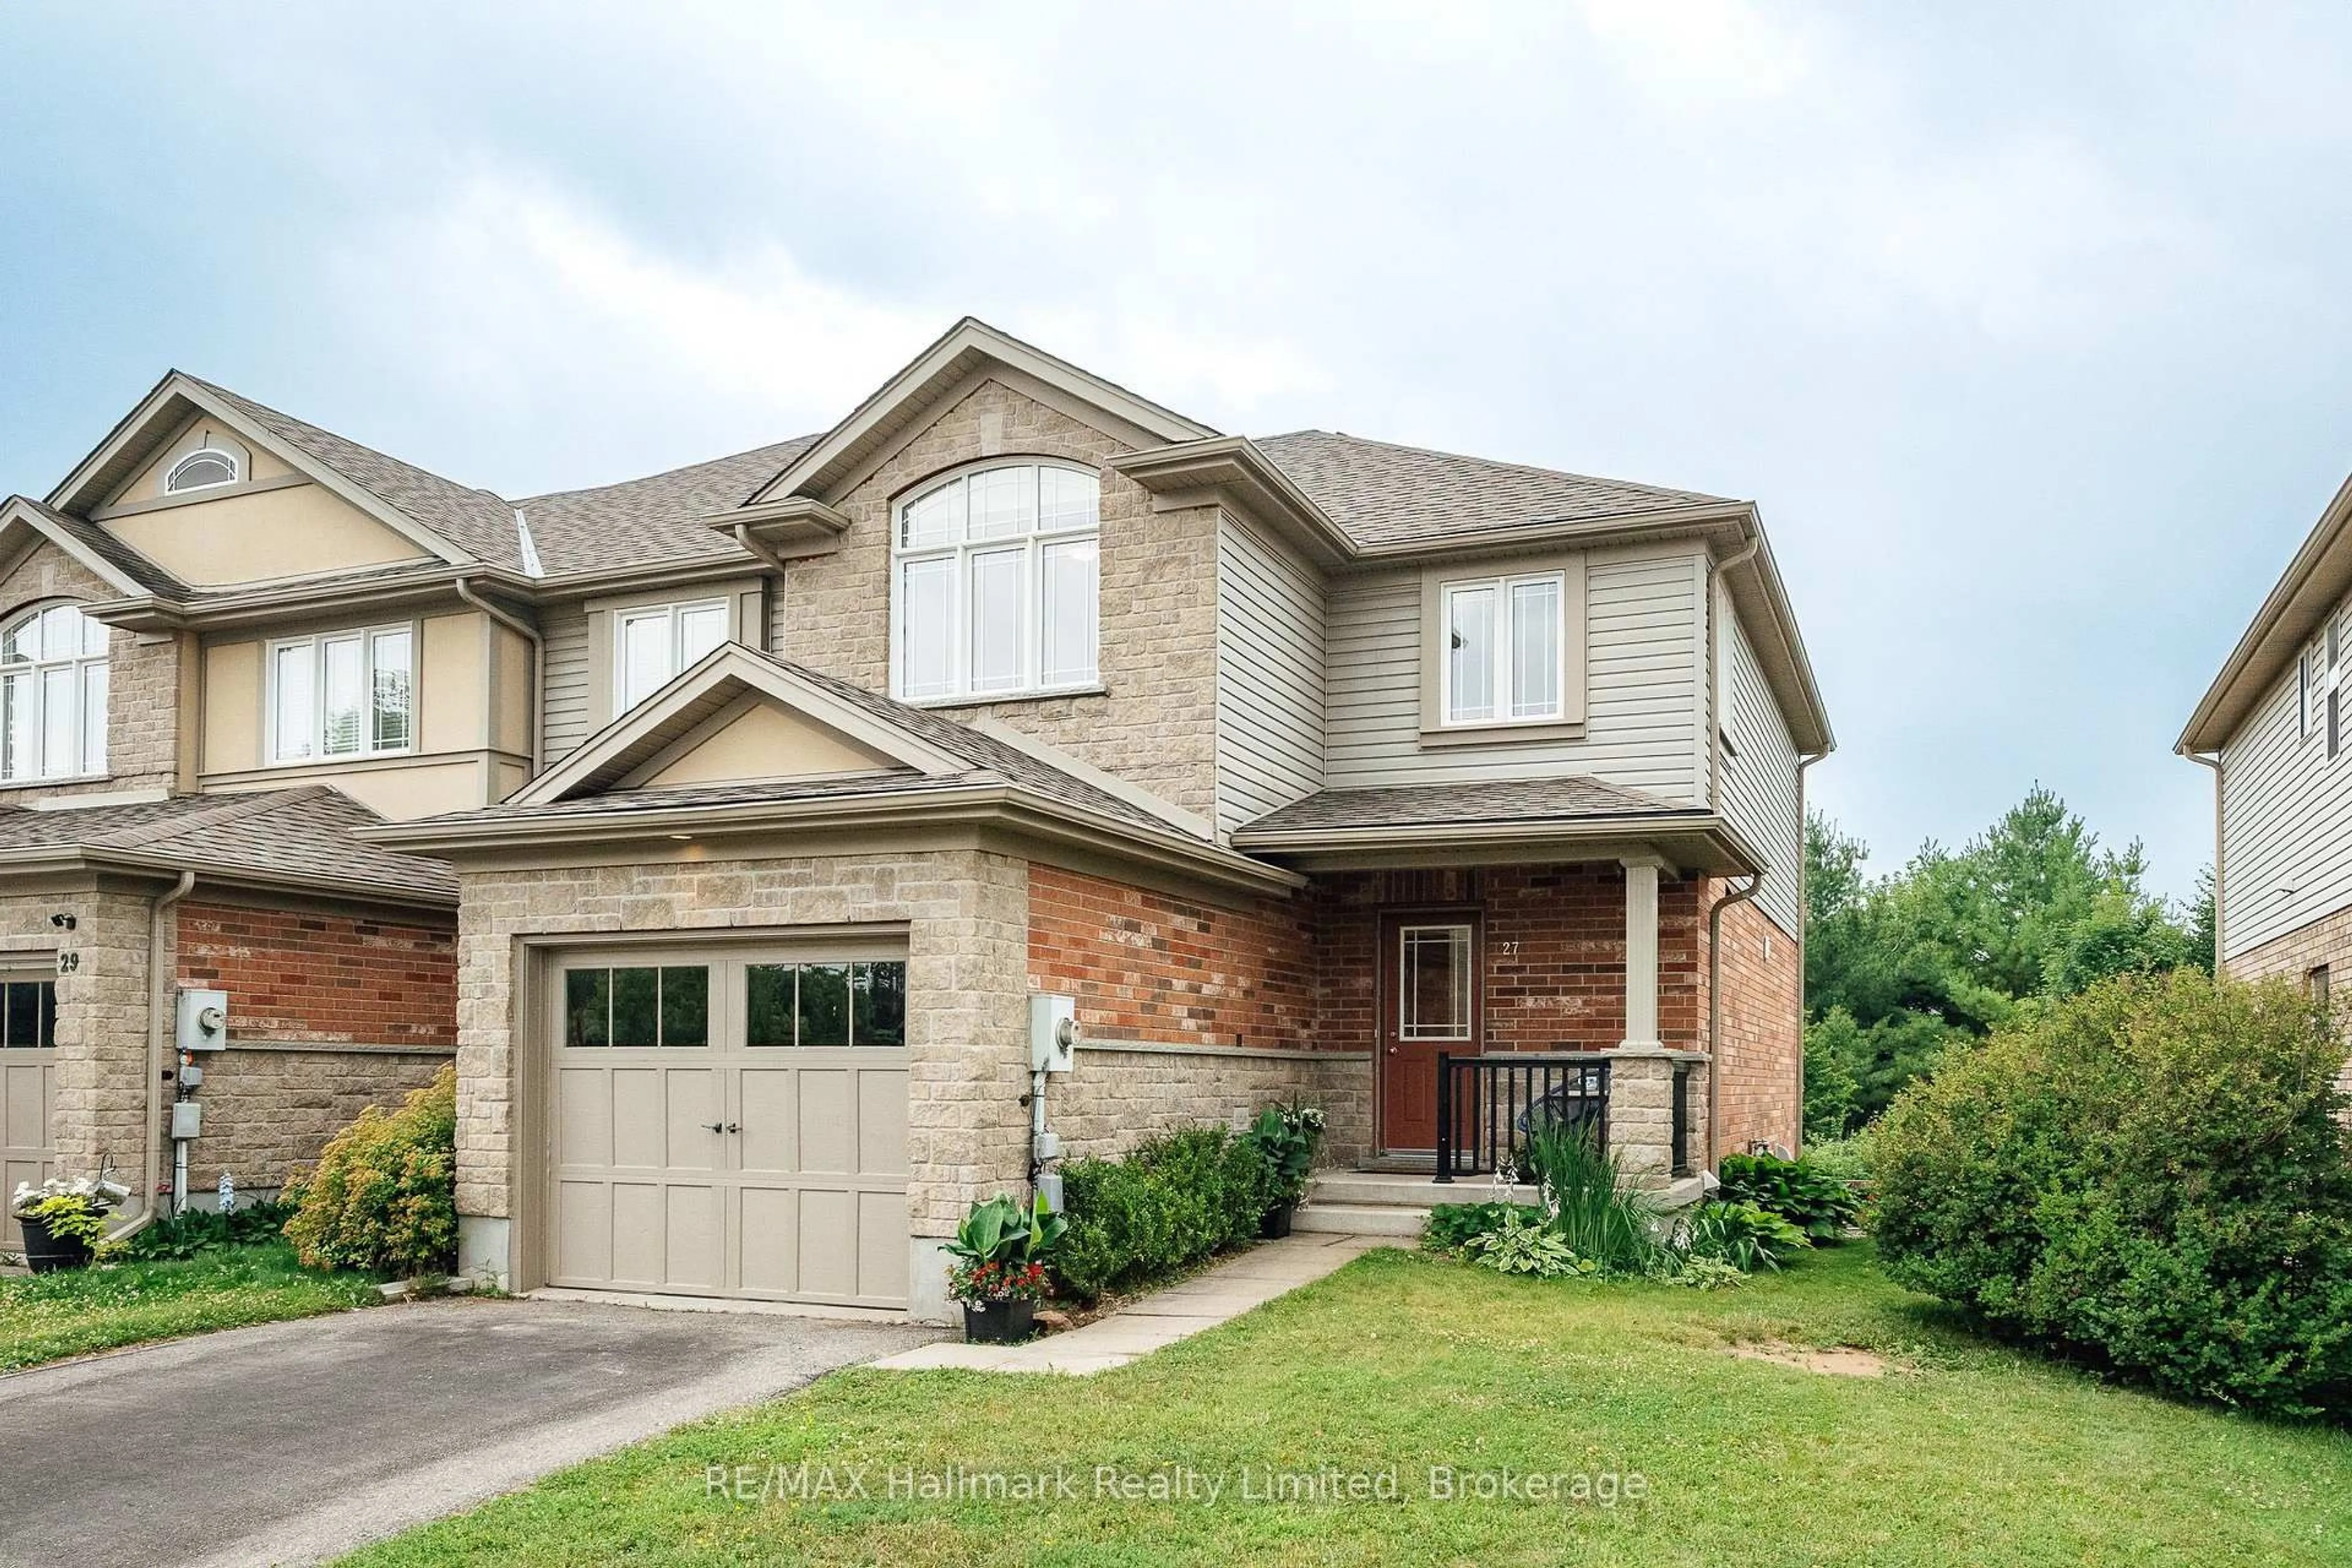
Home with brick exterior material, street for 27 Wilkie Cres, Guelph Ontario N1L 0B1
8 hours on Market

27 Wilkie Cres, Guelph, Ontario N1L 0B1

Semi-Detached
3
4
~1100-1500 sqft
$819,000
Get pre-qualifiedPowered by nesto
Semi-Detached
3
4
~1100-1500 sqft

Contact us about this property

Call

Highlights

Property Estimate

Days on market8 hours

Estimated valueNot available

Price/Sqft$645/sqft

Monthly cost

Open Calculator

Description

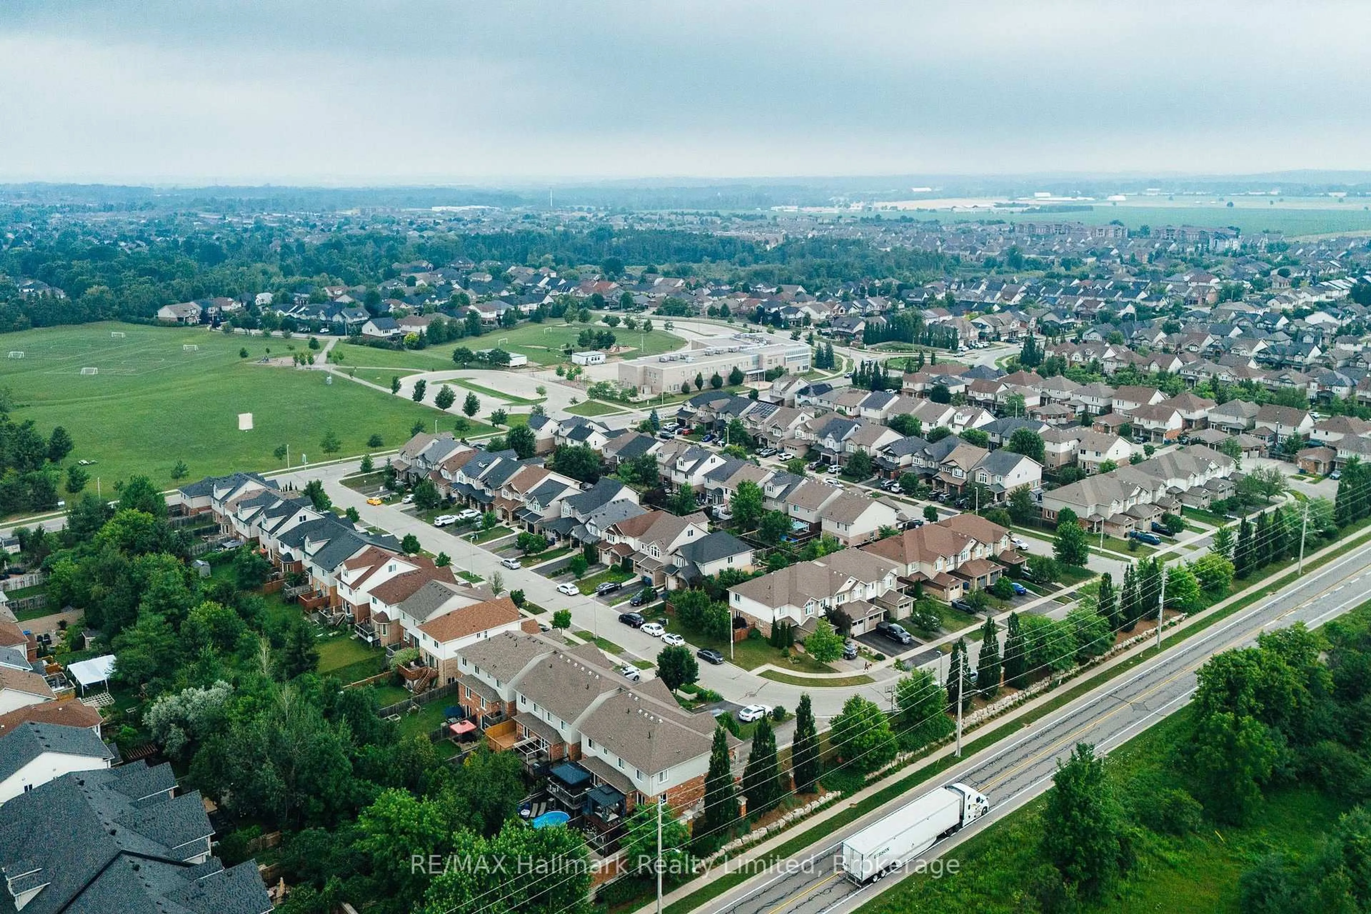
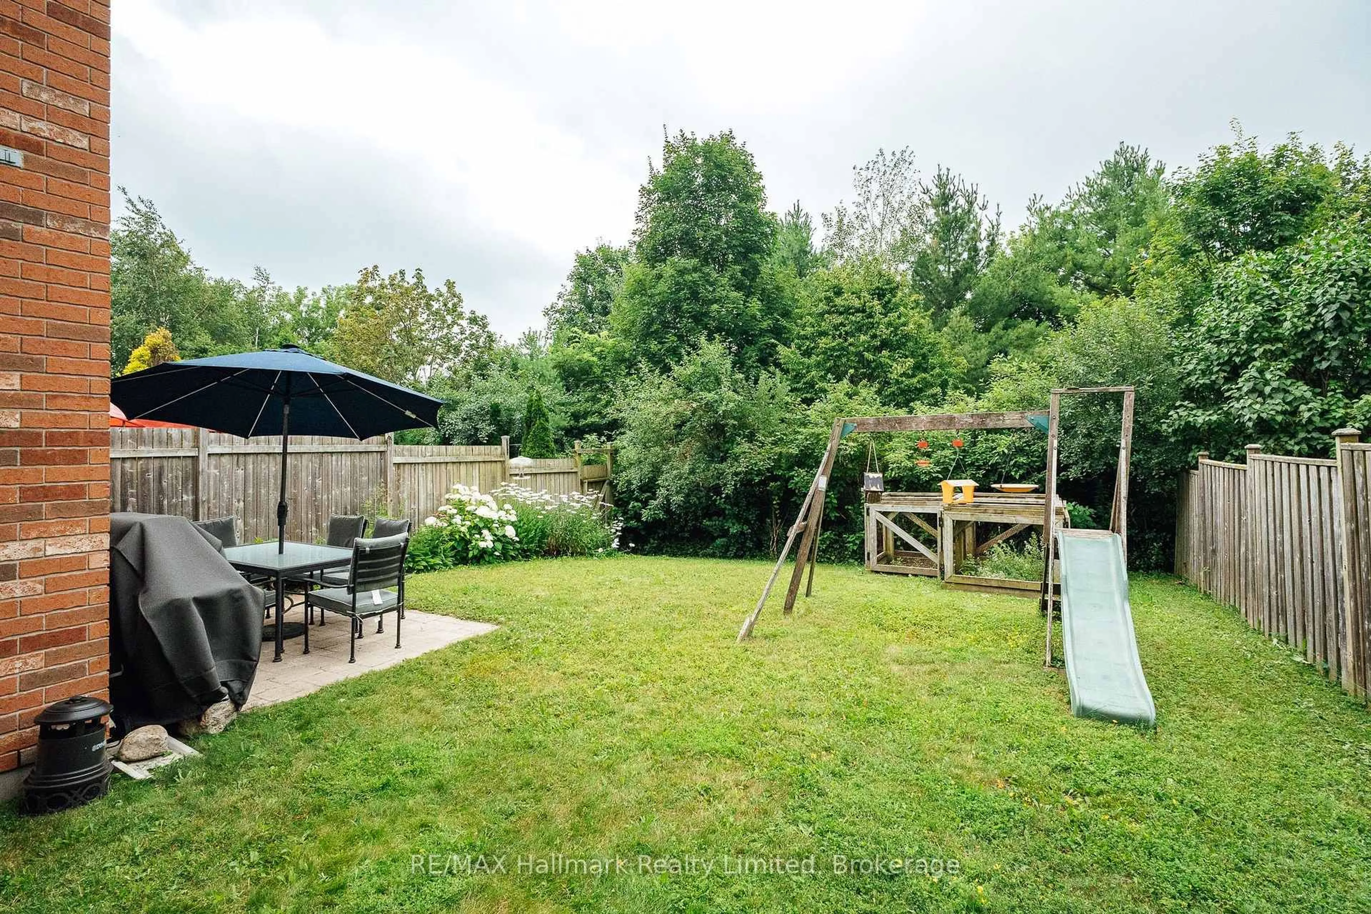
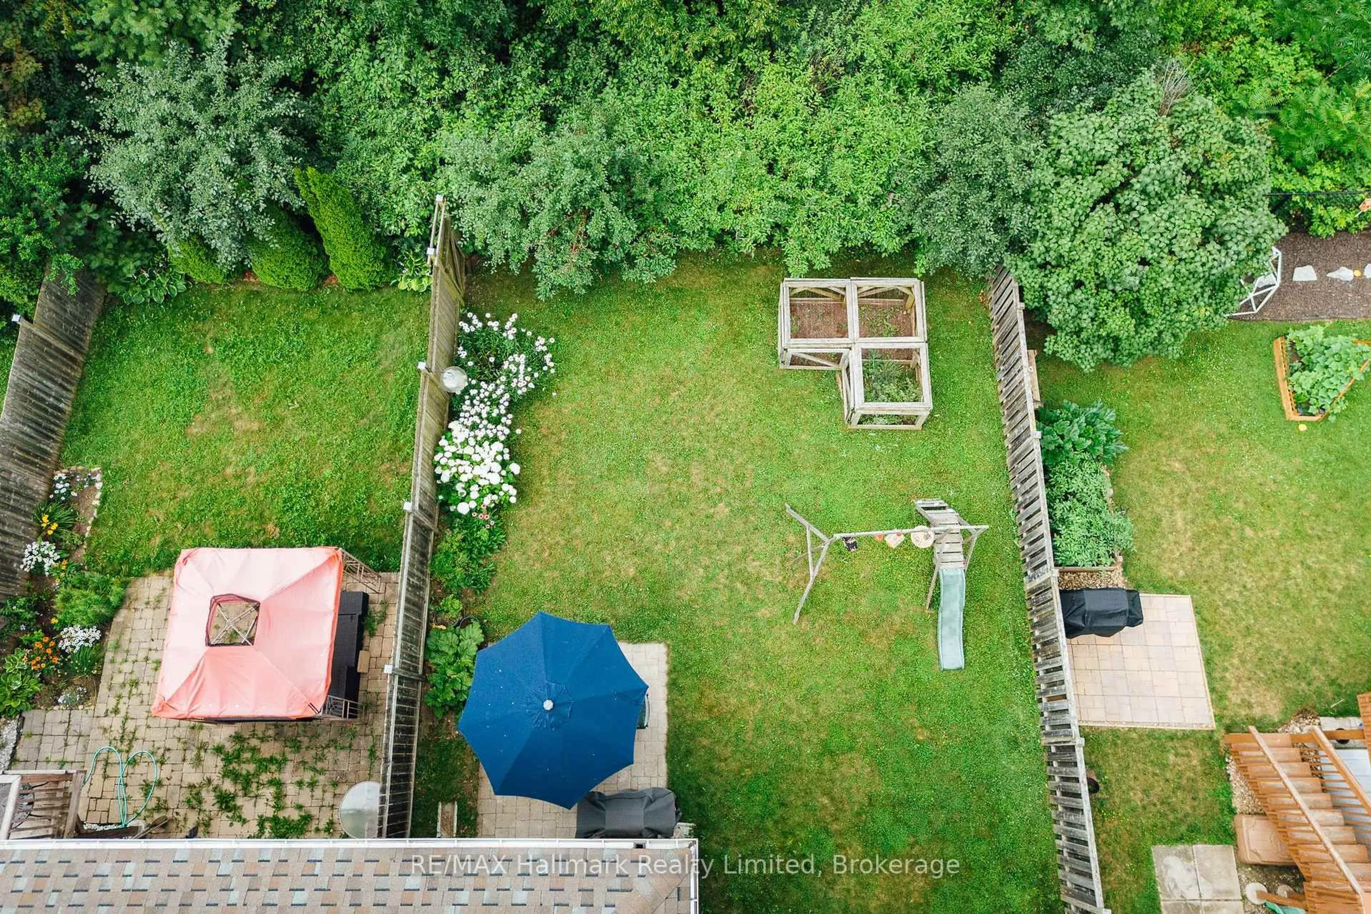
Freehold. End-unit. Backing onto the Wilkie Wildlife Corridor. Walkable to Westminster Public School. This is the combination south-end buyers ask for and rarely find - and at $819, it's priced well below what detached homes are commanding in Westminster Woods right now. 27 Wilkie Crescent is an 18-year-old Energy Star Qualified* townhome backing directly onto green space - no rear neighbours, no fence-to-fence sight-lines, just birds & bunnies. A/C 2012, Furnace 2014, Roof 2018. A practical main floor connects kitchen, living, and dining, with three bedrooms upstairs including a large primary with its own ensuite.The walkout basement is finished to include a bright office with over-sized window, a 3 piece bathroom, and a living space with sliding door into the yard - real usable space, not an afterthought, possible in-law suite? Fresh paint and flooring in 2025 allows you to move in and exhale. Freehold ownership means no condo fees, no board, no waiting on someone else's decision. Add a 5-minute walk to public school, and a 5 minute drive to banks, grocery, and shops, this is a rare one. Homes like this don't sit. Book your showing today. (*Energy Star Qualified Home is fully insulated to exceed insulation values established by the OBC for Zone #1, exterior walls above grade - R-25, attic R-50) OPEN HOUSE - Saturday, July 25 1-3PM


Upcoming Open House

Jul 25Sat1:00 PM - 3:00 PM

Property Details

Style2-Storey
View-
Age of property-
SqFt~1100-1500 SqFt
Lot Size3,654 SqFt(109.91 x 33.25)
Parking Spaces3
MLS ®NumberX13588440
Community NameWestminster Woods
Data SourceTRREB
Listing byRE/MAX Hallmark Realty Limited

Features

Heating: Forced Air
Cooling: Central Air
Basement: Finished

Main Floor

Bathroom

2.13 x 0.95

2 Pc Bath

Dining

2.55 x 2.56

Kitchen

3.09 x 3.45

Foyer

3.14 x 4.3


Features

Lot size: 3,654 SqFt

Parking

Garage spaces 1

Garage type Attached

Other parking spaces 2

Total parking spaces 3


Property History

Jul 21, 2026
ListedActive
$819,000
8 hours on market
history photo preview32
Listing by trreb®
Property listed by RE/MAX Hallmark Realty Limited, Brokerage
Agent Banner Image
Interested in this property?Get in touch to get the inside scoop.

Market Data - Westminster Woods

Geo Zone Map ThumbnailWestminster Woods

Strong Seller's Market

View Market Data

Semi-Detached house - for the past 30 days

Buyer's market Seller's market

Avg. Days on Market

Past 30 days

0 day

Compared to

2025

0 day

New Listings

Past 30 days

0 listing

Compared to

2025

1 listing

Units sold

Past 30 days

0 unit

Compared to

2025

0 unit

Median Sold Price

Past 30 days

$0

Compared to


Population and Demographics

Overview

Total population 9071
Average household income $158,765

Age (%)

0 to 19
27%
20 to 34
22%
35 to 49
22%
50 to 64
18%
65 and plus
10%

Household composition (%)

Single family
74%
Single person
19%
Multi person
5%
Multi family
1%

Mother tongue (%)

English
77%
Mandarin
6%
Punjabi (Panjabi)
4%
Others
4%
Spanish
2%
Urdu
2%
Arabic
2%

House tenancy (%)

Owners
82%
Renters
18%

What’s nearby?Essentials within 5 km

Local Logic

Transportation Scores

Estimated Budget