Open: Sat, 6PM to 8PM
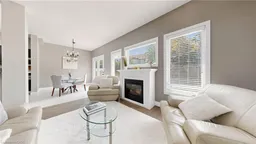
Living room with furniture, ceramic/tile floor for 18 Spencer Cres, Guelph Ontario N1L 1M2
2 days on Market

18 Spencer Cres, Guelph, Ontario N1L 1M2

Townhouse
3 + 1
4 + 1
~2464 sqft
$849,900
Get pre-qualifiedPowered by nesto
Townhouse
3 + 1
4 + 1
~2464 sqft

Contact us about this property

Call

Highlights

Property Estimate

Days on market2 days

Estimated valueNot available

Price/Sqft$344/sqft

Monthly cost

Open Calculator

Description

Welcome to this spacious executive freehold townhome in Guelph's highly desirable South End! Featuring an inviting foyer with a soaring cathedral ceiling and 9-foot ceilings throughout the main floor, this home offers a bright, open concept layout designed for modern living. Gleaming hardwood floors, a cozy gas fireplace, and a convenient powder room enhance the main level, while the spacious kitchen is equipped with stainless steel appliances and flows seamlessly into the dining and living areas perfect for everyday living and entertaining. Upstairs, you'll find three generously sized bedrooms, a 4-piece main bathroom, and a private primary ensuite. The finished lower level adds valuable living space with a fourth bedroom, a spacious recreation room, and an additional 4-piece bathroom, ideal for guests, extended family, or a home office. Located in one of Guelph's most sought-after neighbourhoods, this home is within walking distance to schools, parks, shopping, restaurants, and everyday amenities, with easy access to major commuter routes. Book your private showing today!


Upcoming Open Houses

Aug 16Sun6:00 PM - 8:00 PM
Aug 15Sat6:00 PM - 8:00 PM

Property Details

StyleResidential
View-
Age of property2002
SqFt~2464 SqFt
Lot Size3,168 SqFt(106.95 x 29.63)
Parking Spaces4
MLS ®Number40855517
Community NameWestminster Woods
Data SourceITSO
Listing byKINGSWAY REAL ESTATE BROKERAGE

Features

Heating: Forced Air, Natural Gas
Cooling: Central Air
Basement: Full, Finished

Basement Floor

Bedroom

3.96 x 2.95

Family Room

4.70 x 3.86

Bathroom

4-Piece


Features

Lot size: 3,168 SqFt
Sewer (Municipal)

Parking

Garage spaces 2

Garage type -

Other parking spaces 2

Total parking spaces 4


Property History

Aug 12, 2026
ListedActive
$849,900
2 days on market
history photo preview50
Listing by itso®
Property listed by KINGSWAY REAL ESTATE BROKERAGE, Brokerage
Agent Banner Image
Interested in this property?Get in touch to get the inside scoop.

Market Data - Westminster Woods

Geo Zone Map ThumbnailWestminster Woods

Strong Buyer's Market

View Market Data

Townhouse - for the past 30 days

Buyer's market Seller's market

Avg. Days on Market

Past 30 days

8 days

Compared to

2025

53 days

2024

23 days

2023

18 days

New Listings

Past 30 days

4 listings

Compared to

2025

5 listings

2024

6 listings

2023

4 listings

Units sold

Past 30 days

1 unit

Compared to

2025

1 unit

2024

5 units

2023

3 units

Median Sold Price

Past 30 days

$825,000

Compared to

2025

$610,000

2024

$774,000

2023

$770,000


Population and Demographics

Overview

Total population 9071
Average household income $158,765

Age (%)

0 to 19
27%
20 to 34
22%
35 to 49
22%
50 to 64
18%
65 and plus
10%

Household composition (%)

Single family
74%
Single person
19%
Multi person
5%
Multi family
1%

Mother tongue (%)

English
77%
Mandarin
6%
Punjabi (Panjabi)
4%
Others
4%
Spanish
2%
Urdu
2%
Arabic
2%

House tenancy (%)

Owners
82%
Renters
18%

What’s nearby?Essentials within 5 km

Local Logic

Transportation Scores

Estimated Budget