167 Arkell Rd #50, Guelph, Ontario N1L 0J9
Contact us about this property
Highlights
Estimated valueThis is the price Wahi expects this property to sell for.
The calculation is powered by our Instant Home Value Estimate, which uses current market and property price trends to estimate your home’s value with a 90% accuracy rate.Not available
Price/Sqft$414/sqft
Monthly cost
Open Calculator
Description
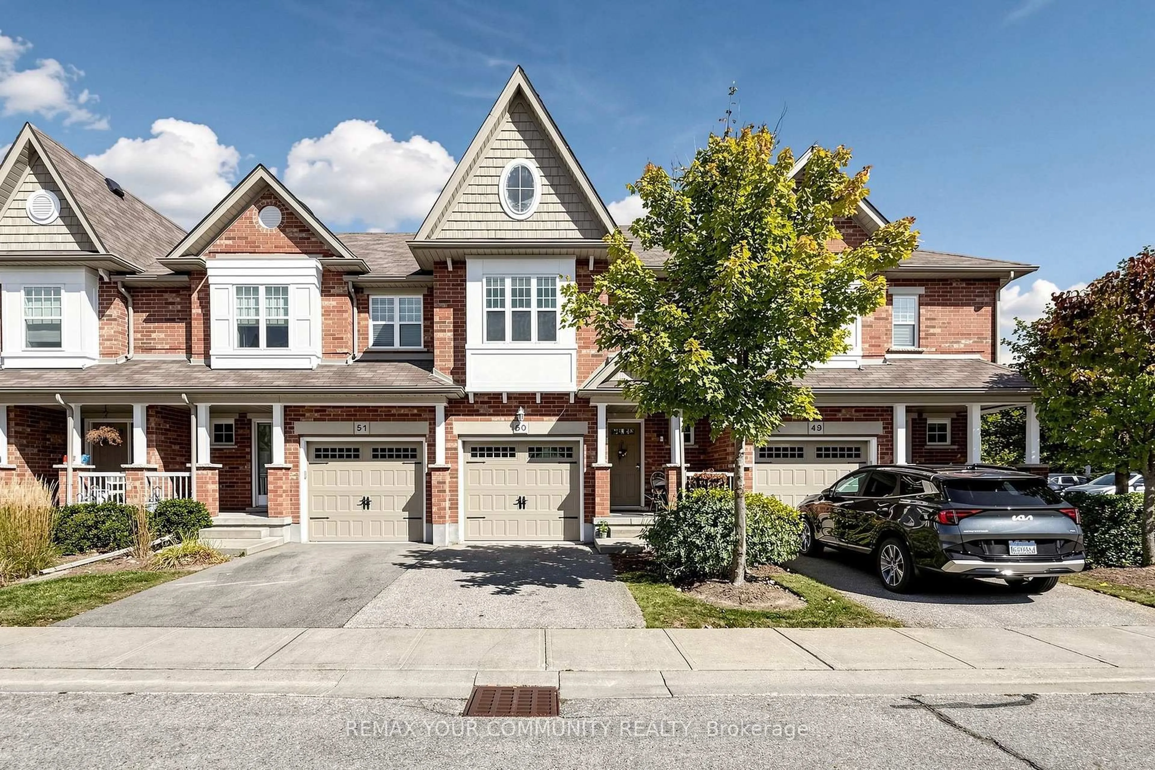
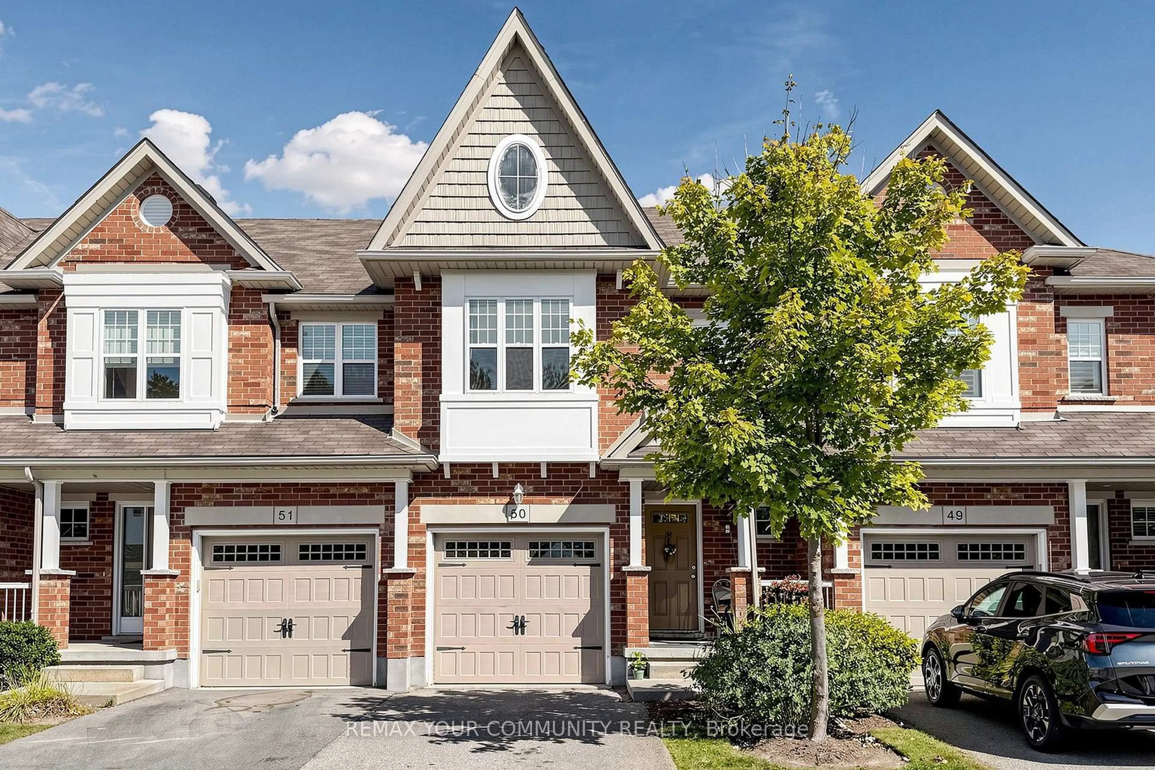
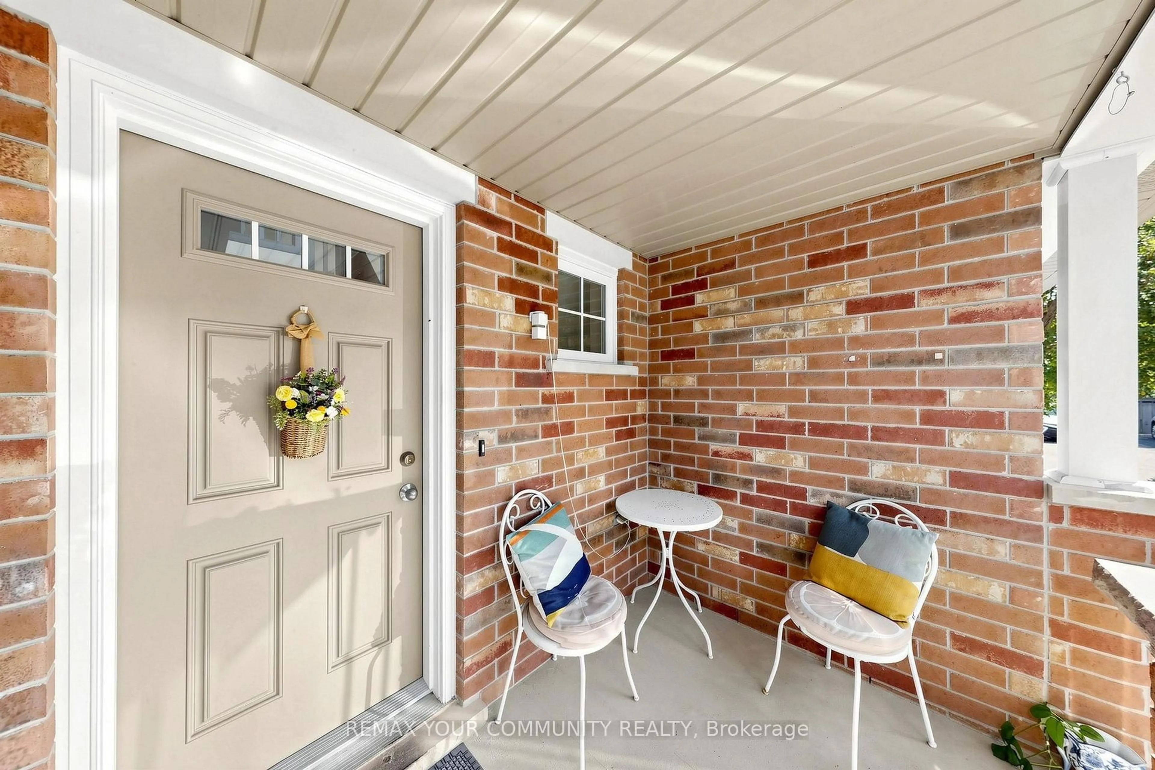
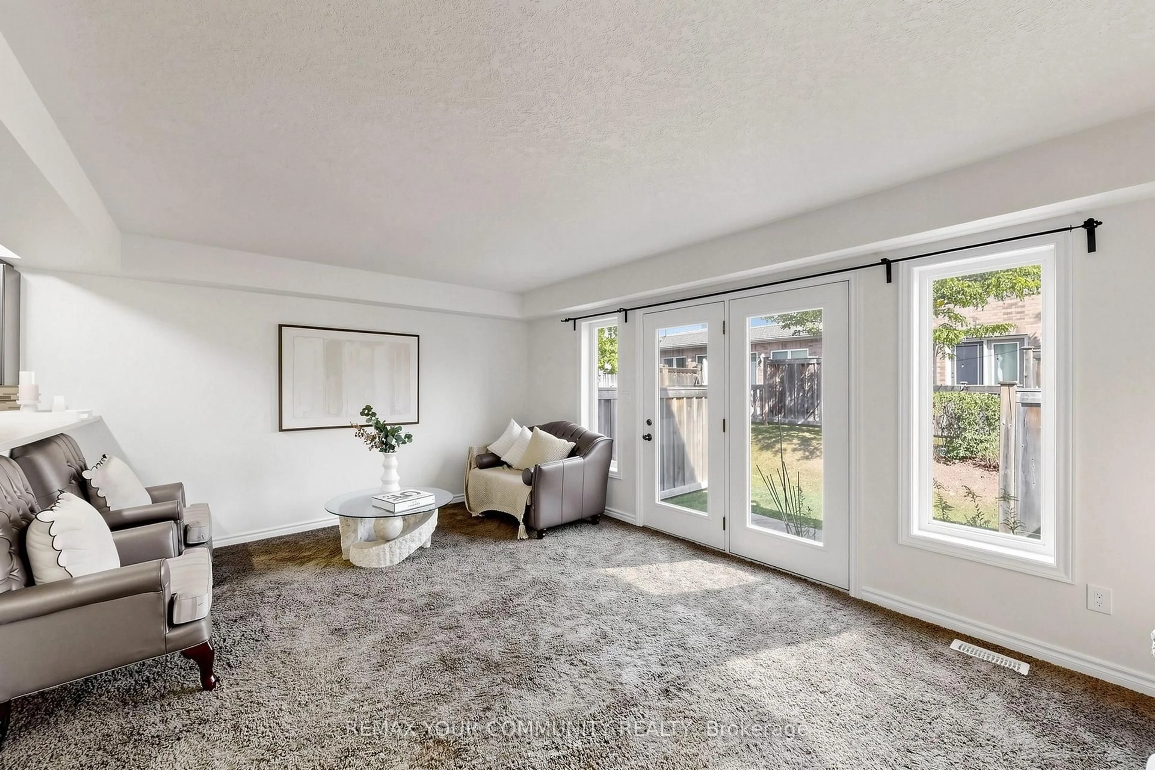
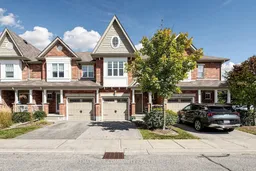
Welcome to Unit 50-167 Arkell Road-a Sun-filled 3-bedroom, 4-bathroom townhome with a finished basement, nestled in a quiet, well-maintained South Guelph complex. Combining modern elegance, functional living, and prime location, this move-in-ready home offers the complete package.An inviting front porch welcomes you into a bright, open-concept main floor.The main floor features a practical, user-friendly kitchen with stainless steel appliances, flowing seamlessly into a family-sized dining area and a bright, spacious living room. Patio doors open to a fully fenced, private backyard patio. A convenient powder room completes this level. Upstairs, cozy carpeted bedrooms include a primary suite with walk-in closets, an ensuite bath, and a comfortable window seat, alongside two generous secondary bedrooms and a full 4-piece bath. Downstairs, the finished basement with extra bedroom & 3-ensuite bath provides flexible additional living space, ideal for a recreation room, home gym, or workspace.Step directly from your backyard onto the neighbourhood's lush trail system connecting to Holland Crescent Park. Enjoy unbeatable walkability to top-rated schools (Sir Isaac Brock PS, St. Ignatius of Loyola CS) and nearby parks. Everyday essentials are seconds away at Pergola Commons (Longos, LCBO, Starbucks, GoodLife Fitness, Galaxy Cinemas), with quick access to Stone Road Mall and Highway 401 for an effortless commute!
Property Details
Interior
Features
Main Floor
Living
5.36 x 3.31Broadloom / Combined W/Dining / W/O To Yard
Dining
5.36 x 3.31Tile Floor / Combined W/Living / Open Concept
Kitchen
3.48 x 2.61Tile Floor / Stainless Steel Appl
Exterior
Parking
Garage spaces 1
Garage type Built-In
Other parking spaces 1
Total parking spaces 2
Condo Details
Amenities
Bbqs Allowed, Visitor Parking
Inclusions
Property History
 48
48

