Open: Today, 2PM to 4PM
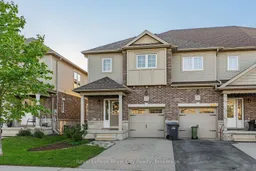
Home with brick exterior material, street for 12 Clough Cres, Guelph Ontario N1L 0H9
2 days on Market

12 Clough Cres, Guelph, Ontario N1L 0H9

Townhouse
3 + 1
4
~1500-2000 sqft
$729,900
Get pre-qualifiedPowered by nesto
Townhouse
3 + 1
4
~1500-2000 sqft

Contact us about this property

Call

Highlights

Property Estimate

Days on market2 days

Estimated valueNot available

Price/Sqft$425/sqft

Monthly cost

Open Calculator

Description

Imagine finding a beautifully maintained home that perfectly balances modern style with everyday functionality in a fantastic, family-friendly neighborhood. This stunning end-unit townhouse offers an open-concept design that feels incredibly bright and spacious, benefiting from the extra privacy and natural light that only an end unit can provide. The main floor features soaring 9-foot ceilings, durable ceramic tile, and rich hardwood flooring. The space is highlighted by a premium kitchen complete with extra-tall cabinetry, granite countertops, and a large central island that is perfect for casual dining or entertaining family and friends. From the living area, you have direct access to a fully fenced backyard, providing a private outdoor retreat for summer BBQs or quiet nights relaxing. This level also includes a convenient 2-piece powder room for guests. Heading upstairs, you will find a super functional layout that includes three bedrooms, a second-floor laundry, and a 4-piece family bathroom. The primary bedroom is a true sanctuary, featuring its own 4-piece private ensuite bathroom and an incredible walk-in closet with a window. The closet is filled with natural light and is so generously sized that it could easily serve as a nursery, a dedicated home office, or a quiet hobby space. The lower level offers even more finished living area, featuring a massive, open-concept rec room that spans the entire width of the house. A large egress window floods the basement with natural light, making it a comfortable place for family movie nights or a guest space, complete with its own full 4-piece bathroom. Whether you are searching for a move-in-ready family home or a turnkey investment property capable of attracting premium rents, this townhouse delivers exceptional value. Don't miss out on this exceptional turnkey home and the opportunity to become part of a wonderful, family-friendly neighborhood.


Upcoming Open House

May 31Sun2:00 PM - 4:00 PM

Property Details

Style2-Storey
View-
Age of property6-15
SqFt~1500-2000 SqFt
Lot Size2,418 SqFt(99.08 x 24.41)
Parking Spaces2
MLS ®NumberX13208008
Community NameWestminster Woods
Data SourceTRREB
Listing byRoyal LePage Royal City Realty

Features

Heating: Forced Air
Cooling: Central Air
Basement: Finished, Full

Features

Lot size: 2,418 SqFt

Parking

Garage spaces 1

Garage type Attached

Other parking spaces 1

Total parking spaces 2


Property History

May 28, 2026
ListedActive
$729,900
2 days on market
history photo preview44
Listing by trreb®
Property listed by Royal LePage Royal City Realty, Brokerage
Agent Banner Image
Interested in this property?Get in touch to get the inside scoop.

Market Data - Westminster Woods

Geo Zone Map ThumbnailWestminster Woods

Seller's Market

View Market Data

Townhouse - for the past 30 days

Buyer's market Seller's market

Avg. Days on Market

Past 30 days

16 days

Compared to

2025

20 days

2024

43 days

2023

7 days

New Listings

Past 30 days

7 listings

Compared to

2025

1 listing

2024

9 listings

2023

4 listings

Units sold

Past 30 days

4 units

Compared to

2025

3 units

2024

5 units

2023

5 units

Median Sold Price

Past 30 days

$705,000

Compared to

2025

$750,000

2024

$740,000

2023

$708,000


Population and Demographics

Overview

Total population 9071
Average household income $158,765

Age (%)

0 to 19
27%
20 to 34
22%
35 to 49
22%
50 to 64
18%
65 and plus
10%

Household composition (%)

Single family
74%
Single person
19%
Multi person
5%
Multi family
1%

Mother tongue (%)

English
77%
Mandarin
6%
Punjabi (Panjabi)
4%
Others
4%
Spanish
2%
Urdu
2%
Arabic
2%

House tenancy (%)

Owners
82%
Renters
18%

What’s nearby?Essentials within 5 km

Local Logic

Transportation Scores

Estimated Budget