Open: Sat, 2PM to 4PM
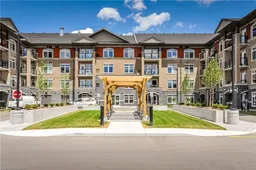

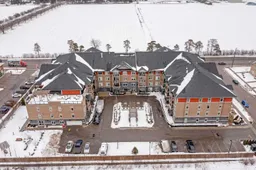
A pic from outside/outdoor area/front of a property/back of a property/a pic from drone, building for 106 Bard Blvd #113, Guelph Ontario N1L 0L8
20 days on Market

106 Bard Blvd #113, Guelph, Ontario N1L 0L8

In the same building:
-
Condo
2 + 1
2
~1600-1799 sqft
$624,900
Get pre-qualifiedPowered by nesto
Condo
2 + 1
2
~1600-1799 sqft

Contact us about this property

Call

Highlights

Property Estimate

Days on market20 days

Estimated valueNot available

Price/Sqft$369/sqft

Monthly cost

Open Calculator

Description

**THREE PARKING** *RARE TO FIND* 2 Bedroom + Den/Office boosting Approx. 1700 sqft of elevated condo living in one of Guelph's south end most desirable communities. This spectacular suite features very fabulous layout and sophisticated design. 2-bedrooms + den/office, 2-full bathrooms, 3-parking spots(1 underground and 2 surface) and a private balcony. This home offers an exceptional lifestyle whether you're a first-time home buyer, planning to downsize, or looking for the perfect retirement retreat. Inside, you'll fall in Love with the sun-filled, open-concept layout featuring spacious living and dining area, and a modern kitchen with quartz countertops, stainless steel appliances, stylish backsplash, and a walkout to your private balcony right from the living area for your morning coffee, evening unwind. A versatile den/office room providing the flexibility today's lifestyle demands and is currently used as a bedroom. Primary retreat featuring a spa-inspired 4-piece ensuite, and a walk-in closet. Laminate floors throughout and a seamless flow make this space ideal for both entertaining and family living. Residents will enjoy top-tier amenities like, gym, party room, BBQ rooftop terrace area, visitor parking and much more. This sophisticated home is thoughtfully designed for your comfort with plenty of space to live, work and play. Perfectly located close to schools, parks, shopping, transit and everyday essentials. Mins to Guelph University, quick access to Highway 401, major routes and Go station makes life simple. Ensuring comfort and convenience to your family! This is more than a condo-it's where convenience, community, and comfort come together in a perfect harmony. Book a viewing today and experience luxury living at its finest.


Upcoming Open Houses

Oct 4Sun2:00 PM - 4:00 PM
Oct 3Sat2:00 PM - 4:00 PM

Property Details

Style1 Storey/Apt
View-
Age of property-
SqFt~1600-1799 SqFt
Lot Size-
Parking Spaces3
MLS ®NumberX13769468
Community NameWestminster Woods
Data SourceTRREB
Listing bySAVE MAX PINNACLE REAL ESTATE

Features

Heating: Forced Air
Cooling: Central Air
Fireplace

Main Floor

Dining

3.11 x 4.58

Laminate / Open Concept

Kitchen

3.23 x 3.6

Quartz Counter / Stainless Steel Appl / Breakfast Bar

Primary

4.15 x 5.58

Laminate / 4 Pc Ensuite / W/I Closet

2nd Br

3.14 x 4.36

Laminate / Double Closet / Window


Features

Patio: Open
Balcony: Open

Parking

Garage spaces 1

Garage type Underground

Other parking spaces 2

Total parking spaces 3


1Story
Elevator
Amenities

Community BBQ, Elevator, Party/Meeting Room, Rooftop Deck/Garden, Visitor Parking, Gym

Inclusions
Hydro
Water
Parking
Cable
Heat

Property listed by SAVE MAX PINNACLE REAL ESTATE, Brokerage
Agent Banner Image
Interested in this property?Get in touch to get the inside scoop.

Market Data - Westminster Woods

Geo Zone Map ThumbnailWestminster Woods

Strong Buyer's Market

View Market Data

Condo - for the past 30 days

Buyer's market Seller's market

Avg. Days on Market

Past 30 days

36 days

Compared to

2025

30 days

2024

29 days

2023

11 days

New Listings

Past 30 days

12 listings

Compared to

2025

16 listings

2024

10 listings

2023

14 listings

Units sold

Past 30 days

2 units

Compared to

2025

6 units

2024

3 units

2023

2 units

Median Sold Price

Past 30 days

$545,200

Compared to

2025

$605,000

2024

$430,000

2023

$521,000


Population and Demographics

Overview

Total population 9071
Average household income $158,765

Age (%)

0 to 19
27%
20 to 34
22%
35 to 49
22%
50 to 64
18%
65 and plus
10%

Household composition (%)

Single family
74%
Single person
19%
Multi person
5%
Multi family
1%

Mother tongue (%)

English
77%
Mandarin
6%
Punjabi (Panjabi)
4%
Others
4%
Spanish
2%
Urdu
2%
Arabic
2%

House tenancy (%)

Owners
82%
Renters
18%

What’s nearby?Essentials within 5 km

Local Logic

Transportation Scores

Estimated Budget