5 days on Market

58 Curzon Cres, Guelph, Ontario N1K 1Z8

Townhouse
3
3
~1100-1500 sqft
$679,700
Get pre-qualifiedPowered by nesto
Townhouse
3
3
~1100-1500 sqft

Contact us about this property

Call

Highlights

Property Estimate

Days on market5 days

Estimated valueNot available

Price/Sqft$535/sqft

Monthly cost

Open Calculator

Description

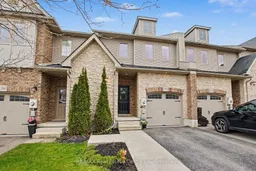
Welcome to 58 Curzon Crescent, a beautifully updated freehold townhome in Guelph's desirable west end, offering the space, updates and location today's buyers are looking for. With over 2000 sq ft of finished living space set on a rare 200-foot deep property, this home stands out with a widened driveway for two cars, a fully finished basement and an incredible backyard built for everyday living and entertaining. The main floor features a bright, functional layout with quartz counters, stylish feature walls, and a comfortable flow through the kitchen, dining and living spaces. Step outside to a spacious 20' x 16' deck with pergola, inground sprinklers and a backyard depth that is hard to find in a townhome. Upstairs offers three well-sized bedrooms, convenient second-floor laundry and new carpet throughout the second level and stairs in 2025. The finished basement adds valuable living space with a rec room, 3-piece bathroom completed in 2025, and flexibility for a home office, gym, playroom, or guest space. Additional updates include a new AC in 2025 and updated water softener in 2026. Located close to Costco, shopping, great schools, trails, the Hanlon Expressway and Hwy 7. This is a move-in-ready home where the pride of ownership shows through and is in a family-friendly neighbourhood with the kind of outdoor space, updates and convenience that make everyday life easier. Book your showing today!


Property Details

Style2-Storey
View-
Age of property-
SqFt~1100-1500 SqFt
Lot Size4,000 SqFt(200 x 20)
Parking Spaces3
MLS ®NumberX13149196
Community NameWest Willow Woods
Data SourceTRREB
Listing byRE/MAX Real Estate Centre Inc

Features

Heating: Forced Air
Cooling: Central Air
Basement: Full, Finished

Features

Lot size: 4,000 SqFt

Parking

Garage spaces 1

Garage type Attached

Other parking spaces 2

Total parking spaces 3


Property History

May 20, 2026
ListedActive
$679,700
5 days on market
history photo preview26
Listing by trreb®
Property listed by RE/MAX Real Estate Centre Inc, Brokerage
Agent Banner Image
Interested in this property?Get in touch to get the inside scoop.
Market Data - West Willow Woods

Geo Zone Map ThumbnailWest Willow Woods

Strong Buyer's Market

View Market Data

Townhouse - for the past 30 days

Buyer's market Seller's market

Avg. Days on Market

Past 30 days

40 days

Compared to

2025

19 days

2024

11 days

2023

5 days

New Listings

Past 30 days

4 listings

Compared to

2025

1 listing

2024

7 listings

2023

3 listings

Units sold

Past 30 days

1 unit

Compared to

2025

2 units

2024

4 units

2023

1 unit

Median Sold Price

Past 30 days

$468,000

Compared to

2025

$627,750

2024

$555,000

2023

$570,000


Population and Demographics

Overview

Total population 9942
Average household income $117,553

Age (%)

0 to 19
24%
20 to 34
22%
35 to 49
20%
50 to 64
21%
65 and plus
14%

Household composition (%)

Single family
71%
Single person
23%
Multi person
6%
Multi family
1%

Mother tongue (%)

English
75%
Others
5%
Vietnamese
4%
Tagalog (Pilipino, Filipino)
3%
Punjabi (Panjabi)
3%
Tigrigna
2%
Yue (Cantonese)
1%
Spanish
1%

House tenancy (%)

Owners
66%
Renters
34%

What’s nearby?Essentials within 5 km

Local Logic

Transportation Scores

Estimated Budget