7 Windermere Crt, Guelph, Ontario N1E 3L3
Contact us about this property
Highlights
Estimated valueThis is the price Wahi expects this property to sell for.
The calculation is powered by our Instant Home Value Estimate, which uses current market and property price trends to estimate your home’s value with a 90% accuracy rate.Not available
Price/Sqft$566/sqft
Monthly cost
Open Calculator
Description
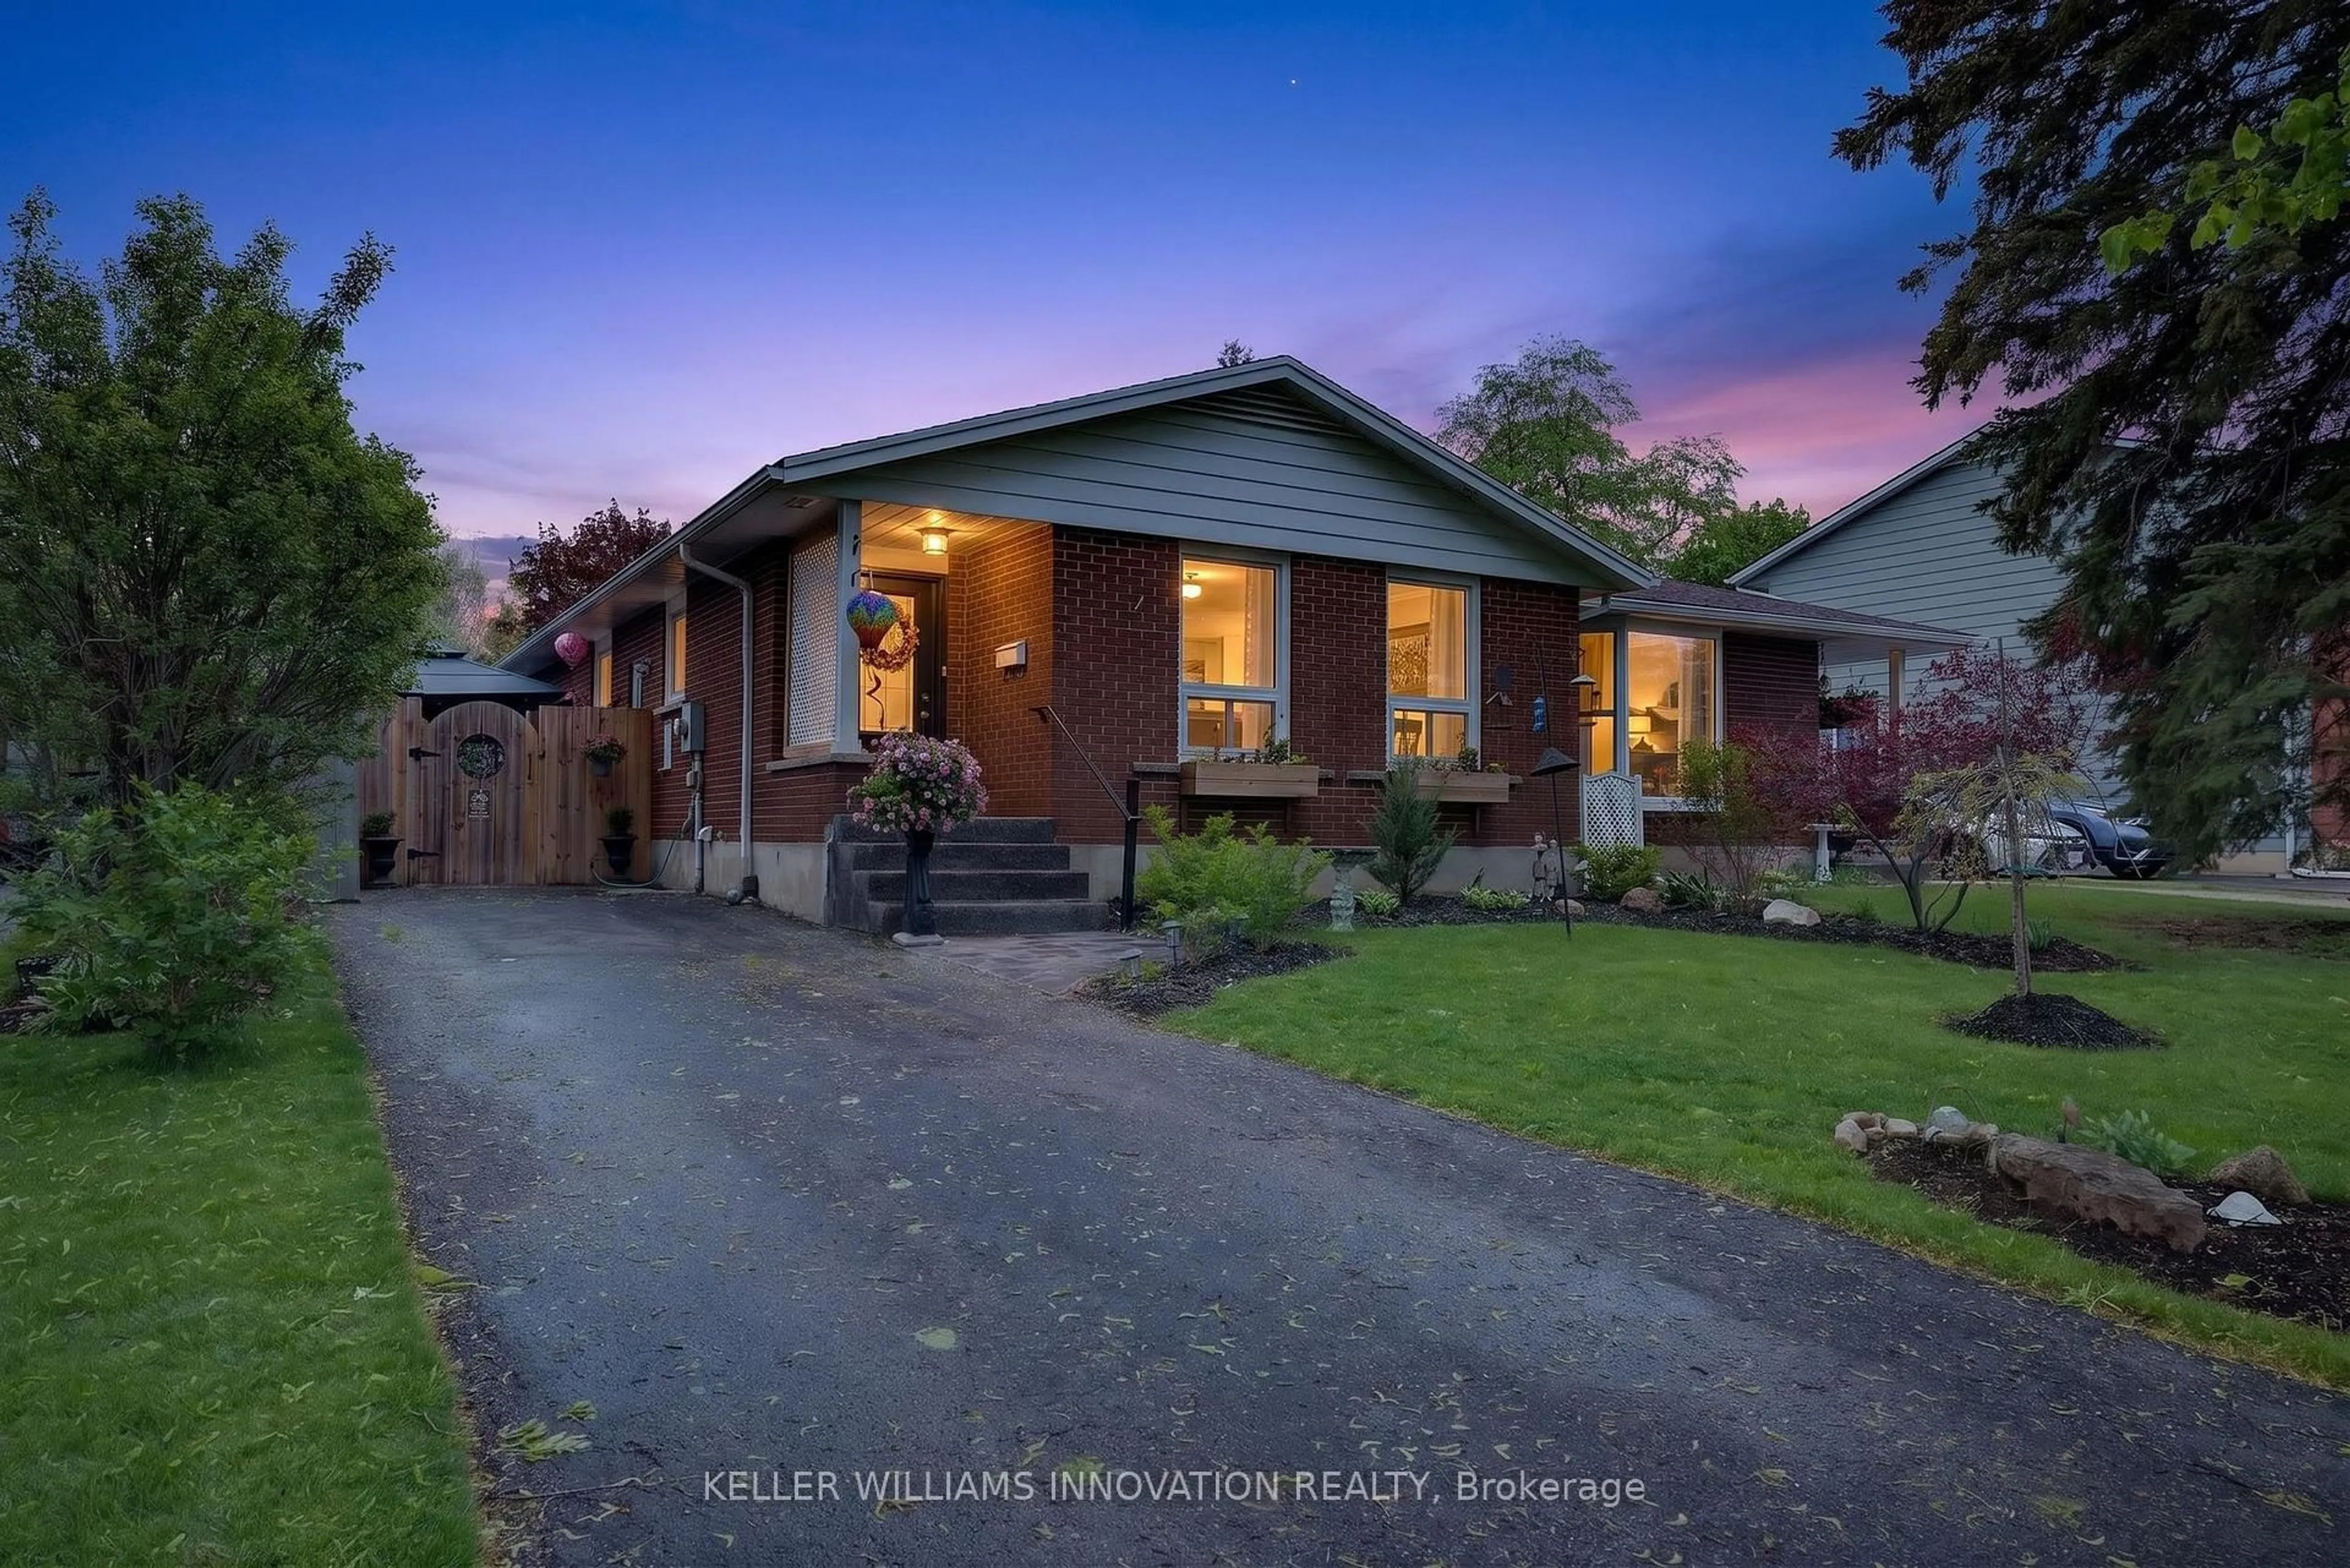
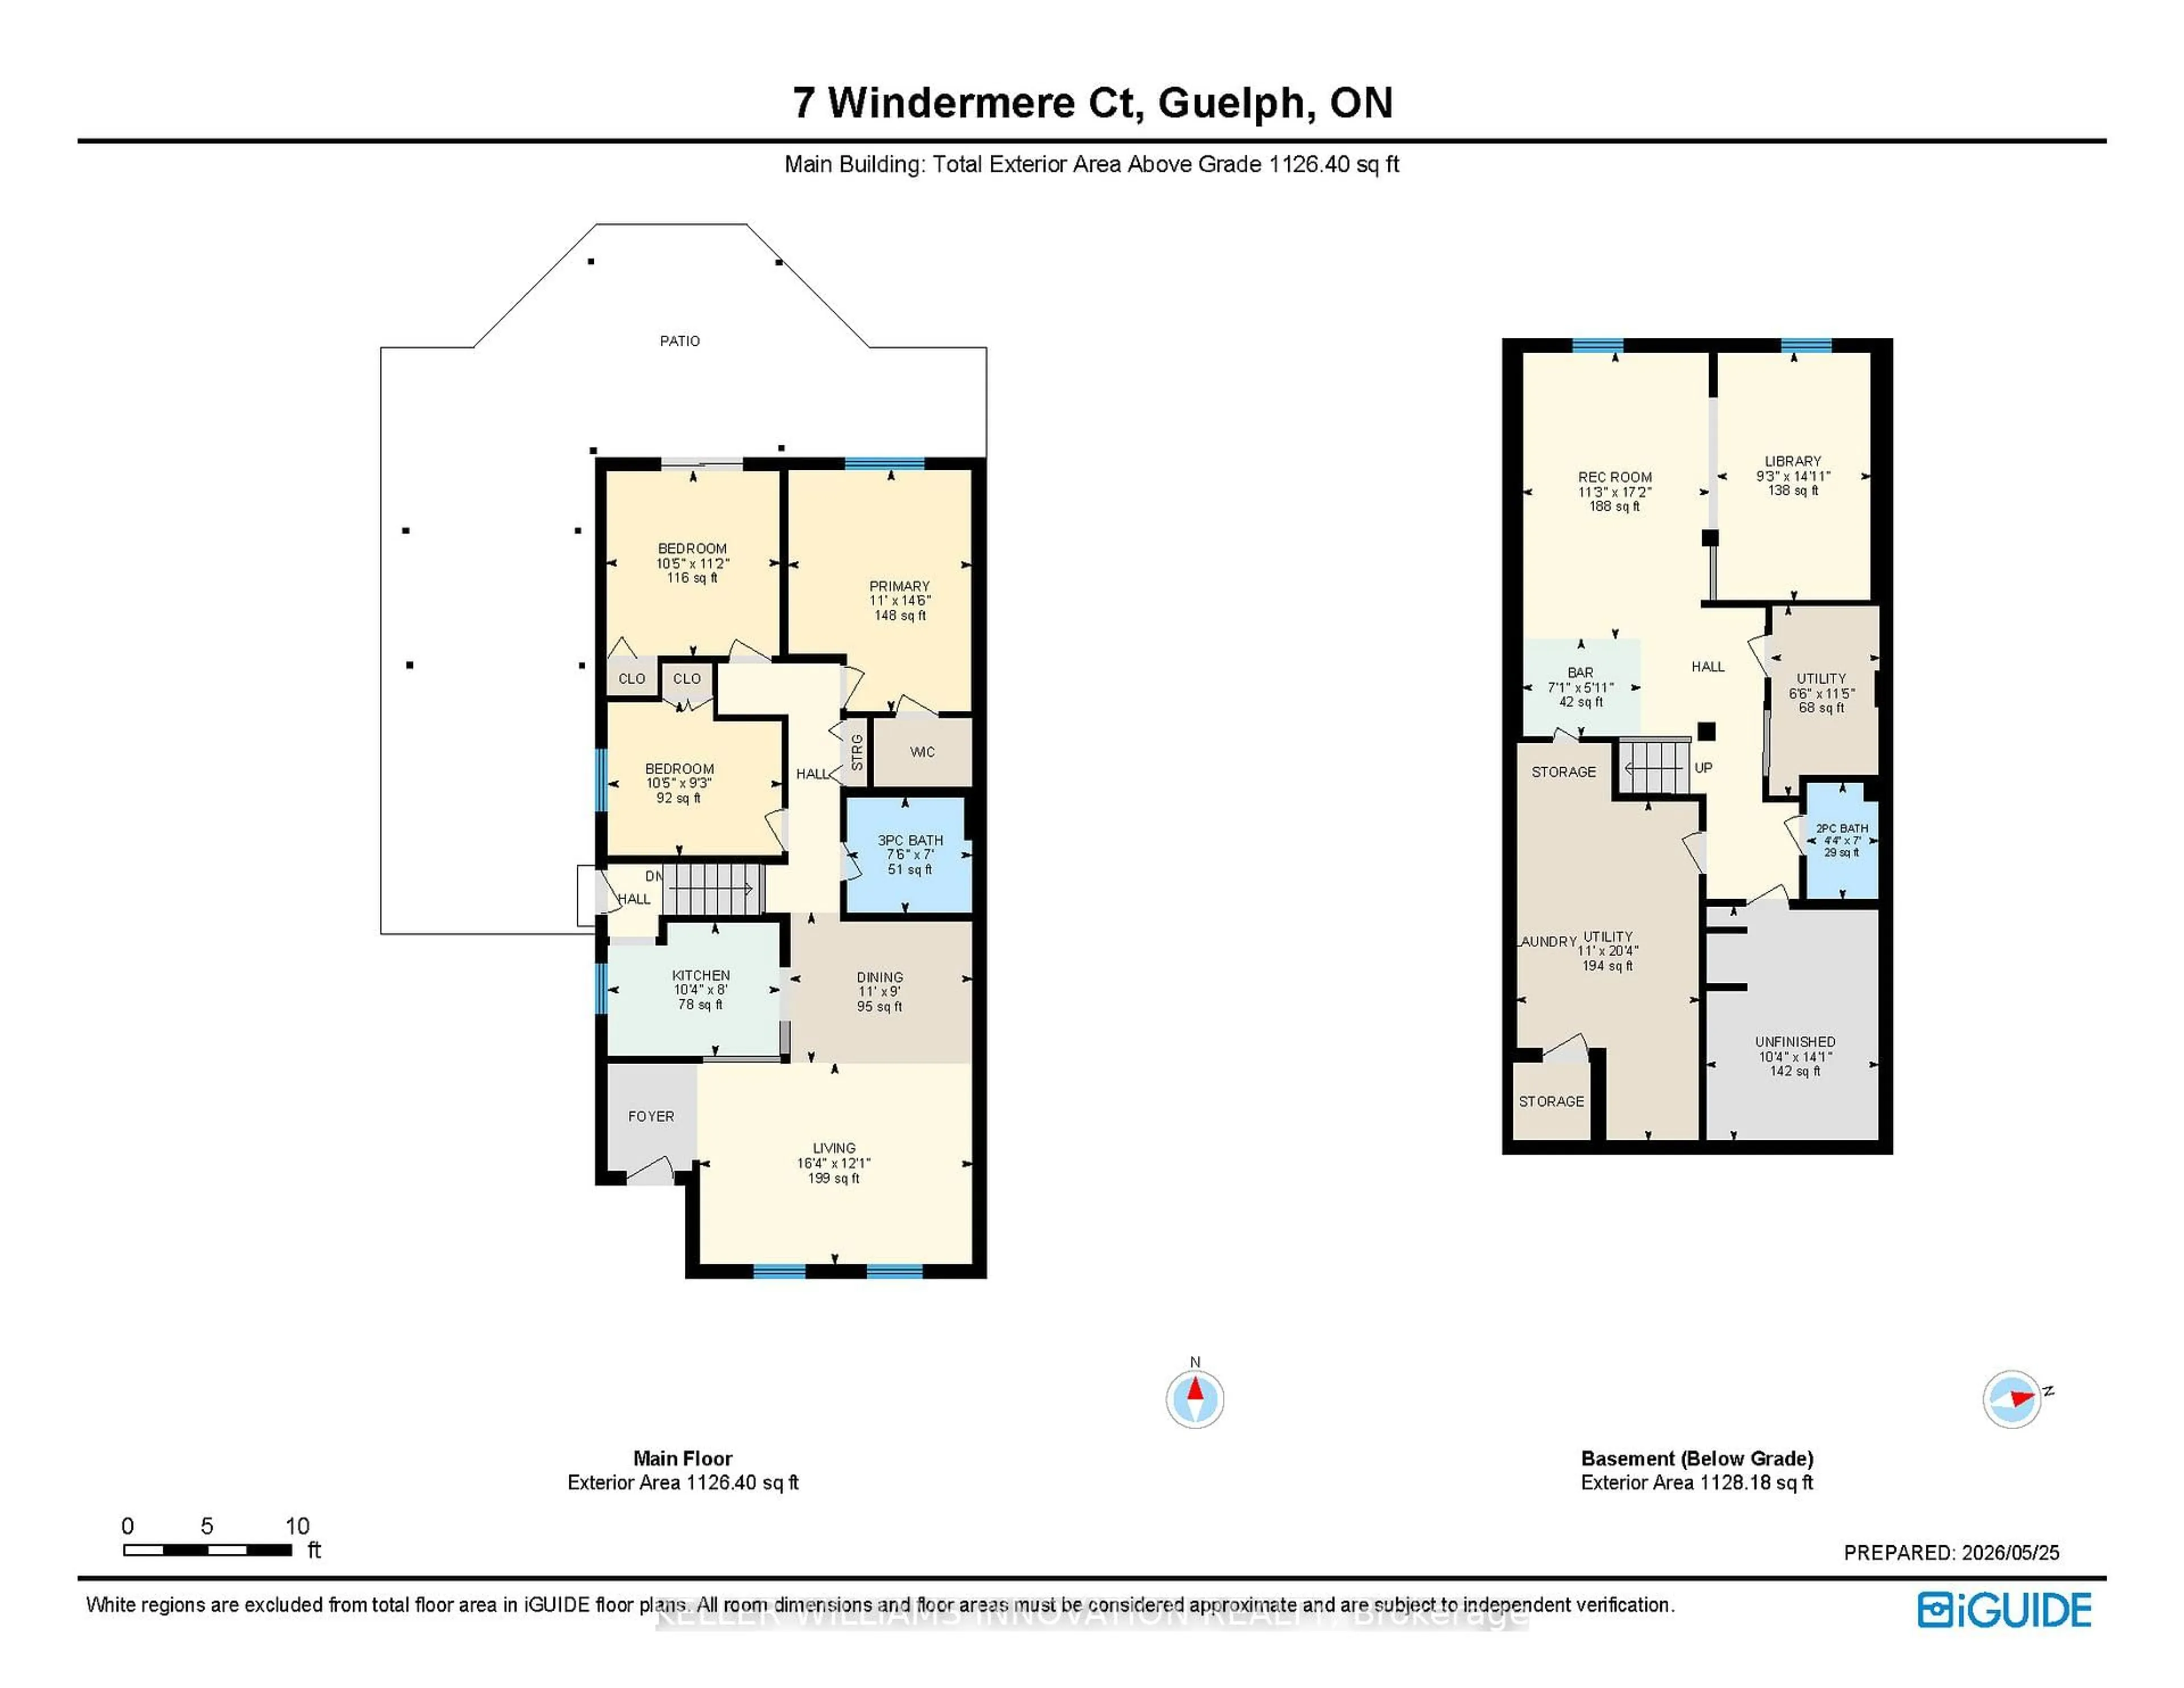
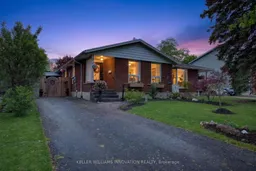
Welcome to this beautifully updated freehold semi-detached bungalow tucked away on a quiet court in a family-friendly neighbourhood close to schools, shopping centers, and everyday conveniences. From the moment you step through the front door, you are greeted by a bright and inviting open-concept living, dining, and kitchen space designed for comfortable everyday living and effortless entertaining.The main floor features 3 spacious bedrooms and a stylishly updated bathroom complete with a brand-new step-in shower (2026). Engineered hardwood flooring flows throughout the main level, adding warmth and elegance to the clean, modern aesthetic of the home. Large windows fill the space with natural light, creating an airy and welcoming atmosphere.Downstairs, the fully finished basement offers even more living space with a generous recreation room featuring brand-new carpet (2026), a dry bar, and plenty of room to host family and friends. A full bathroom in the basement adds convenience and flexibility for guests or extended family.This home has been thoughtfully maintained and updated with major improvements already completed, including a new furnace and air conditioner (2020), updated windows (2023), and a new roof (2024). At the rear of the home, a new sliding patio door opens to an impressive backyard retreat. The deep lot showcases beautifully manicured lawns and flower beds, three gazebos for outdoor relaxation and entertaining, and an above-ground pool perfect for enjoying warm summer days.Move-in ready and packed with updates, this charming bungalow offers comfort, style, and exceptional outdoor living in a peaceful location.
Upcoming Open Houses
Property Details
Interior
Features
Main Floor
Bathroom
2.29 x 2.133 Pc Bath
Br
3.36 x 4.432nd Br
3.18 x 2.813rd Br
3.18 x 3.39Exterior
Features
Parking
Garage spaces -
Garage type -
Total parking spaces 2
Property History
 48
48

