2 days on Market

19 Woodlawn Rd #512, Guelph, Ontario N1H 7B1

In the same building:
-
Condo
3
2
~1200-1399 sqft
$449,999
Get pre-qualifiedPowered by nesto
Condo
3
2
~1200-1399 sqft

Contact us about this property

Call

Highlights

Property Estimate

Days on market2 days

Estimated valueNot available

Price/Sqft$348/sqft

Monthly cost

Open Calculator

Description

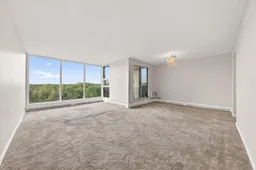
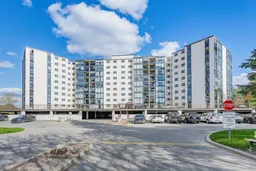
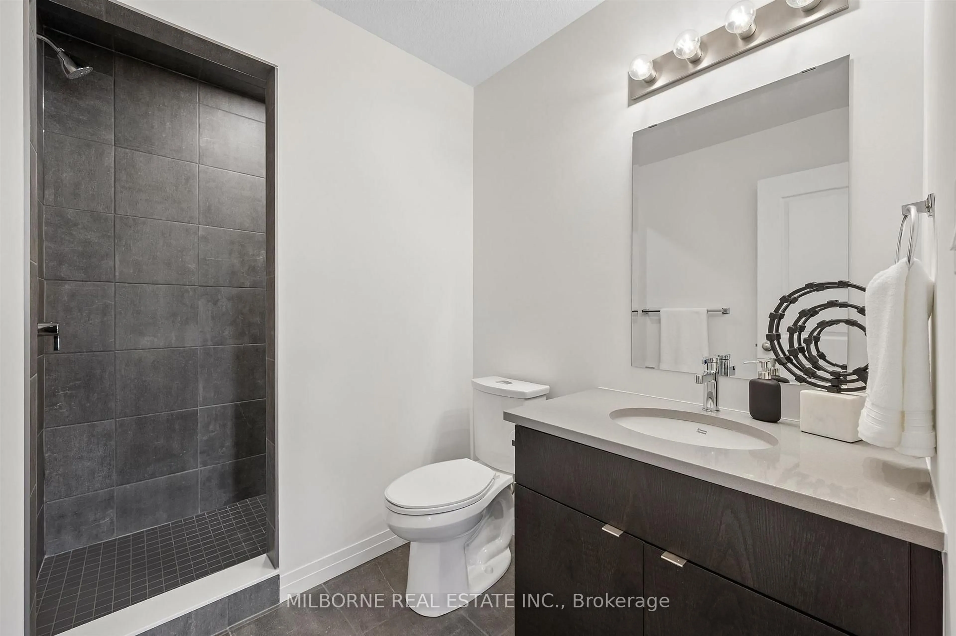
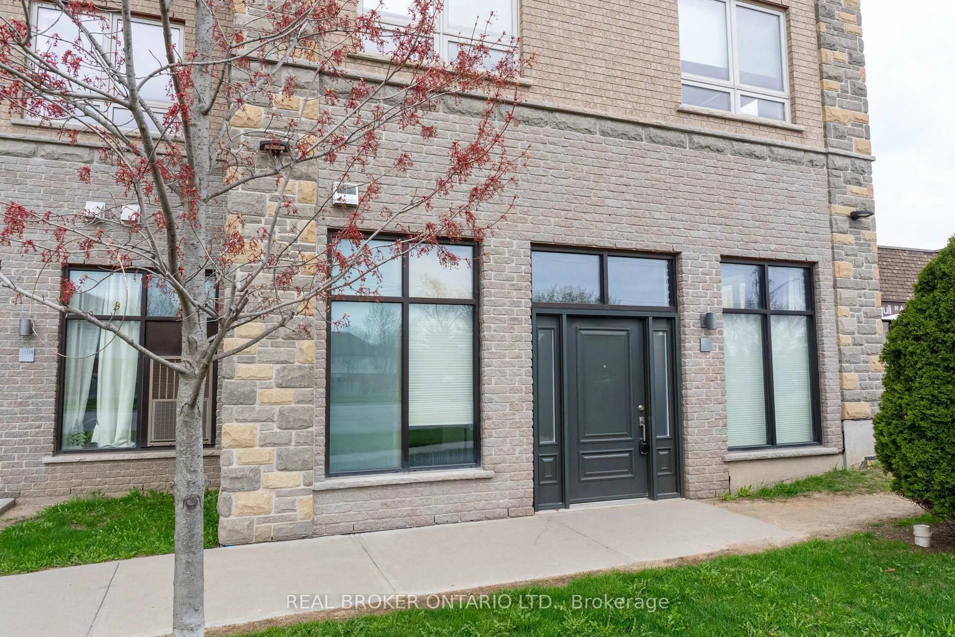
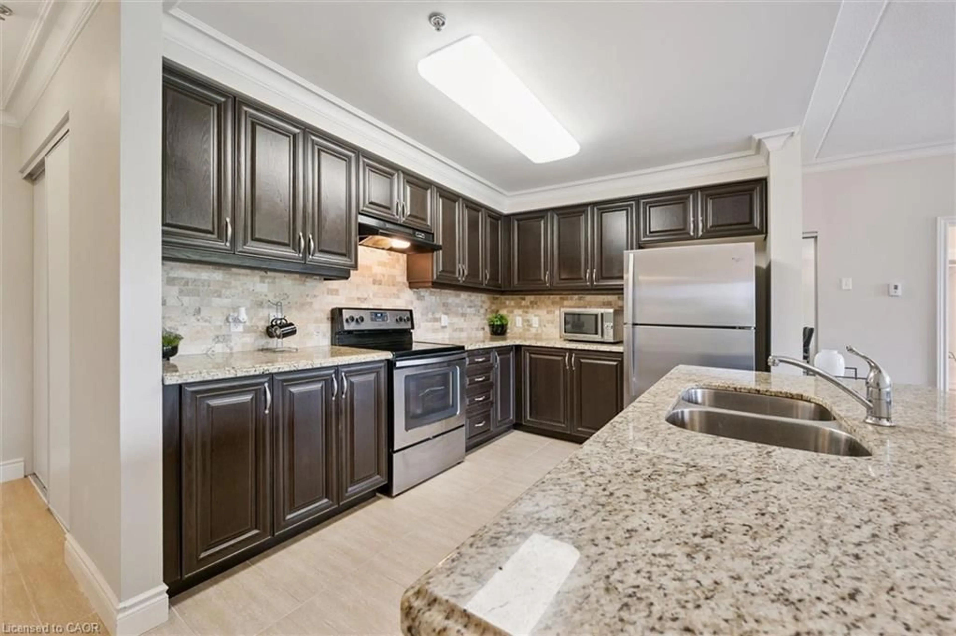
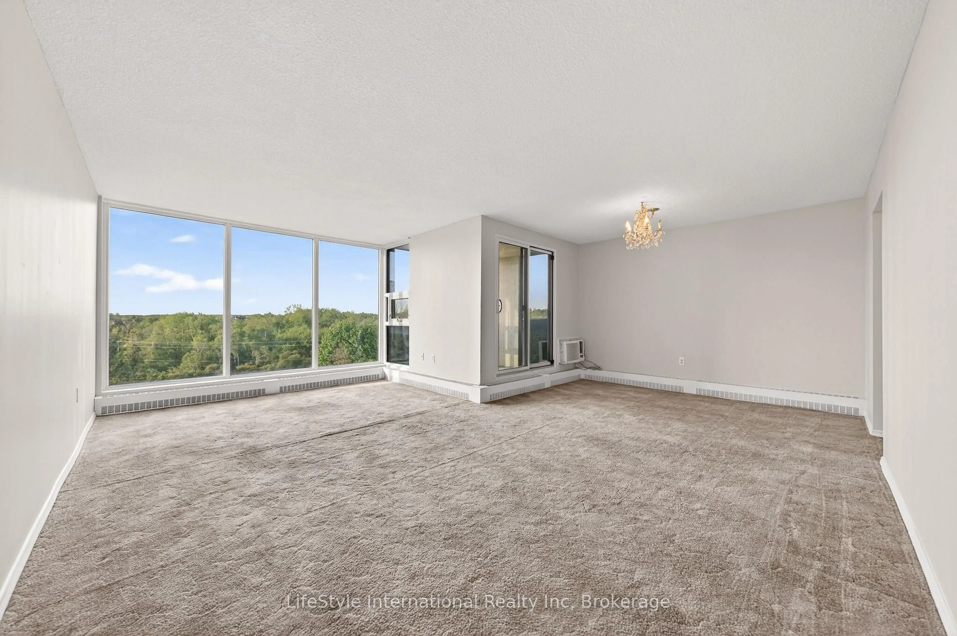
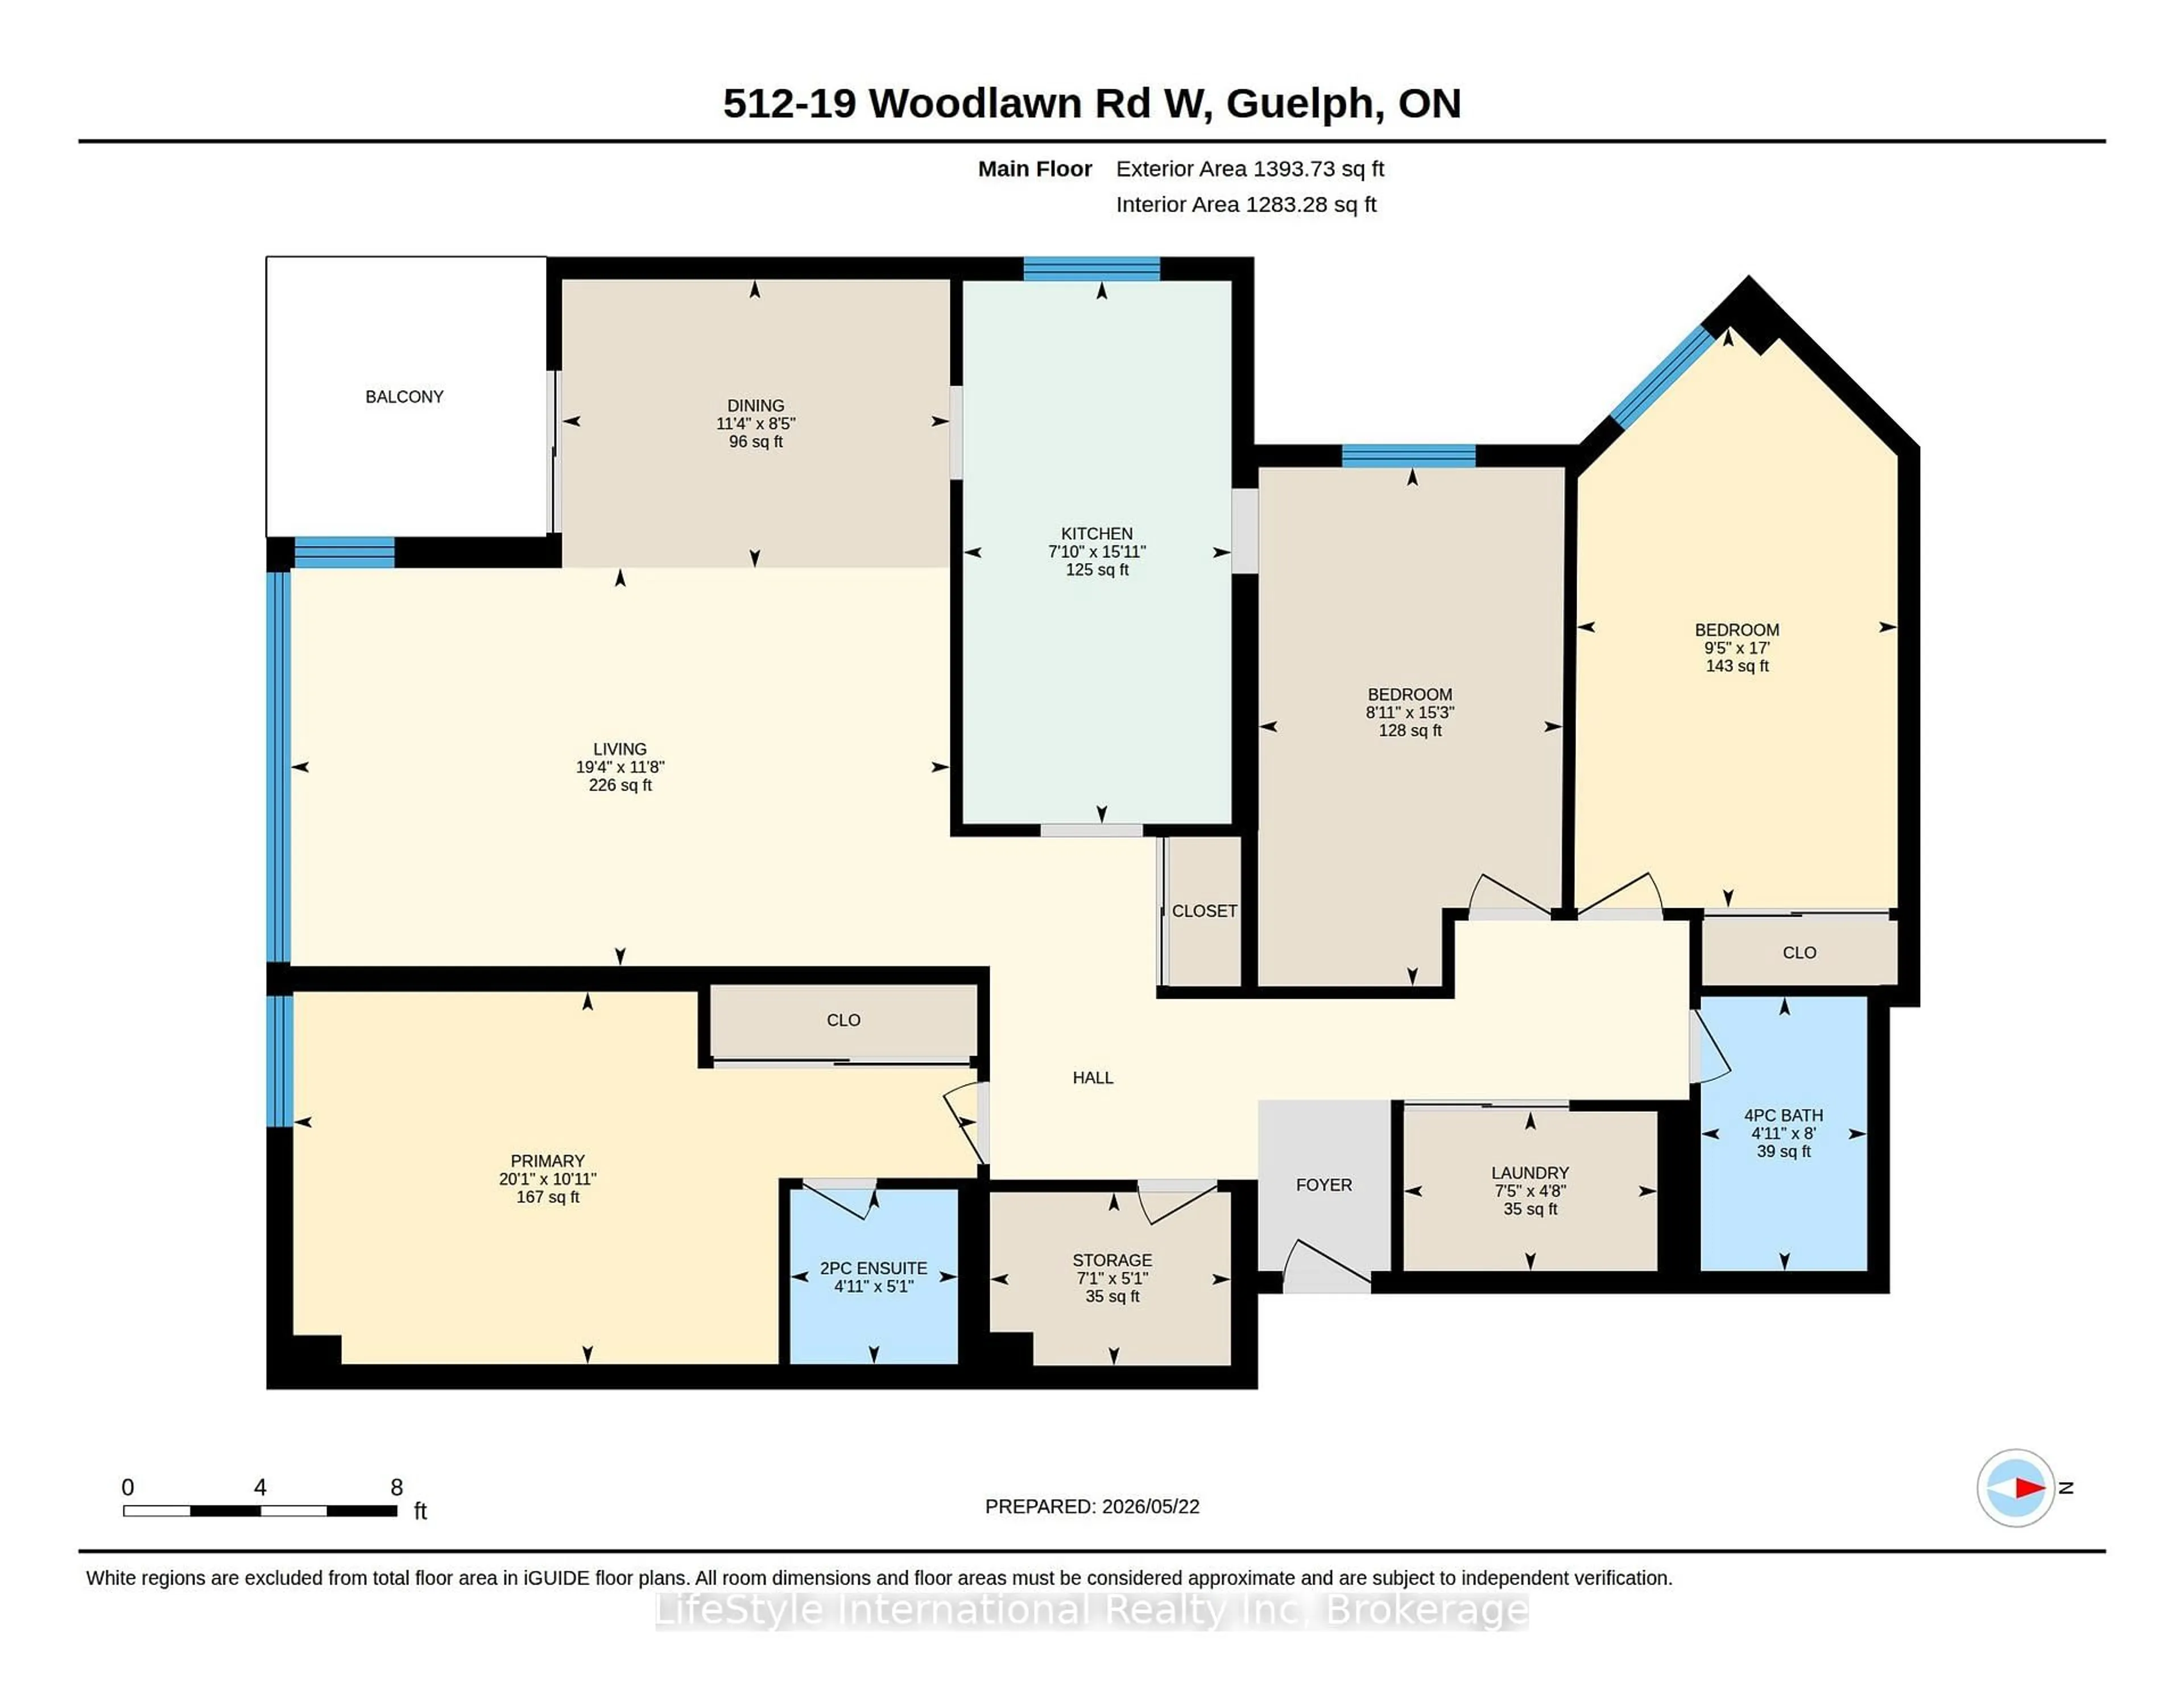
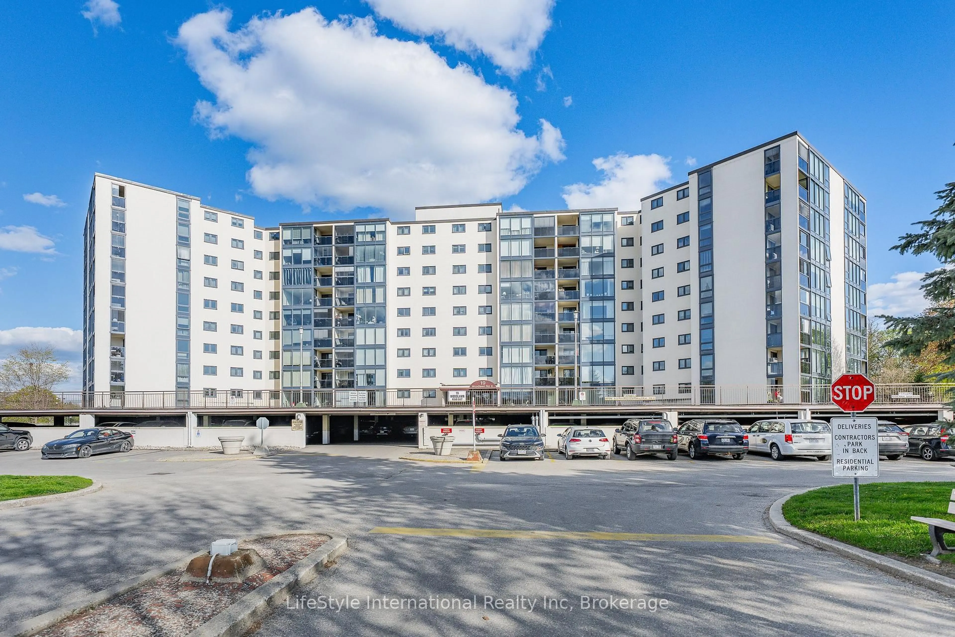
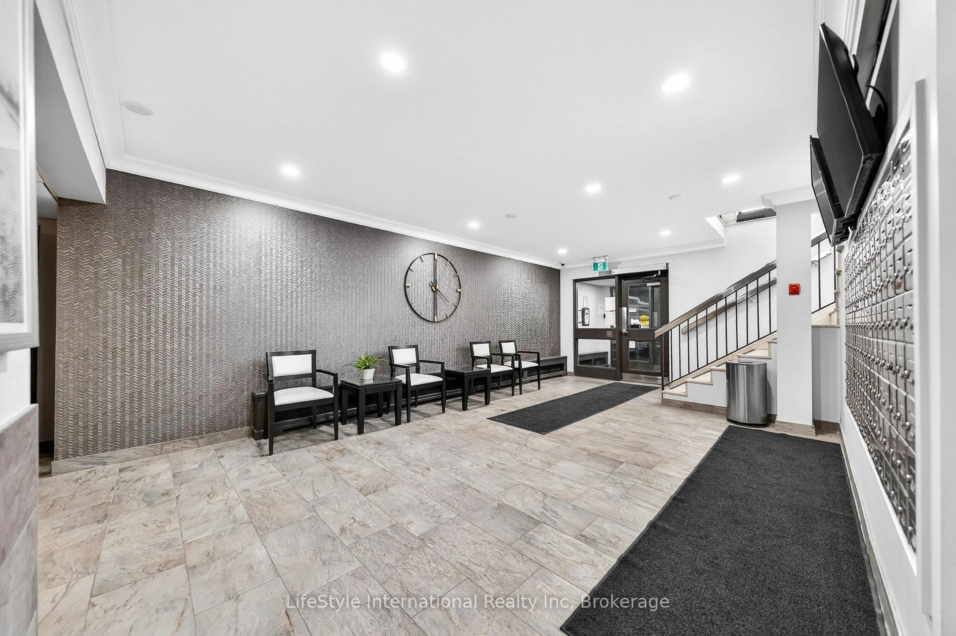
This three bedroom unit was just entirely painted and offers over 1,300 SQFT of well-thought out living space. Bathed in natural light, the well-laid-out floor plan makes everyday living and hosting family and friends feel effortless. This unit features a large living room, complete with oversized picture window, adjacent to the formal dining room, leading to your oversized balcony providing beautiful, treed views. The open style kitchen offers space for a bistro-sized dining set, or for adding additional cupboard space. The vast primary bedroom features a two-piece ensuite, and an oversized closet. There are also two additional bedrooms, perfect for your large family, or as a home office space. There is also a laundry room, and storage room within your unit. If that's not enough storage space, this unit also comes with a storage locker. This is next-level condo living, as a resident, you will have access to the impressive, resort-like building amenities available including an outdoor pool, sauna, tennis/pickle ball court, library, billiard room, workshop, fitness room, party room, and bike storage. What's more, the condo fees are inclusive of your heat, hydro, water, access to a private locker and exclusive covered parking, providing excellent value. Not only does this building inspire an active and social lifestyle with the varied amenities, it is also ideally located perched above Riverside Park, next to scenic walking trails leading to Guelph Lake, major shopping plazas, retail stores, grocery stores and more. This building offers effortless, carefree condo living in a vibrant, friendly community making this the perfect place for those who enjoy hosting, and nature while staying connected to the beat of the city. This unit is ready for you to make it your own with your own personal style and touches.


Property Details

Style1 Storey/Apt
View-
Age of property31-50
SqFt~1200-1399 SqFt
Lot Size-
Parking Spaces1
MLS ®NumberX13164466
Community NameWaverley
Data SourceTRREB
Listing byLifeStyle International Realty Inc

Features

Heating: Forced Air
Cooling: Central Air

Main Floor

Living

5.89 x 3.56

Dining

2.58 x 3.47

Kitchen

4.85 x 2.4

Primary

6.11 x 3.33

2 Pc Ensuite


Features

Patio: Open
Balcony: Open

Parking

Garage spaces 1

Garage type Underground

Other parking spaces 0

Total parking spaces 1


5Story
Elevator
Inclusions
Hydro
Water
Parking
Cable
Heat

Property History

May 23, 2026
ListedActive
$449,999
2 days on market
history photo preview50
Listing by trreb®
Property listed by LifeStyle International Realty Inc, Brokerage
Agent Banner Image
Interested in this property?Get in touch to get the inside scoop.
Market Data - Waverley

Geo Zone Map ThumbnailWaverley

Seller's Market

View Market Data

Condo - for the past 30 days

Buyer's market Seller's market

Avg. Days on Market

Past 30 days

34 days

Compared to

2025

41 days

2024

16 days

2023

29 days

New Listings

Past 30 days

7 listings

Compared to

2025

3 listings

2024

5 listings

2023

6 listings

Units sold

Past 30 days

6 units

Compared to

2025

1 unit

2024

4 units

2023

3 units

Median Sold Price

Past 30 days

$430,000

Compared to

2025

$490,500

2024

$552,500

2023

$519,900


Population and Demographics

Overview

Total population 10857
Average household income $120,351

Age (%)

0 to 19
18%
20 to 34
16%
35 to 49
18%
50 to 64
20%
65 and plus
28%

Household composition (%)

Single family
61%
Single person
35%
Multi person
4%
Multi family
0%

Mother tongue (%)

English
90%
Others
6%
Italian
2%
French
1%

House tenancy (%)

Owners
67%
Renters
33%

What’s nearby?Essentials within 5 km

Local Logic

Transportation Scores

Estimated Budget