1 day on Market

19 Simmonds Dr #8, Guelph, Ontario N1E 0H4

In the same building:
-
Condo
2 + 1
4
~1800-1999 sqft
$999,900
Get pre-qualifiedPowered by nesto
Condo
2 + 1
4
~1800-1999 sqft

Contact us about this property

Call

Highlights

Property Estimate

Days on market1 day

Estimated valueNot available

Price/Sqft$528/sqft

Monthly cost

Open Calculator

Description

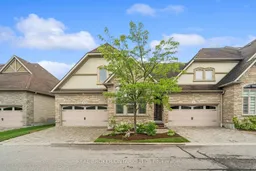
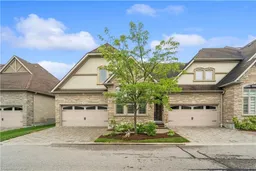
EXECUTIVE BUNGALOW! DOUBLE GARAGE! Welcome to Suite 8 at 19 Simmonds Drive, an exceptional bungalow townhouse in Guelph's sought-after Privada Condominiums. Offering 1,801 sq. ft. of thoughtfully designed main floor living plus a partially finished basement, this home delivers the perfect balance of comfort, space, and low-maintenance living. A stone and stucco exterior, beautifully landscaped gardens, a covered front porch, and a private double-wide driveway create a warm welcome. Inside, the bright living room features hardwood flooring, crown moulding, california shutters, and large windows that fill the space with natural light. The adjoining dining area is perfect for hosting family and friends and opens directly to the backyard patio. The kitchen blends timeless style with everyday function, offering off-white cabinetry, granite countertops, a large island, built-in stainless steel appliances, a walk-in pantry, and a mosaic tile backsplash. Just off the kitchen, the main floor laundry room provides additional storage, a utility sink, and direct access to the double garage. Both main floor bedrooms enjoy the privacy of their own ensuite bathrooms. The spacious primary suite also features a walk-in closet and a walkout to the backyard, creating a peaceful retreat. The partially finished basement adds valuable living space with a large recreation room centred around a bar island that's perfect for entertaining, while the fireplace creates a warm and inviting atmosphere. A spacious third bedroom, a separate 3-piece bathroom, generous storage, and cold storage complete the lower level. Outside, enjoy a beautifully landscaped backyard with a stone patio seating area, perfect for relaxing or entertaining. Lawn care, snow removal, and private road maintenance are all included through the condominium, allowing you to enjoy a carefree lifestyle just minutes from Guelph Lake, Riverside Park, walking trails, shopping, restaurants, and everyday amenities.


Property Details

StyleBungalow
View-
Age of property16-30
SqFt~1800-1999 SqFt
Lot Size-
Parking Spaces4
MLS ®NumberX13599928
Community NameWaverley
Data SourceTRREB
Listing byREAL BROKER ONTARIO LTD.

Features

Heating: Forced Air
Central Vacuum
Cooling: Central Air
Fireplace
Basement: Part Fin, Full

Main Floor

Living

7.7 x 3.62

hardwood floor / Crown Moulding / Large Window

Kitchen

5.39 x 3.68

Pantry / Backsplash / Built-In Speakers

Dining

3.87 x 3.68

Tile Floor / Walk-Out / Built-In Speakers

Laundry

2.01 x 3.86

Access To Garage / Closet Organizers / Tile Floor


Parking

Garage spaces 2

Garage type Attached

Other parking spaces 2

Total parking spaces 4


1Story
Inclusions
Hydro
Water
Parking
Cable
Heat

Property History

Jul 24, 2026
ListedActive
$999,900
1 day on market
history photo preview50
Listing by trreb®
Property listed by REAL BROKER ONTARIO LTD., Brokerage
Agent Banner Image
Interested in this property?Get in touch to get the inside scoop.

Market Data - Waverley

Geo Zone Map ThumbnailWaverley

Strong Buyer's Market

View Market Data

Condo - for the past 30 days

Buyer's market Seller's market

Avg. Days on Market

Past 30 days

72 days

Compared to

2025

28 days

2024

18 days

2023

26 days

New Listings

Past 30 days

7 listings

Compared to

2025

6 listings

2024

5 listings

2023

4 listings

Units sold

Past 30 days

1 unit

Compared to

2025

1 unit

2024

2 units

2023

1 unit

Median Sold Price

Past 30 days

$425,000

Compared to

2025

$507,000

2024

$570,000

2023

$480,000


Population and Demographics

Overview

Total population 10857
Average household income $120,351

Age (%)

0 to 19
18%
20 to 34
16%
35 to 49
18%
50 to 64
20%
65 and plus
28%

Household composition (%)

Single family
61%
Single person
35%
Multi person
4%
Multi family
0%

Mother tongue (%)

English
90%
Others
6%
Italian
2%
French
1%

House tenancy (%)

Owners
67%
Renters
33%

What’s nearby?Essentials within 5 km

Local Logic

Transportation Scores

Estimated Budget