Open: Sun, 12PM to 1PM
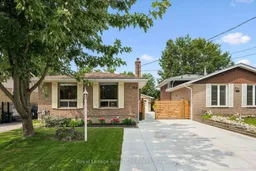
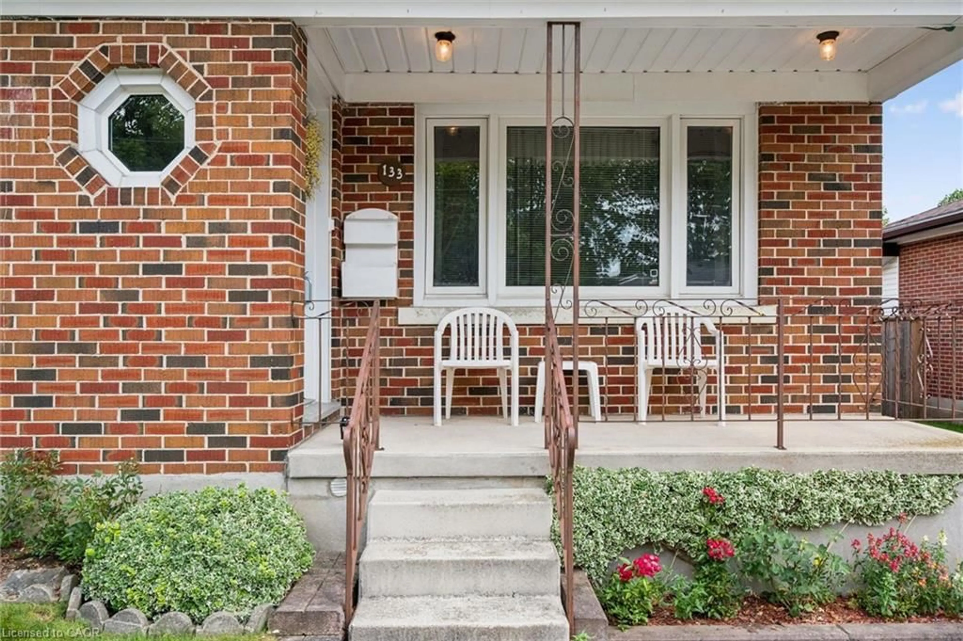
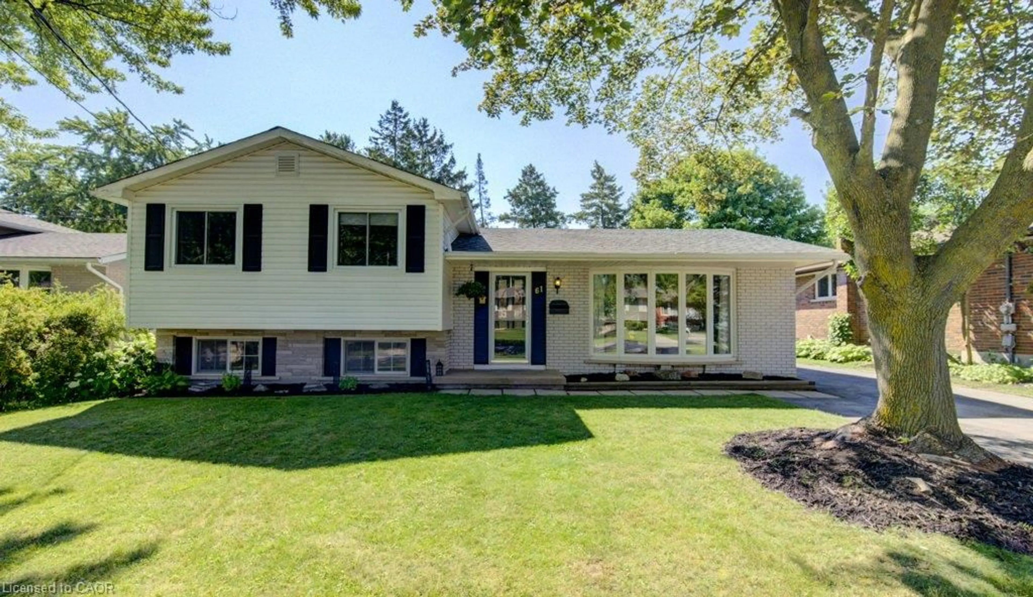
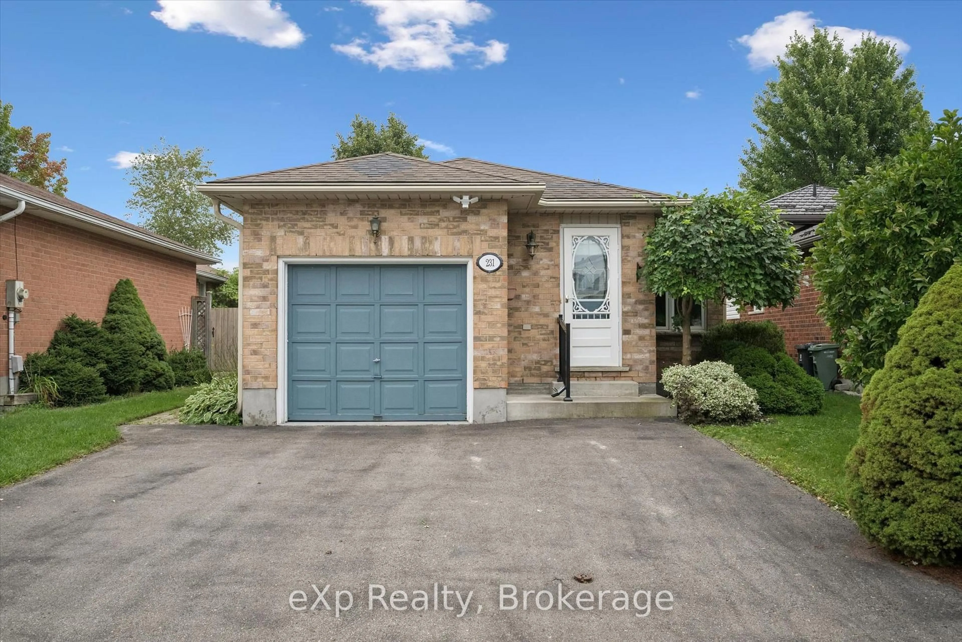
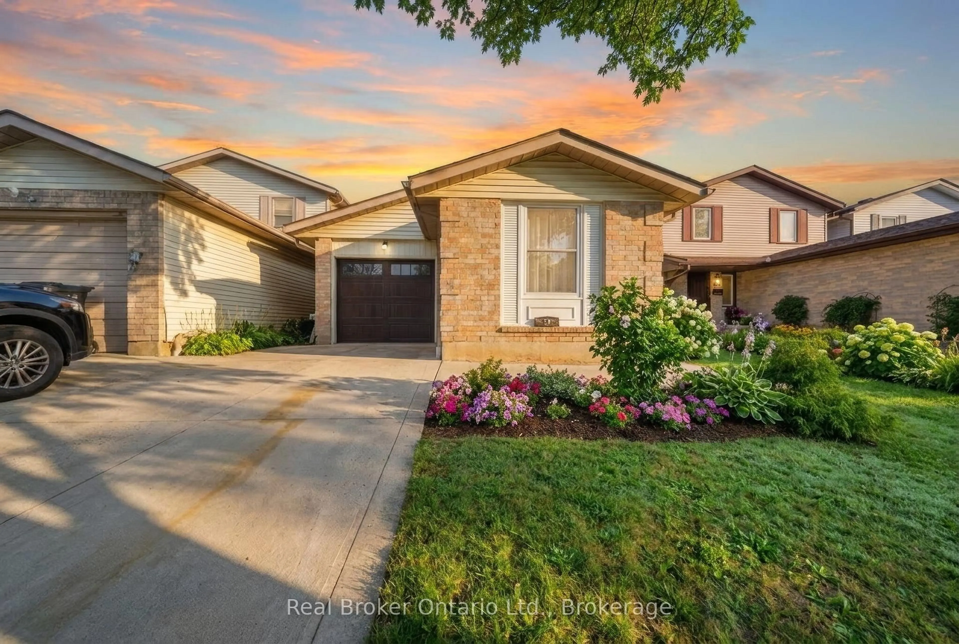
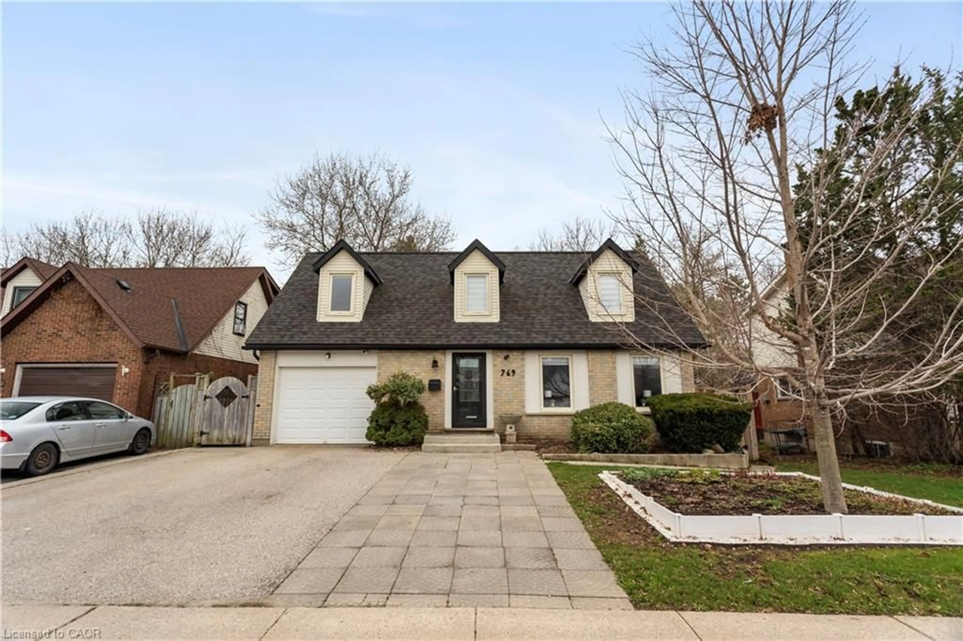
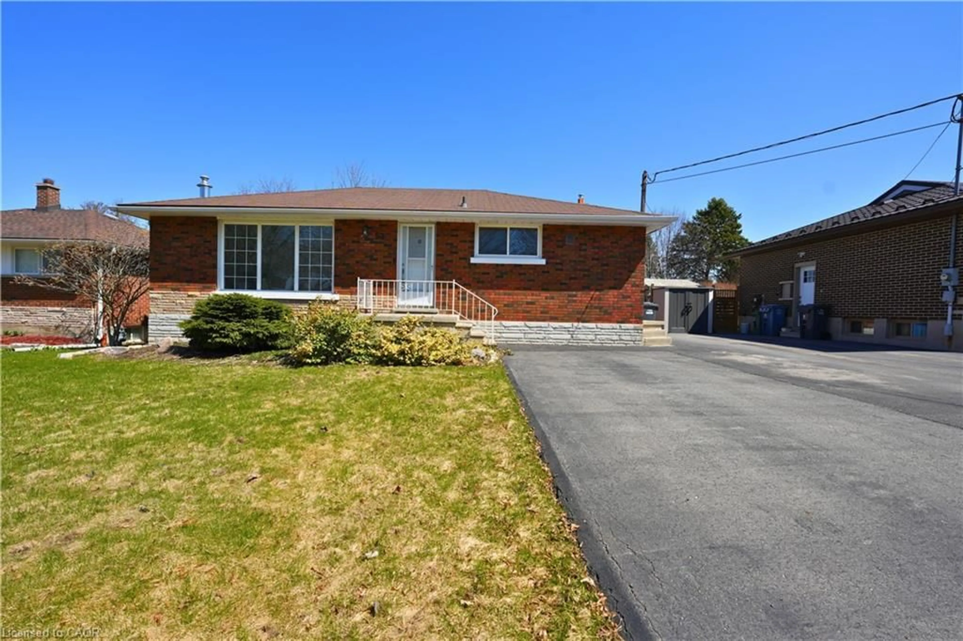
Home with brick exterior material, street for 188 Country Club Dr, Guelph Ontario N1E 3L2
8 hours on Market

188 Country Club Dr, Guelph, Ontario N1E 3L2

Detached
2 + 1
2
~700-1100 sqft
$725,000
Get pre-qualifiedPowered by nesto
Detached
2 + 1
2
~700-1100 sqft

Contact us about this property

Call

Highlights

Property Estimate

Days on market8 hours

Estimated valueNot available

Price/Sqft$847/sqft

Monthly cost

Open Calculator

Description

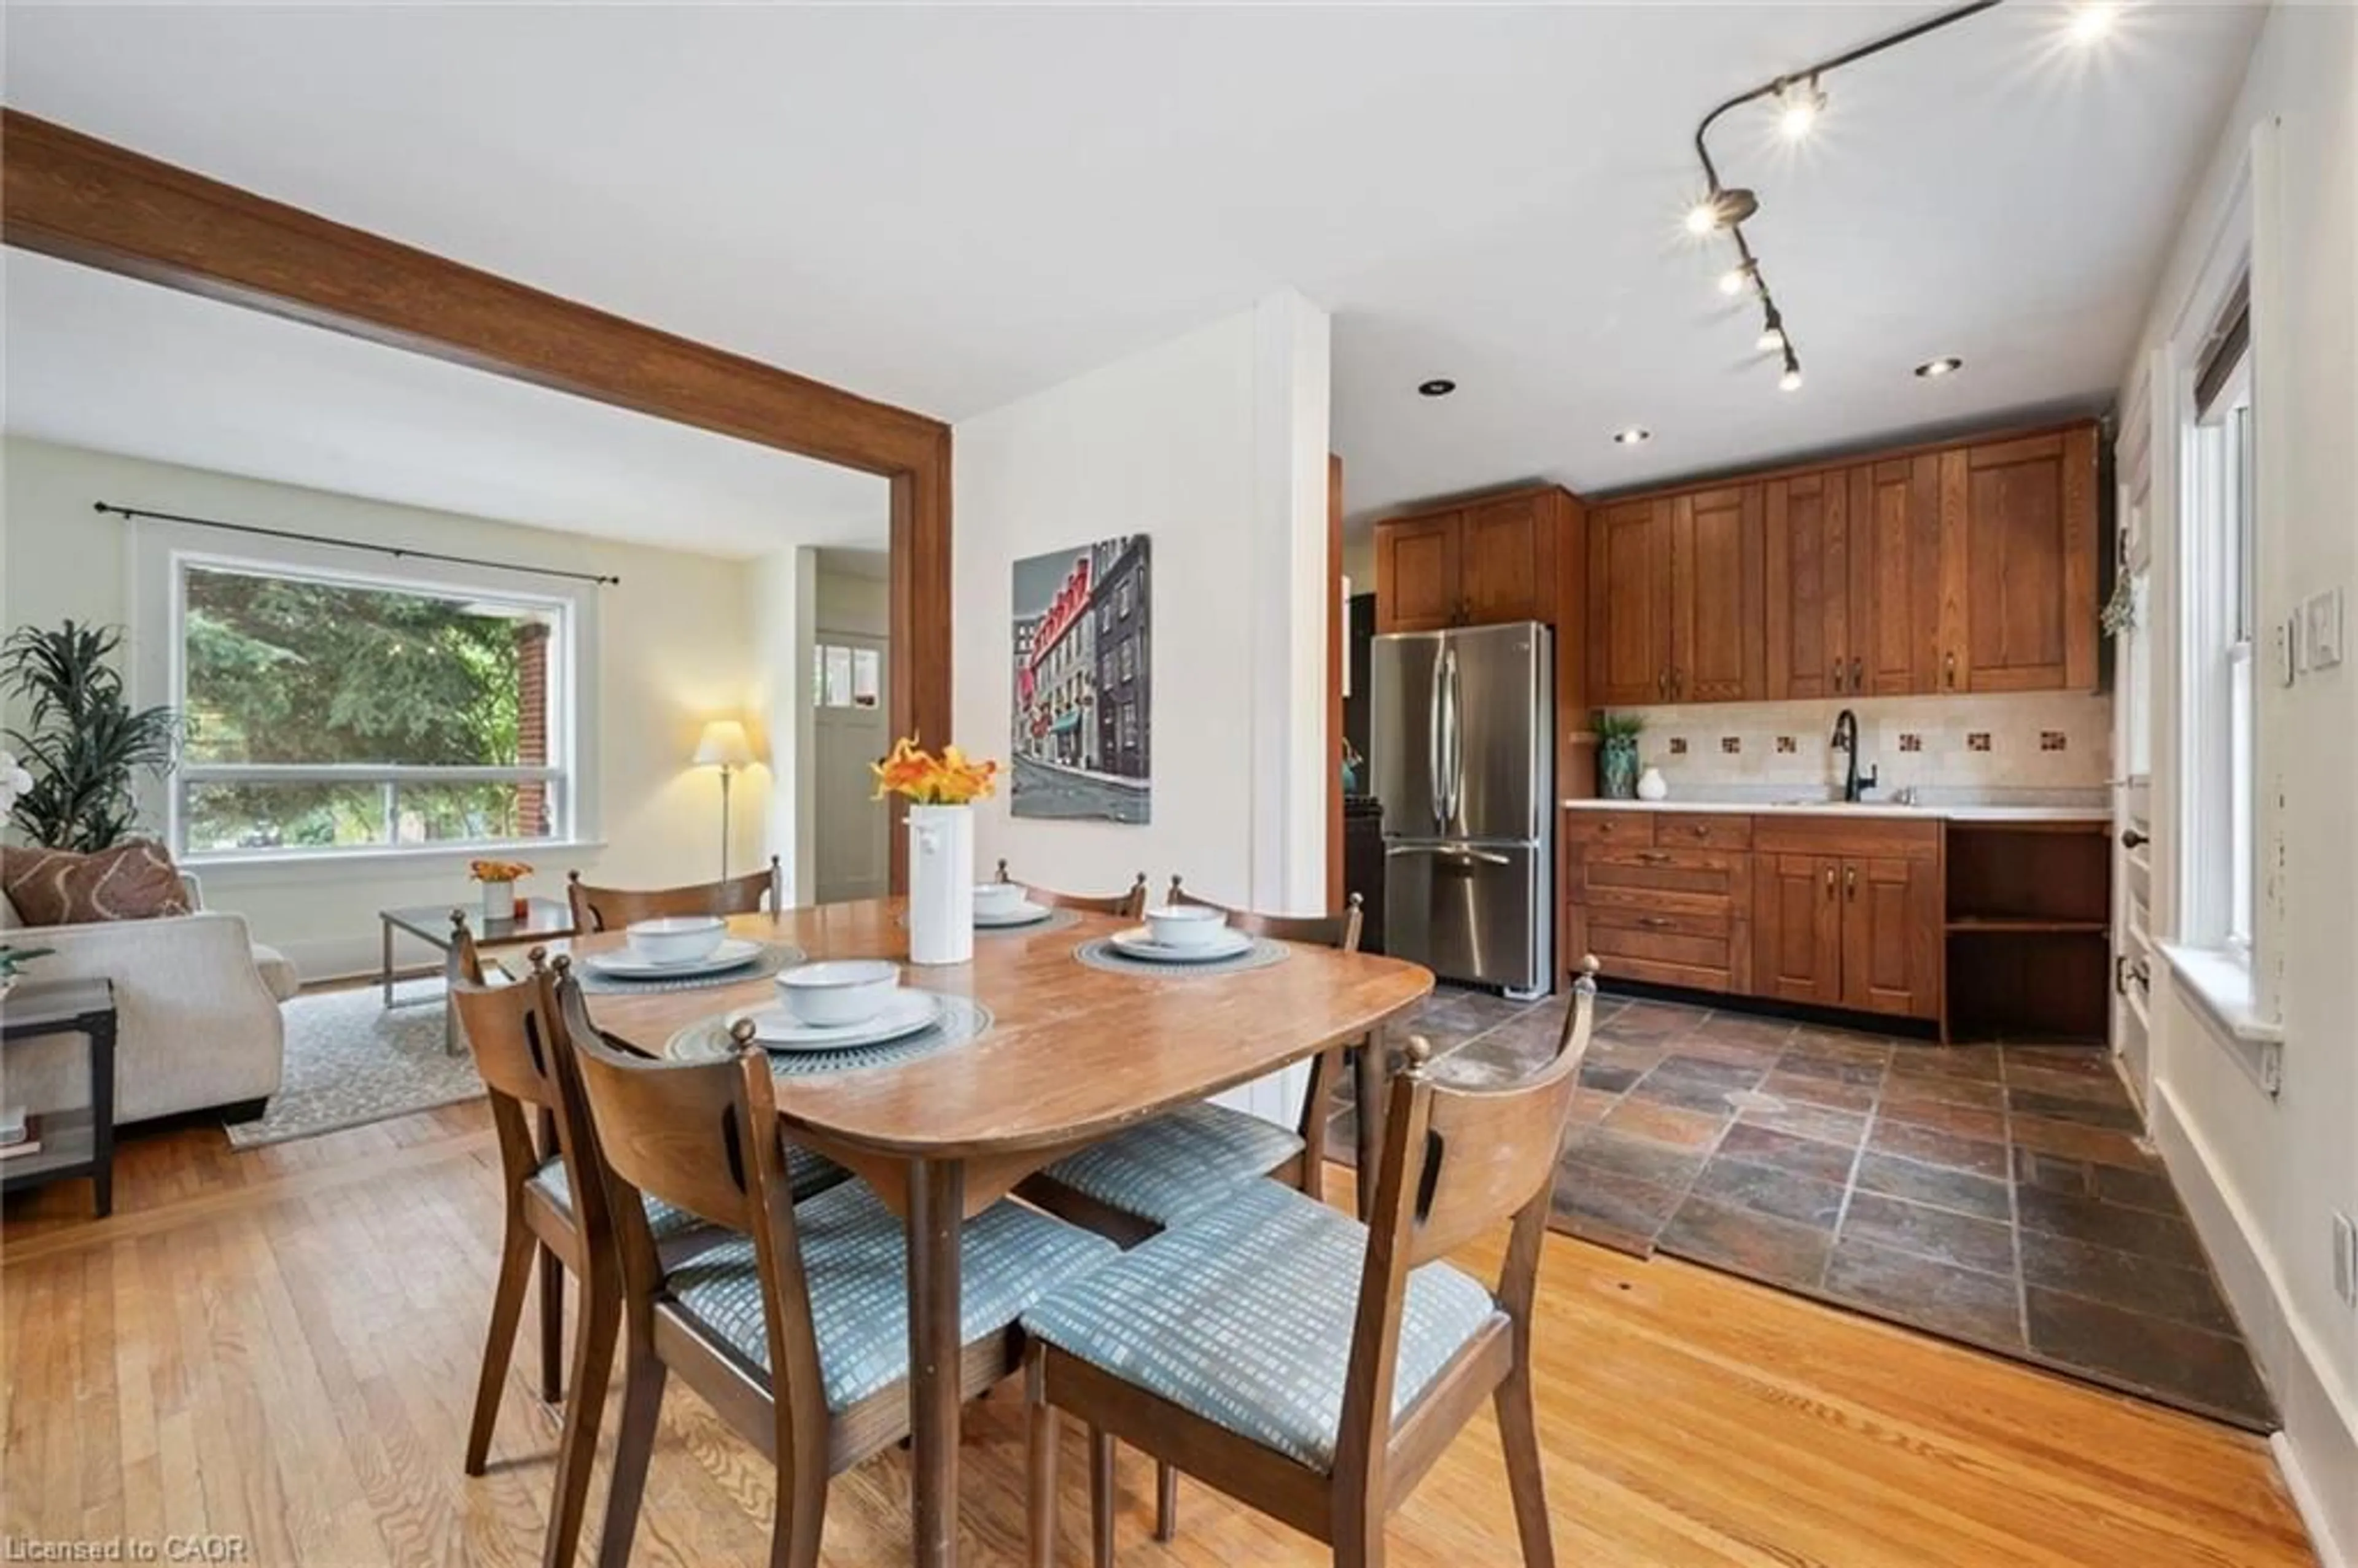
Beautifully renovated from top to bottom, this move-in-ready home is situated in a mature Guelph neighbourhood close to North End shopping, Riverside Park and the many trails surrounding Guelph Lake. The open-concept main floor features a bright living room and updated kitchen with beautiful white cabinetry, tiled backsplash and gas range. A newly poured concrete driveway extends along the side of the home to the rear patio, creating a clean, low-maintenance outdoor space with plenty of parking. Upstairs are two good-sized bedrooms and an updated 4-piece bath. The lower level offers a third bedroom with a large closet, a 3-piece bath with a glass shower, and a convenient home office with walk-up to the backyard. The spacious rec room is ideal for a kids' play area, movie nights or a home gym, plus there's a separate laundry and storage area. A standout feature is the extra-long detached garage with a new garage door, hydro and soffit lighting, perfect for a car enthusiast, hobbyist, workshop or additional storage. A beautifully updated home in a fantastic, convenient location!


Upcoming Open House

Aug 16Sun12:00 PM - 1:30 PM

Property Details

StyleBacksplit 4
View-
Age of property51-99
SqFt~700-1100 SqFt
Lot Size4,200 SqFt(120 x 35)
Parking Spaces6
MLS ®NumberX13663566
Community NameWaverley
Data SourceTRREB
Listing byRoyal LePage Royal City Realty

Features

Heating: Forced Air
Cooling: Central Air
Basement: Walk-Up, Finished

Main Floor

Kitchen

2.52 x 5.44

Living

3.68 x 5.44


Features

Lot size: 4,200 SqFt

Parking

Garage spaces 1

Garage type Detached

Other parking spaces 5

Total parking spaces 6


Property listed by Royal LePage Royal City Realty, Brokerage
Agent Banner Image
Interested in this property?Get in touch to get the inside scoop.
Market Data - Waverley

Geo Zone Map ThumbnailWaverley

Balanced Market

View Market Data

Detached house - for the past 30 days

Buyer's market Seller's market

Avg. Days on Market

Past 30 days

46 days

Compared to

2025

24 days

2024

18 days

2023

15 days

New Listings

Past 30 days

25 listings

Compared to

2025

18 listings

2024

17 listings

2023

11 listings

Units sold

Past 30 days

7 units

Compared to

2025

14 units

2024

3 units

2023

6 units

Median Sold Price

Past 30 days

$749,900

Compared to

2025

$759,500

2024

$788,000

2023

$739,500


Population and Demographics

Overview

Total population 10857
Average household income $120,351

Age (%)

0 to 19
18%
20 to 34
16%
35 to 49
18%
50 to 64
20%
65 and plus
28%

Household composition (%)

Single family
61%
Single person
35%
Multi person
4%
Multi family
0%

Mother tongue (%)

English
90%
Others
6%
Italian
2%
French
1%

House tenancy (%)

Owners
67%
Renters
33%

What’s nearby?Essentials within 5 km

Local Logic

Transportation Scores

Estimated Budget