Open: Sat, 12PM to 2PM
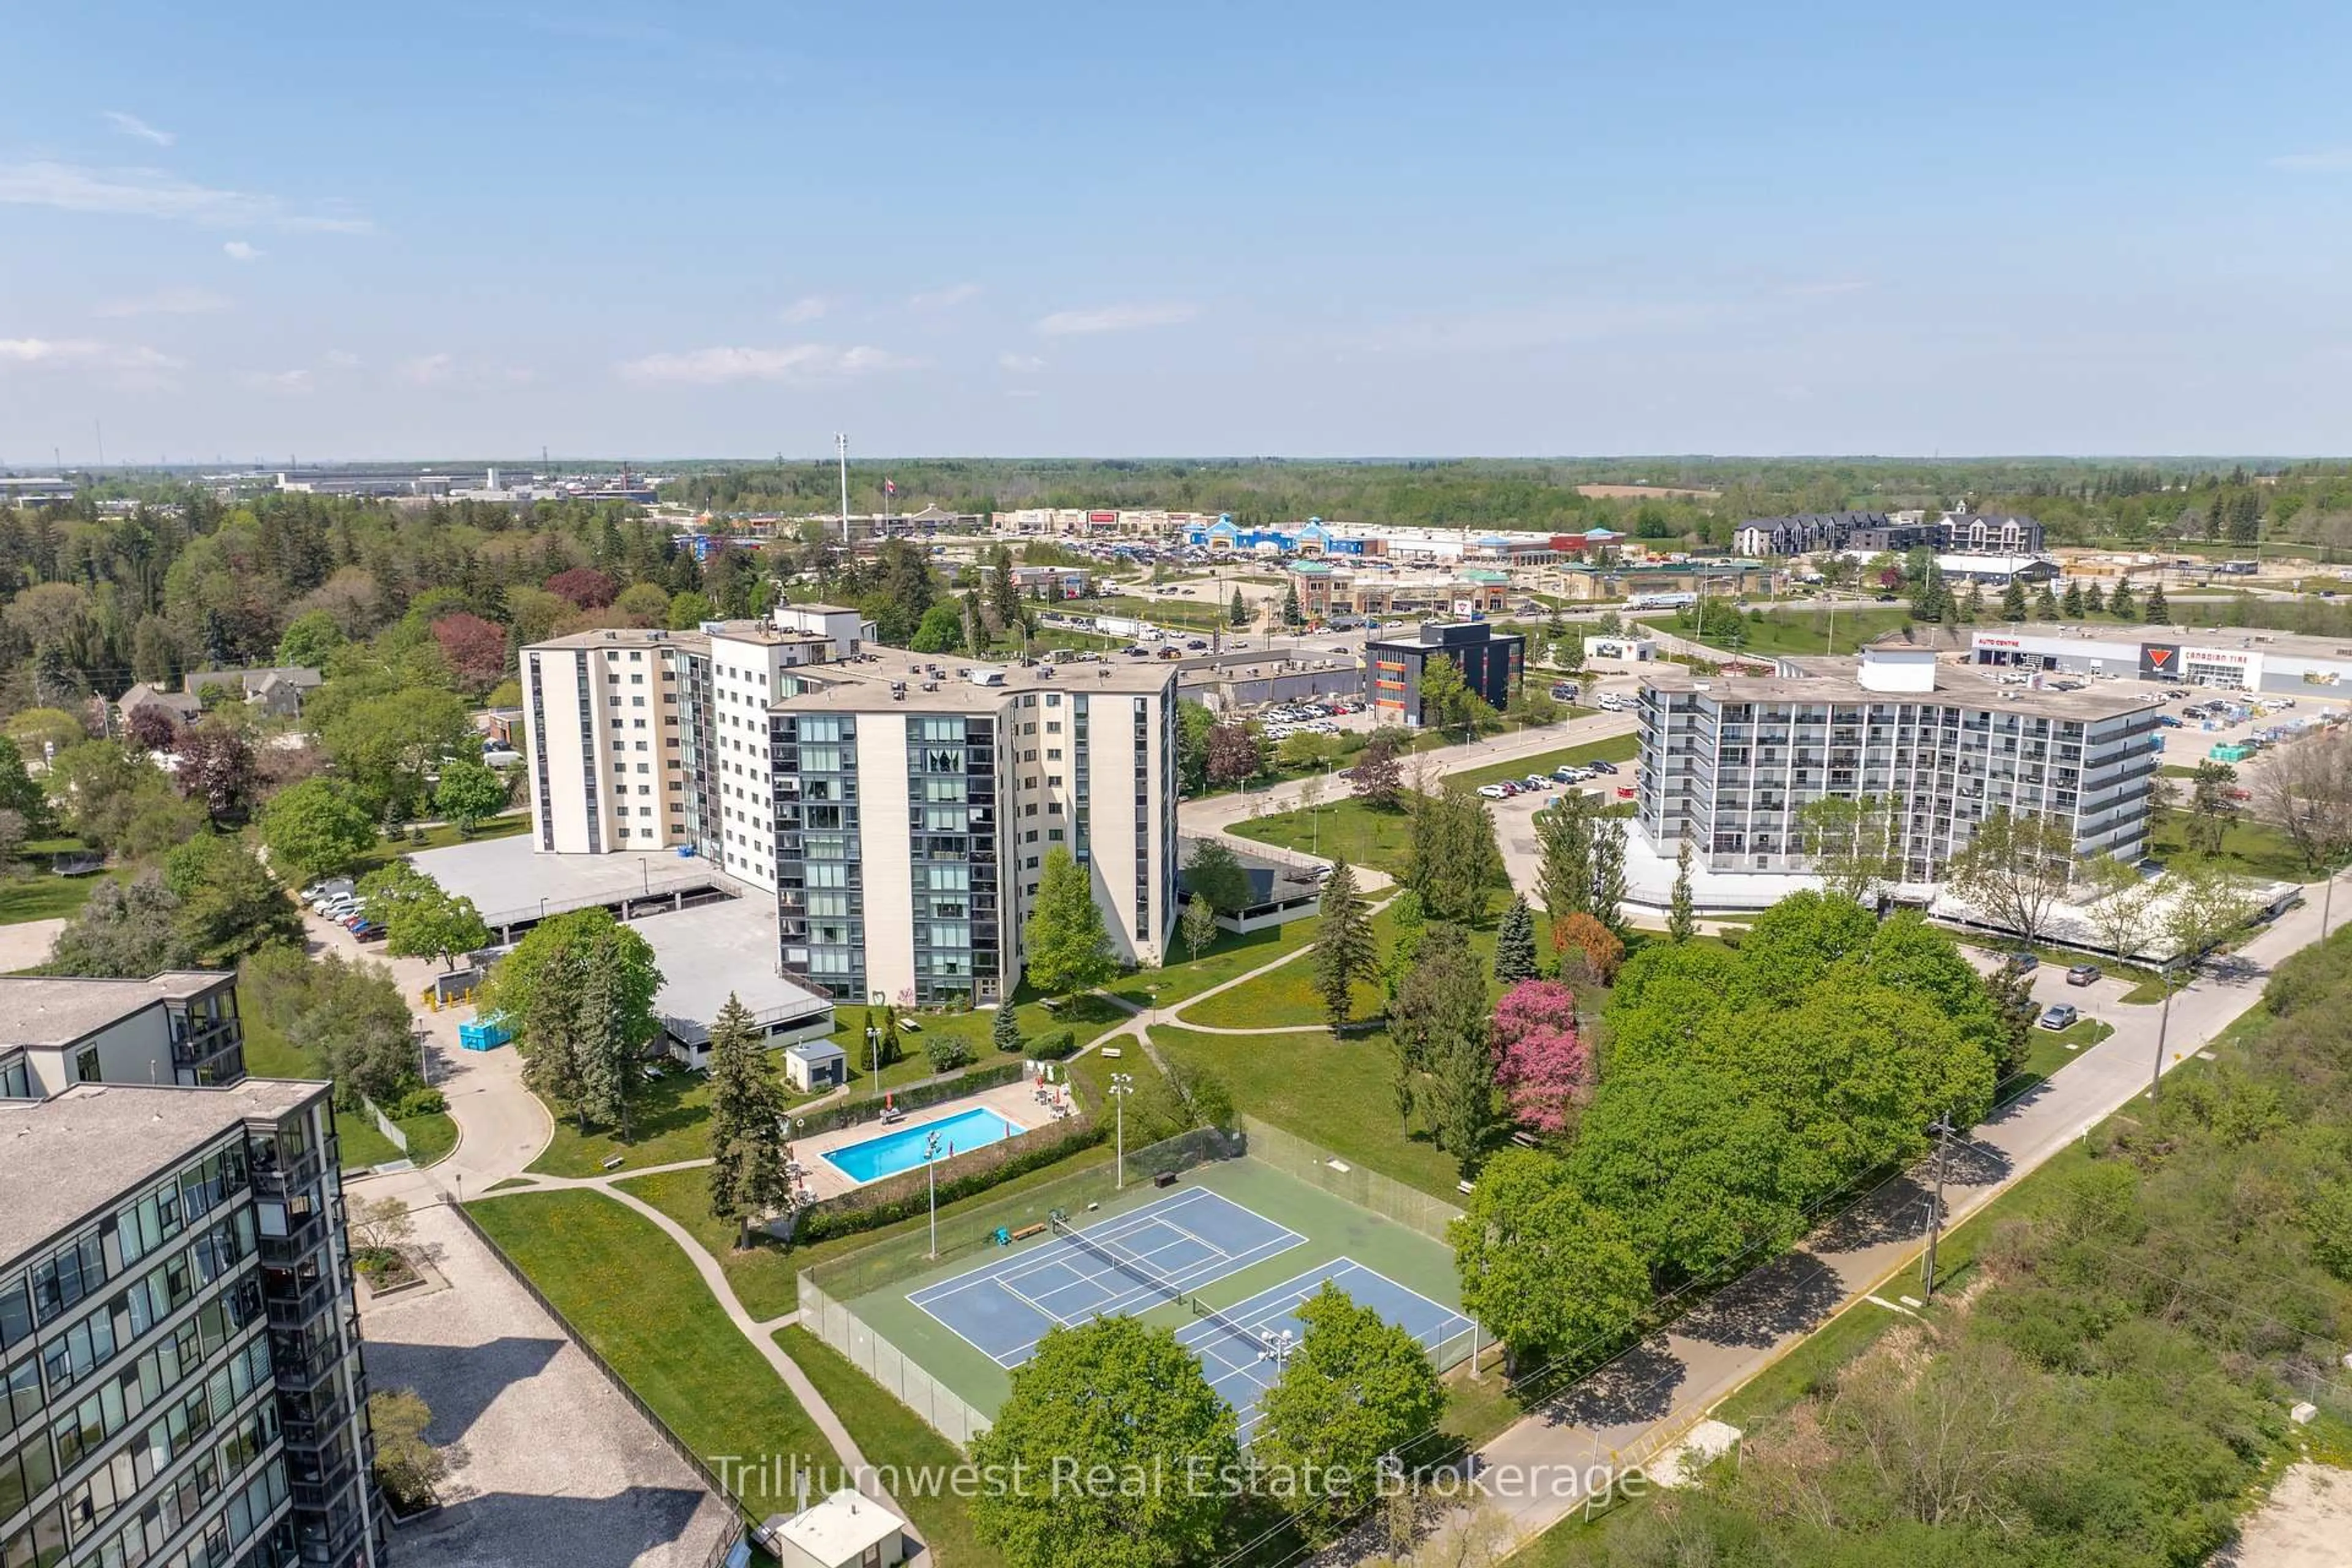
Patio, mountain view for 120 Country Club Dr #22, Guelph Ontario N1E 3K7
9 hours on Market

120 Country Club Dr #22, Guelph, Ontario N1E 3K7

In the same building:
-
Condo
3
1
~1200-1399 sqft
$369,900
Get pre-qualifiedPowered by nesto
Condo
3
1
~1200-1399 sqft

Contact us about this property

Call

Highlights

Property Estimate

Days on market9 hours

Estimated valueNot available

Price/Sqft$286/sqft

Monthly cost

Open Calculator

Description

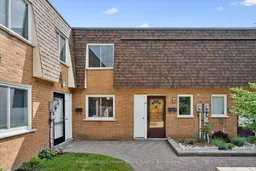
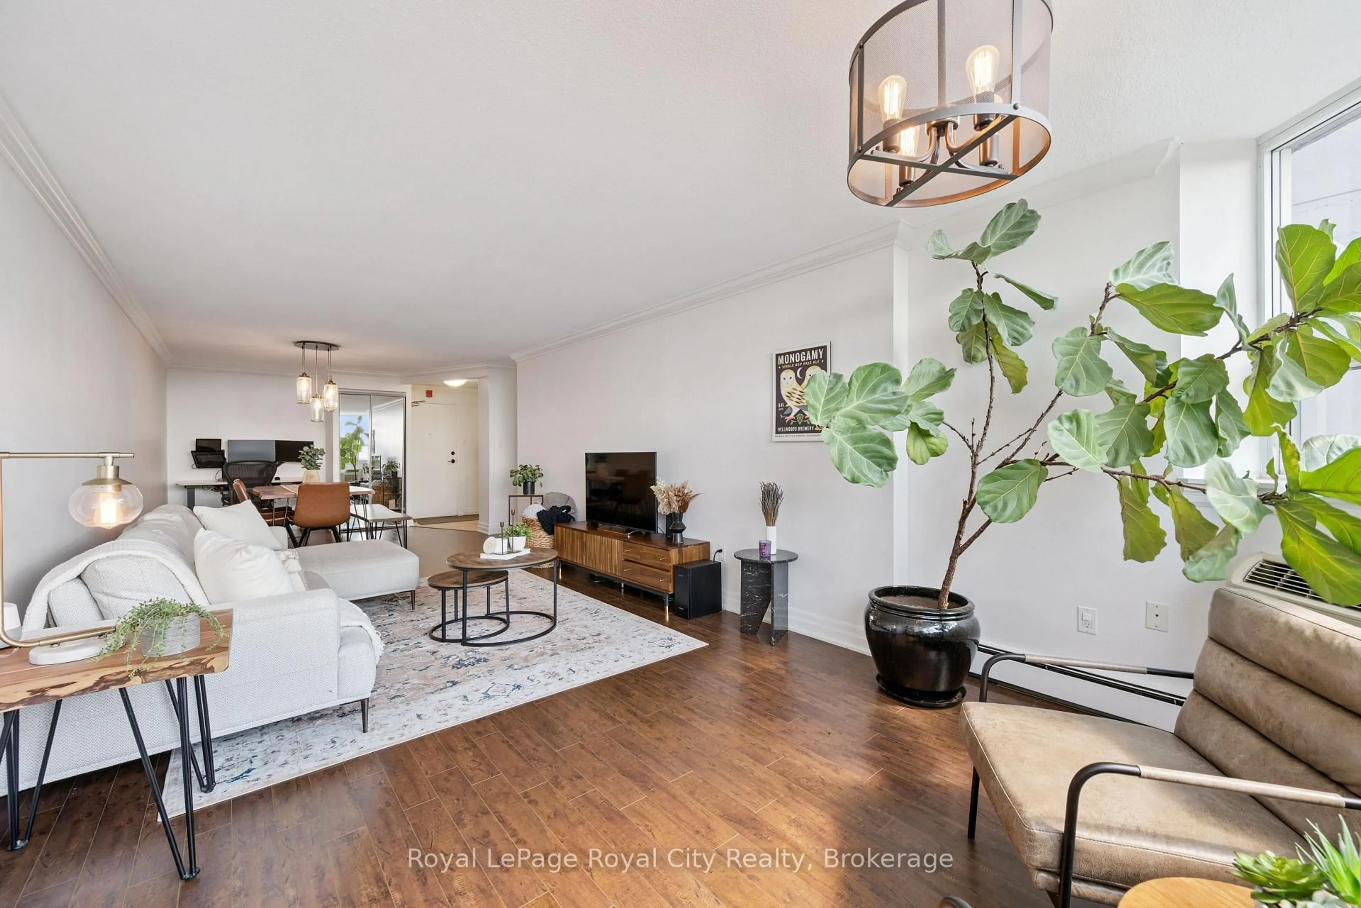
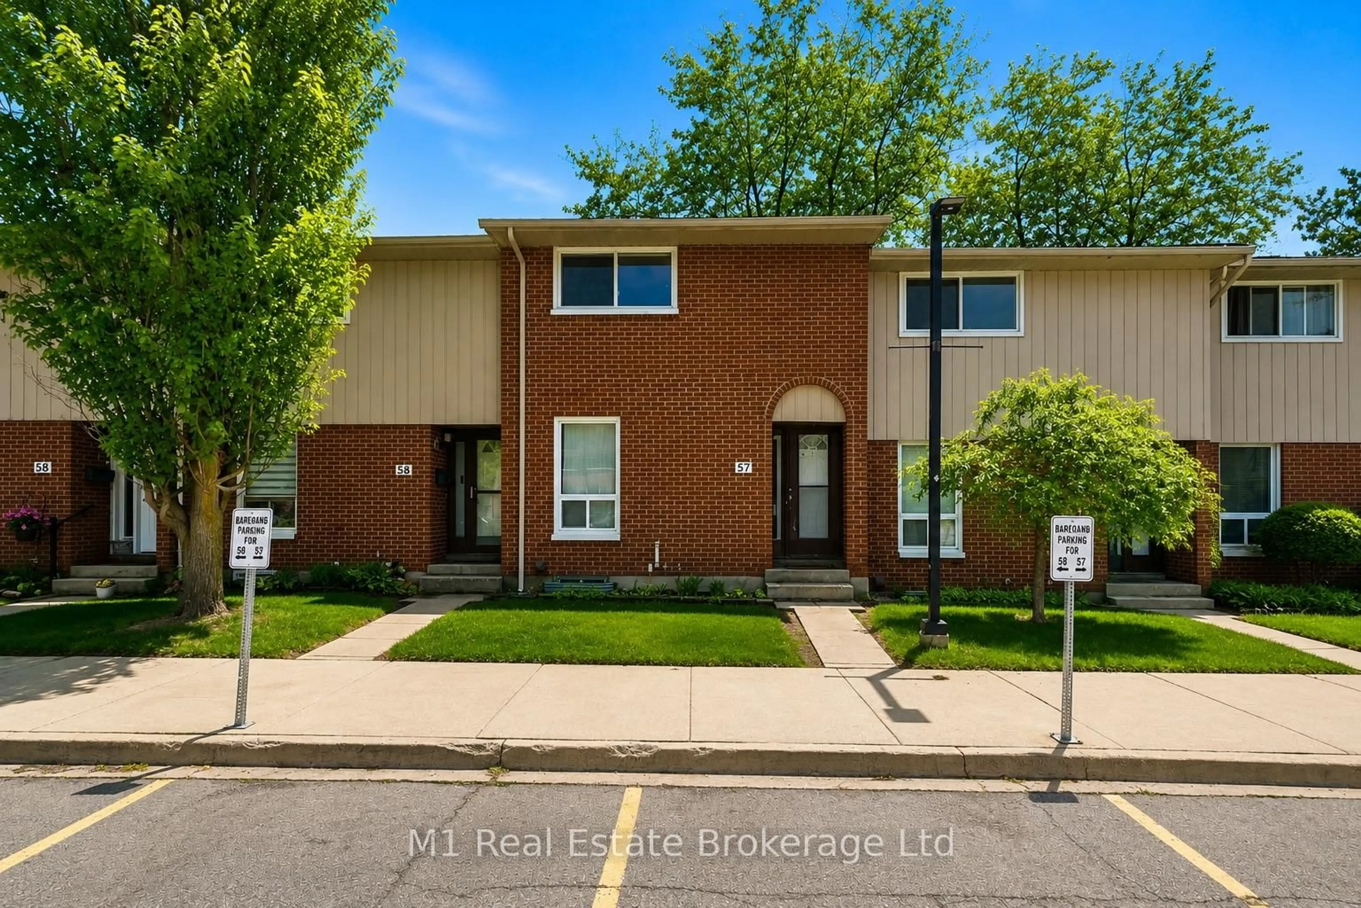
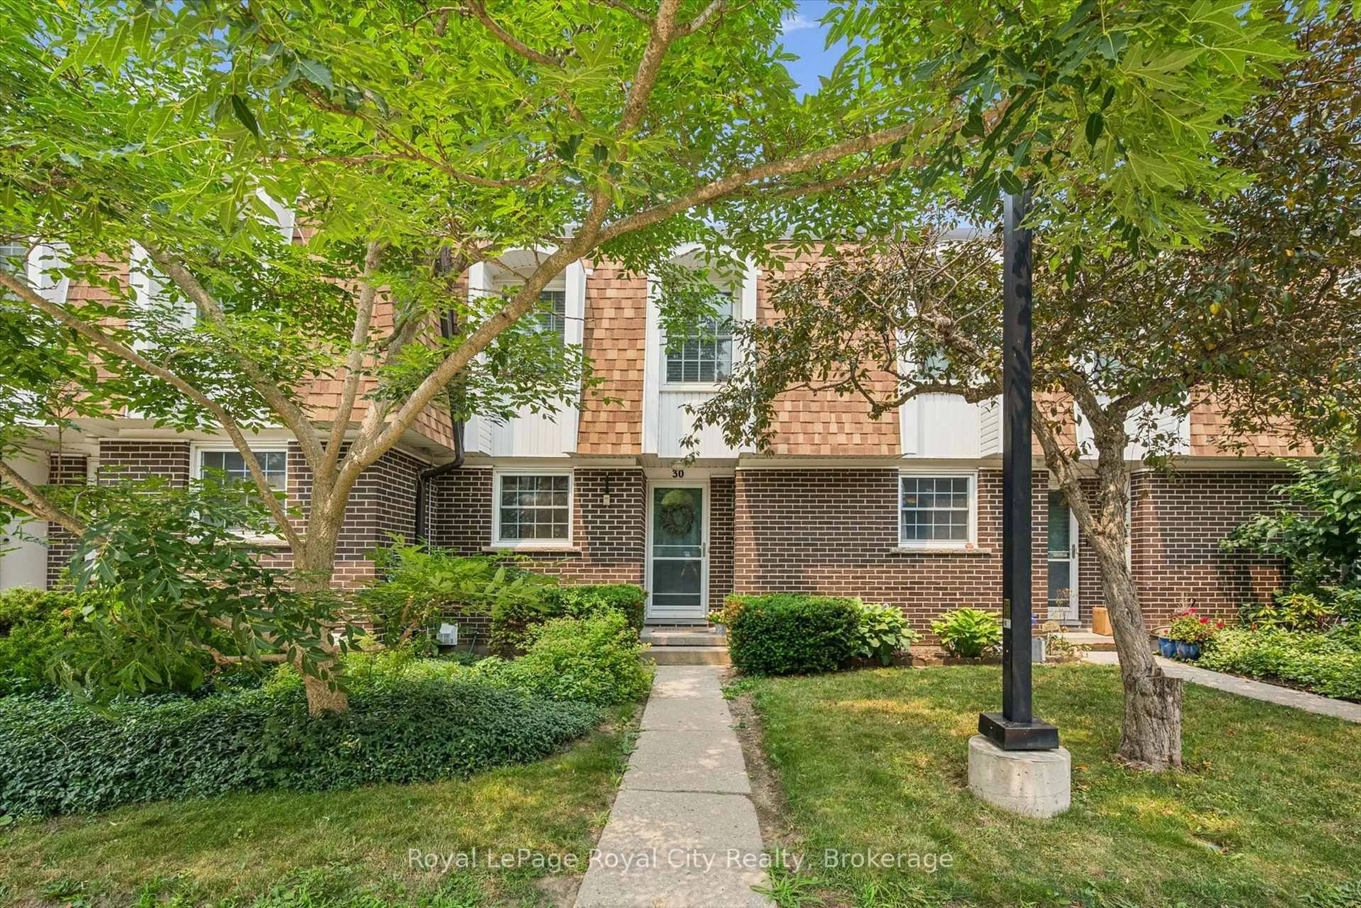
22-120 Country Club Drive is a 3-bedroom townhouse in a quiet, established complex in Guelph's north end - an approachable opportunity for a first-time buyer to get into the market. The main floor has a living room that opens to a private, fenced backyard, a separate dining area, and a kitchen with a window over the sink. Upstairs are three bedrooms, including a primary with a walk-in closet, each with a good-sized window. The lower level holds the laundry and extra storage, and central air and a garden shed are already in place. Location is the quiet advantage. You're close to Guelph Lake, Riverside Park, and some of the city's best walking trails, with big-box shopping and daily essentials just minutes away. It's a pocket that pairs green space with convenience - the kind of value that's getting harder to find in a home. With room to make it your own and a location this well connected, it's a smart place to start. ***Some photos virtually staged***


Upcoming Open Houses

Sep 13Sun12:00 PM - 2:00 PM
Sep 12Sat12:00 PM - 2:00 PM

Property Details

Style2-Storey
View-
Age of property-
SqFt~1200-1399 SqFt
Lot Size-
Parking Spaces1
MLS ®NumberX13769676
Community NameWaverley
Data SourceTRREB
Listing byKeller Williams Home Group Realty

Features

Heating: Forced Air
Cooling: Central Air

Main Floor

Kitchen

2.74 x 2.82

Dining

2.75 x 2.88

Living

6.07 x 3.35

Utility

1.13 x 1.95


Parking

Garage spaces -

Garage type -

Total parking spaces 1


1Story
Inclusions
Hydro
Water
Parking
Cable
Heat

Property History

Sep 11, 2026
ListedActive
$369,900
9 hours on market
history photo preview42
Listing by trreb®
Property listed by Keller Williams Home Group Realty, Brokerage
Agent Banner Image
Interested in this property?Get in touch to get the inside scoop.
Market Data - Waverley

Geo Zone Map ThumbnailWaverley

Strong Buyer's Market

View Market Data

Condo - for the past 30 days

Buyer's market Seller's market

Avg. Days on Market

Past 30 days

53 days

Compared to

2025

99 days

2024

42 days

2023

27 days

New Listings

Past 30 days

5 listings

Compared to

2025

8 listings

2024

7 listings

2023

1 listing

Units sold

Past 30 days

2 units

Compared to

2025

5 units

2024

1 unit

2023

2 units

Median Sold Price

Past 30 days

$481,500

Compared to

2025

$699,900

2024

$560,000

2023

$522,500


Population and Demographics

Overview

Total population 10857
Average household income $120,351

Age (%)

0 to 19
18%
20 to 34
16%
35 to 49
18%
50 to 64
20%
65 and plus
28%

Household composition (%)

Single family
61%
Single person
35%
Multi person
4%
Multi family
0%

Mother tongue (%)

English
90%
Others
6%
Italian
2%
French
1%

House tenancy (%)

Owners
67%
Renters
33%

What’s nearby?Essentials within 5 km

Local Logic

Transportation Scores

Estimated Budget