93 Arthur St #804, Guelph, Ontario N1E 0T3
Contact us about this property
Highlights
Estimated valueThis is the price Wahi expects this property to sell for.
The calculation is powered by our Instant Home Value Estimate, which uses current market and property price trends to estimate your home’s value with a 90% accuracy rate.Not available
Price/Sqft$660/sqft
Monthly cost
Open Calculator
Description
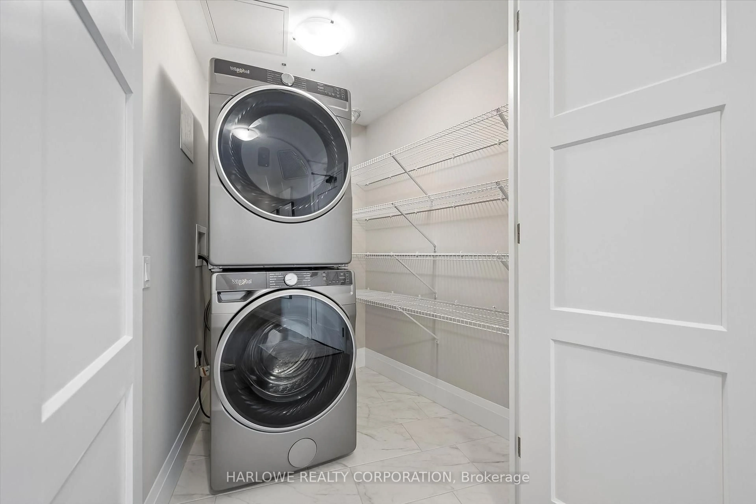
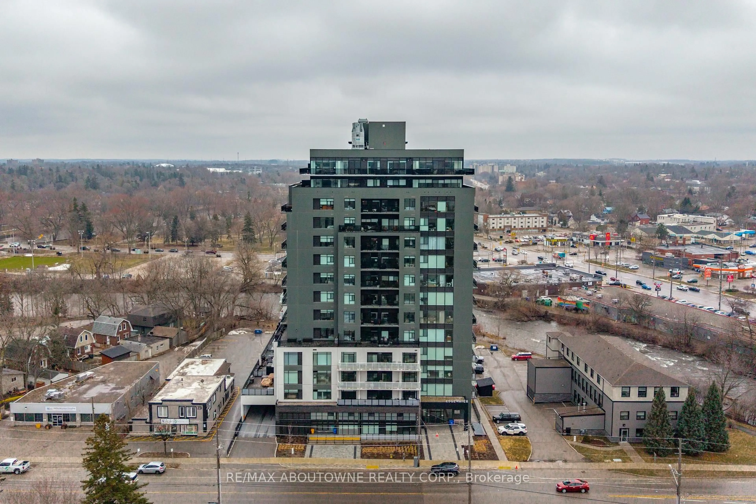
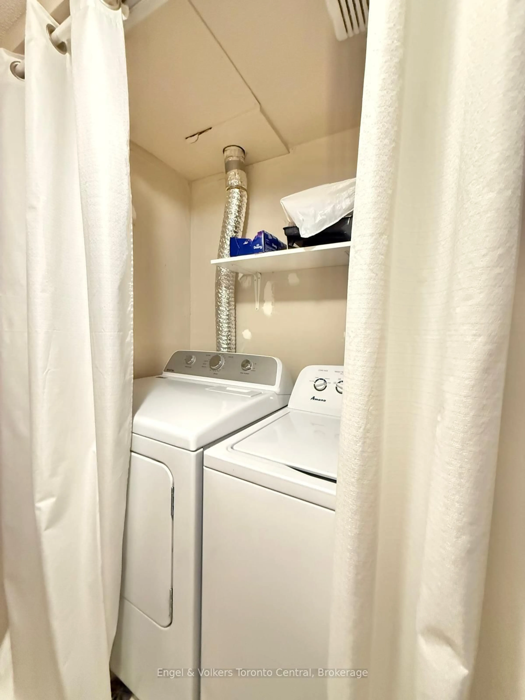
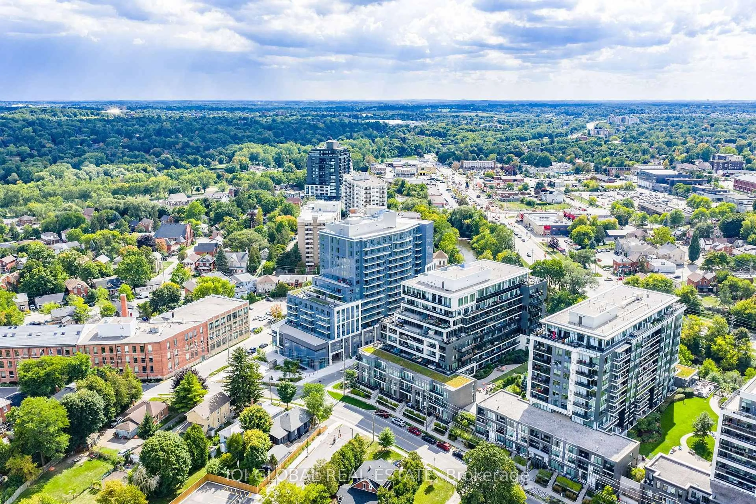
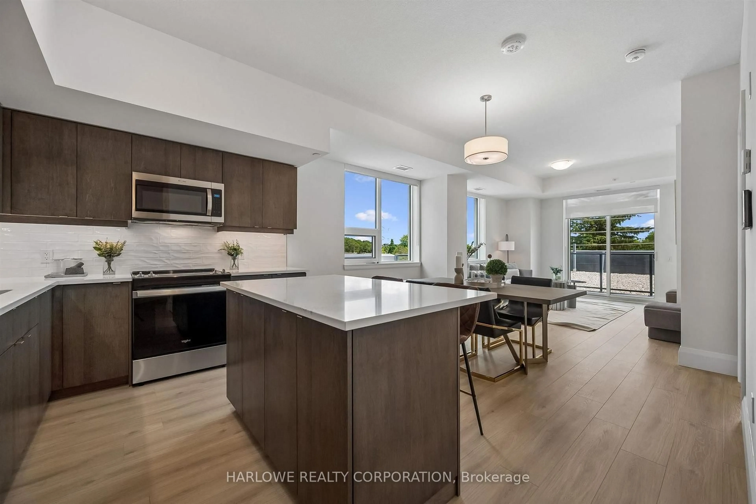
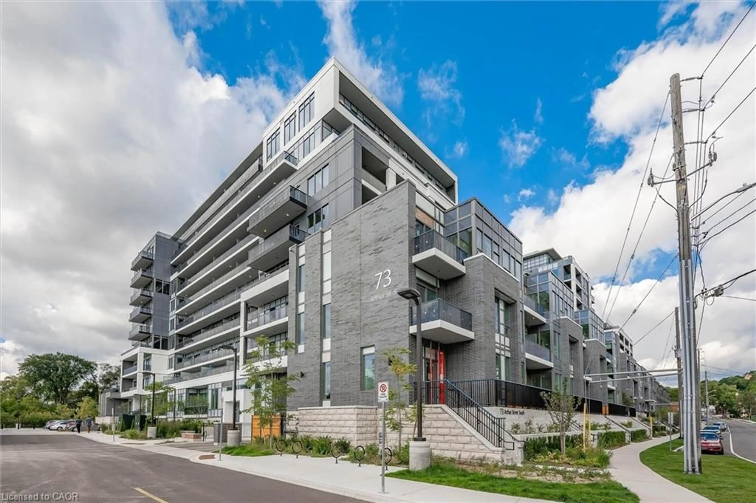
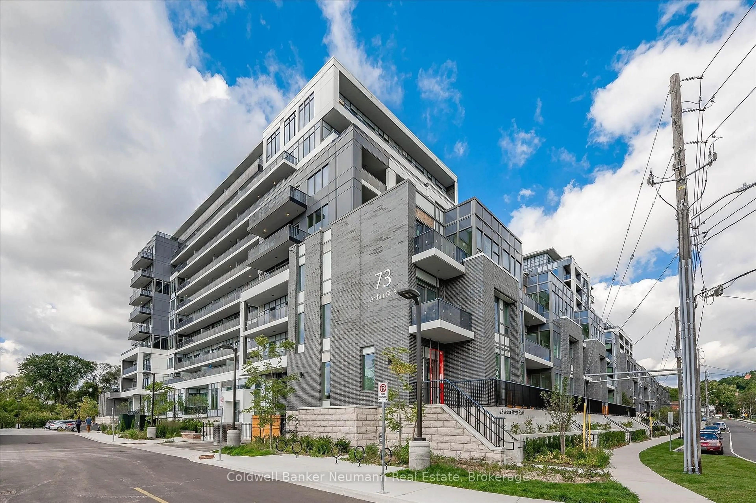
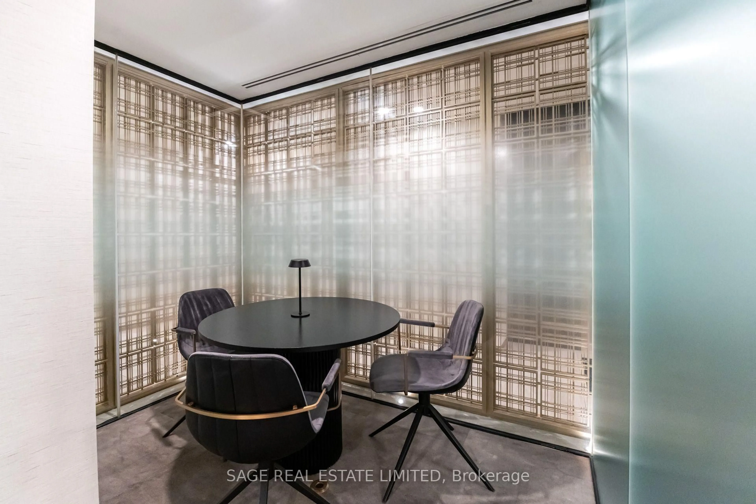
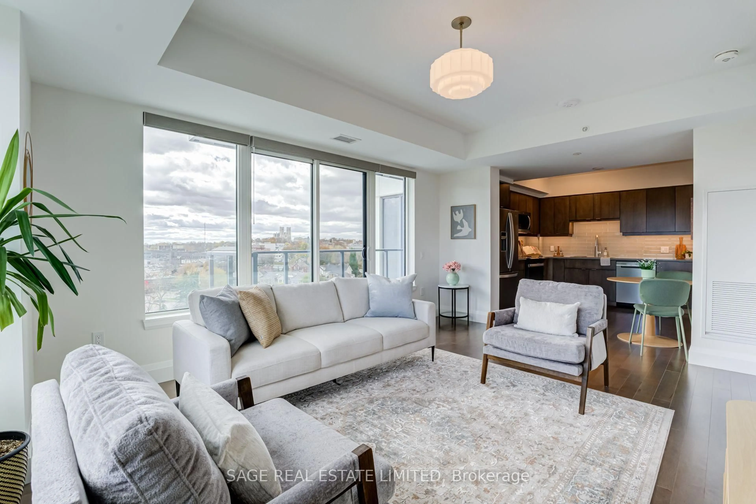
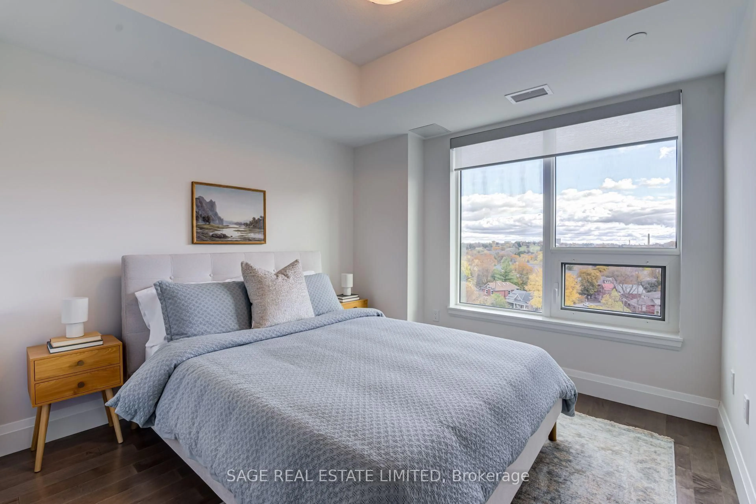
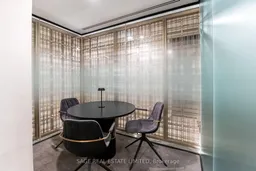
Welcome to Suite 804 at Anthem, where Guelph's skyline and the iconic Church of Our Lady Immaculate are part of your everyday view. Perched on the 8th floor, this beautifully upgraded corner suite offers over 1,100 sq ft of space to spread out, settle in and enjoy. Two bedrooms, two bathrooms, a separate den and plenty of natural light. The finishes are a step above with hardwood floors, maple cabinetry, quartz countertops, upgraded lighting and custom remote-controlled Hunter Douglas window coverings. The primary bedroom has its own ensuite and a view worth waking up to, while both bedrooms feature walk-in closets. A 90 sq ft balcony for morning coffee or evening drinks, underground parking, an oversized locker and in-suite laundry. And the building? A fitness centre with Peloton room, co-working lounge, guest suite, pet spa, piano lounge, social club with terrace and BBQs and a seventh-floor sunrise terrace. The Speed River, trails, downtown restaurants, shops and GO Transit are all just steps away. Less maintenance, more living, and a pretty spectacular view to go with it.
Upcoming Open House
Property Details
Interior
Features
Main Floor
Kitchen
3.34 x 3.96Stainless Steel Appl / hardwood floor / Quartz Counter
Dining
3.63 x 2.75Hardwood Floor
Living
3.81 x 4.85W/O To Balcony / hardwood floor / Large Window
Br
4.03 x 3.52 Pc Ensuite / W/I Closet / Large Window
Exterior
Features
Parking
Garage spaces 1
Garage type Underground
Other parking spaces 0
Total parking spaces 1
Condo Details
Amenities
Bbqs Allowed, Bike Storage, Exercise Room, Guest Suites, Rooftop Deck/Garden, Visitor Parking
Inclusions
Property History
 37