15 hours on Market

73 Arthur St #701, Guelph, Ontario N1E 0S6

In the same building:
-
Condo
2
2
~1000-1199 sqft
$724,950
Get pre-qualifiedPowered by nesto
Condo
2
2
~1000-1199 sqft

Contact us about this property

Call

Highlights

Property Estimate

Days on market15 hours

Estimated valueNot available

Price/Sqft$664/sqft

Monthly cost

Open Calculator

Description

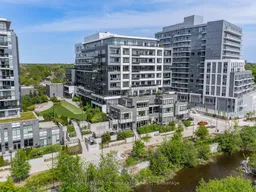
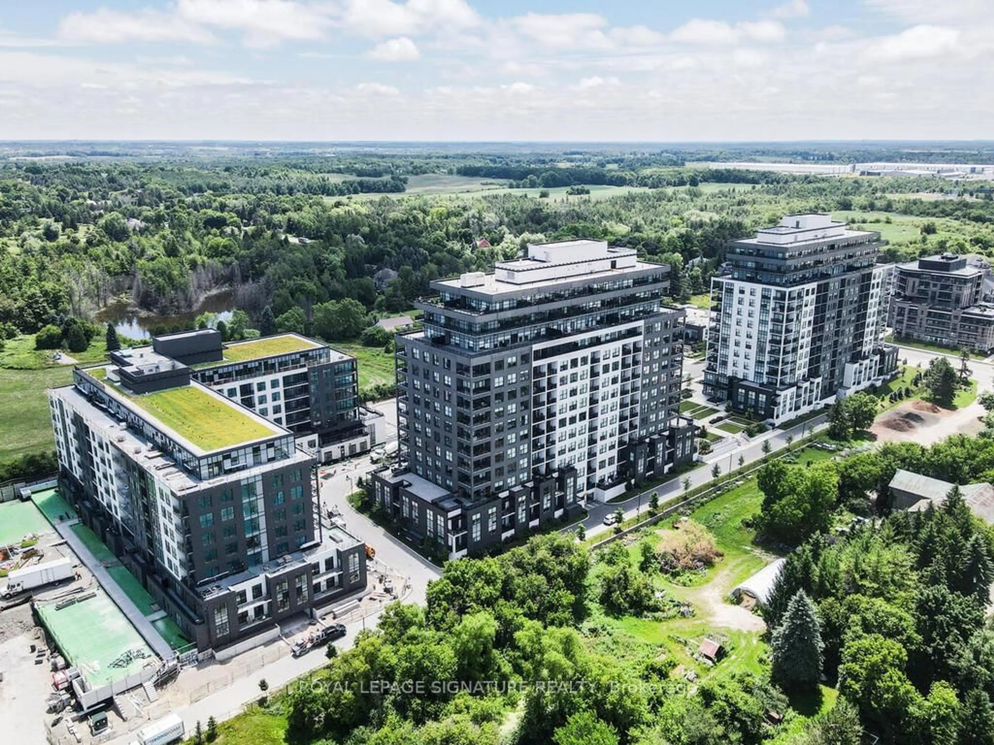
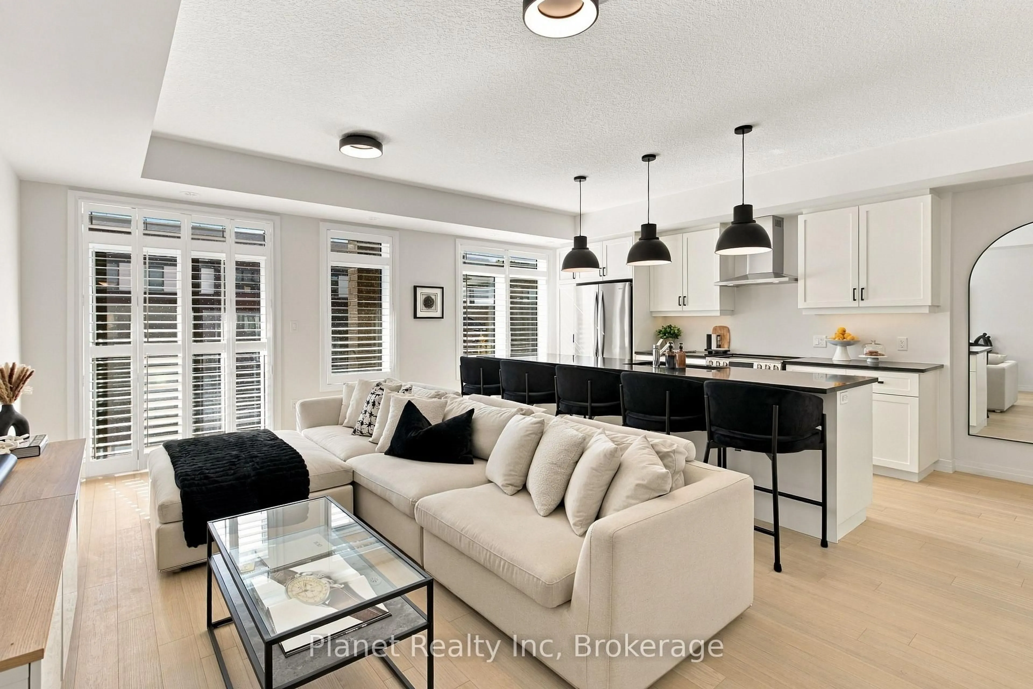
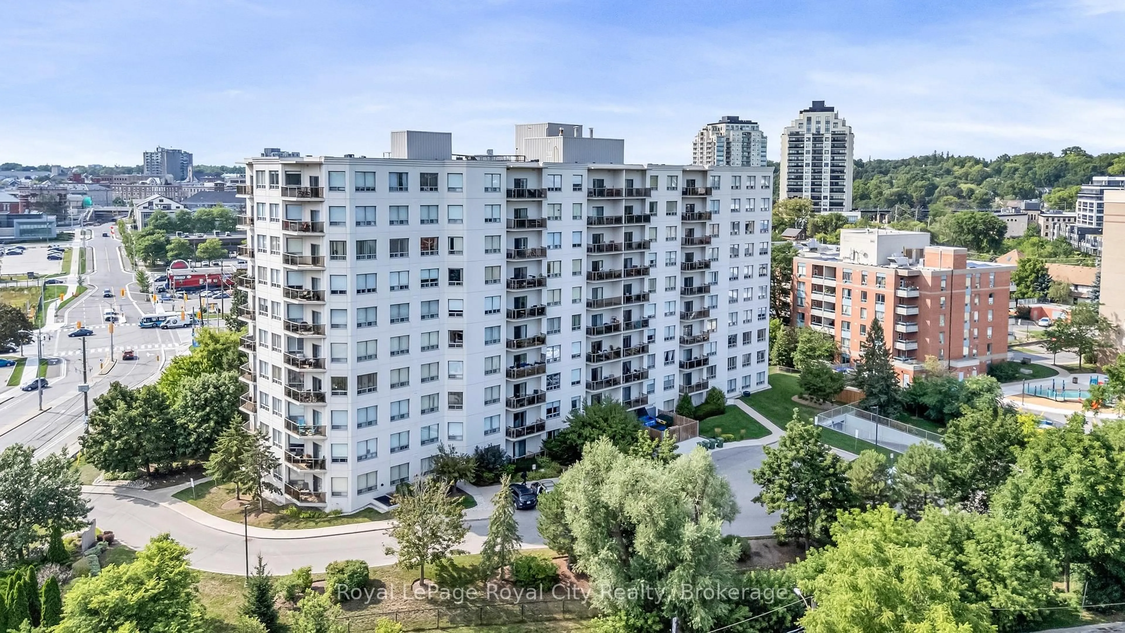
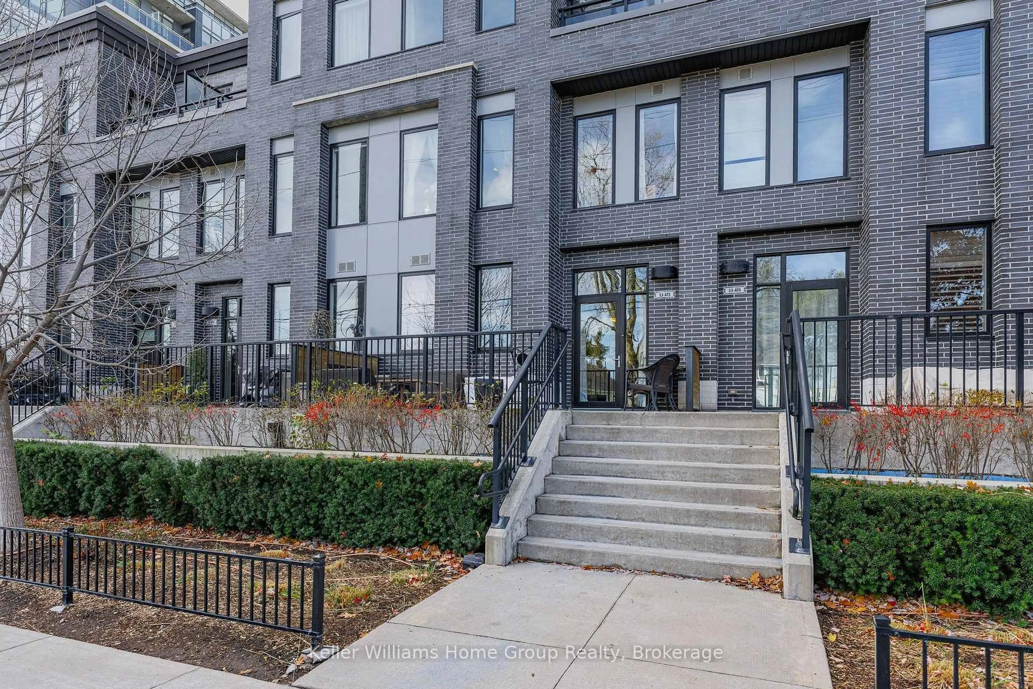
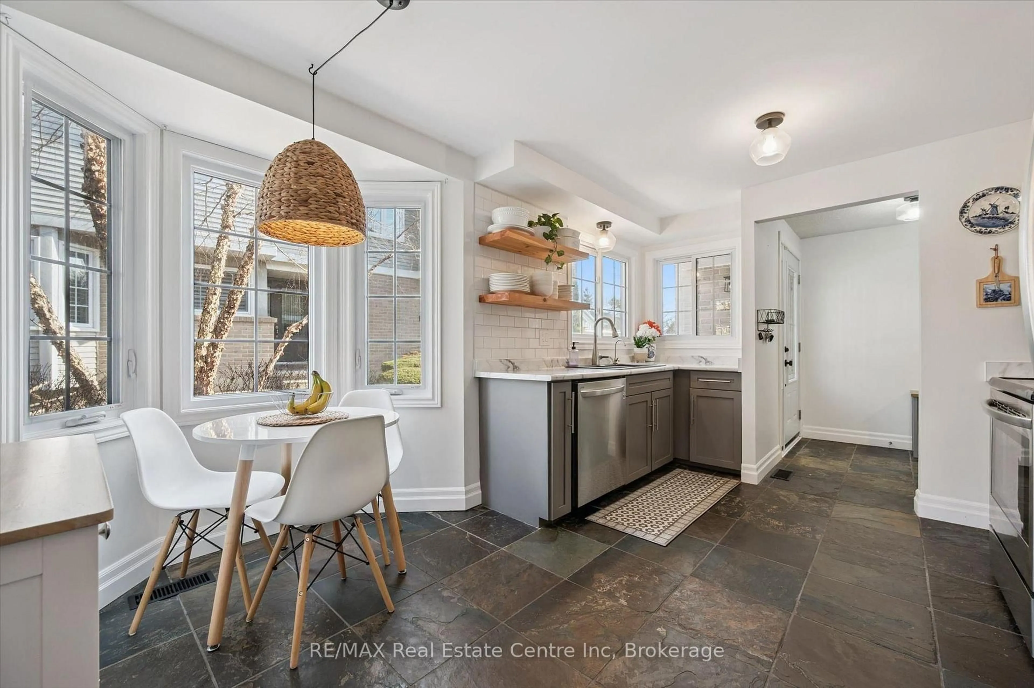
Welcome to the Copper Club at Metalworks, featuring this beautiful condo where indoor and outdoor living meld seamlessly together! Step outside of this 2 bedroom, 2 bathroom corner unit with oversized windows onto a 1,050 square foot terrace with magnificent views from the 7th floor. Other than the penthouse condos, it is 1 of only 2 premium terraces like it in all of the Metalworks buildings combined. Whether you enjoy the outdoors for your morning coffee, cocktail hour, dinner, or just to watch the world go by, you will experience the sun moving from east to west on the terrace all day through, followed by the stars and city lights at night! Indoors, the modern, open concept living area features an efficient kitchen set-up with island, along with a cozy living room and dining area at your fingertips.The large primary bedroom comes complete with an ensuite and it's own sliding doors to an intimate patio with bistro set.The secondary bedroom is also a very good size and layout, so it could easily be used as a guest room and office combined.There is in-suite laundry and ample sized closets for storage.The unit comes with a separately deeded underground parking space, close to the elevator for your convenience.This condo comes with use of all the amenities of 3 Metalworks buildings, and they all can be accessed without going outside when the weather turns. Enjoy the luxury of this downtown condo, along with the great walkability to downtown and it's restaurants and nightlife, the River Run Centre for arts entertainment , Sleeman Centre Sports Facility, the city bus route, and of course the GO train, a 5 minute walk away! Make your private appointment to view this wonderful new listing!


Property Details

StyleApartment
ViewGolf Course, River, City
Age of property0-5
SqFt~1000-1199 SqFt
Lot Size-
Parking Spaces1
MLS ®NumberX13215124
Community NameTwo Rivers
Data SourceTRREB
Listing byKeller Williams Home Group Realty

Features

Heating: Forced Air
Cooling: Central Air

Main Floor

Bathroom

2.38 x 3.18

4 Pc Bath

Br

3.06 x 4.98

Primary

5.81 x 3.18

Dining

1.09 x 2.92


Features

Patio: Terr
Balcony: Terr

Parking

Garage spaces 1

Garage type Underground

Other parking spaces 0

Total parking spaces 1


7Story
Amenities

Bike Storage, Community BBQ, Elevator, Exercise Room, Guest Suites, Party/Meeting Room

Inclusions
Hydro
Water
Parking
Cable
Heat

Property History

May 29, 2026
ListedActive
$724,950
15 hours on market
history photo preview38
Listing by trreb®
Property listed by Keller Williams Home Group Realty, Brokerage
Agent Banner Image
Interested in this property?Get in touch to get the inside scoop.

Market Data - Two Rivers

Geo Zone Map ThumbnailTwo Rivers

Strong Buyer's Market

View Market Data

Condo - for the past 30 days

Buyer's market Seller's market

Avg. Days on Market

Past 30 days

21 days

Compared to

2025

67 days

2024

68 days

2023

17 days

New Listings

Past 30 days

16 listings

Compared to

2025

9 listings

2024

15 listings

2023

6 listings

Units sold

Past 30 days

1 unit

Compared to

2025

2 units

2024

8 units

2023

7 units

Median Sold Price

Past 30 days

$875,000

Compared to

2025

$755,000

2024

$622,500

2023

$537,000


Population and Demographics

Overview

Total population 3425
Average household income $119,475

Age (%)

0 to 19
19%
20 to 34
27%
35 to 49
22%
50 to 64
18%
65 and plus
14%

Household composition (%)

Single family
54%
Single person
38%
Multi person
7%
Multi family
1%

Mother tongue (%)

English
89%
Others
4%
Italian
2%
Spanish
1%
French
1%

House tenancy (%)

Owners
62%
Renters
38%

What’s nearby?Essentials within 5 km

Local Logic

Transportation Scores

Estimated Budget