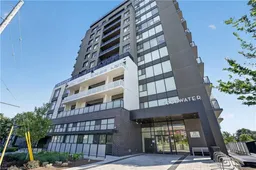
6 days on Market

71 Wyndham St #612, Guelph, Ontario N1E 5R3

In the same building:
-
Condo
2
2
~1460 sqft
$819,900
Get pre-qualifiedPowered by nesto
Condo
2
2
~1460 sqft

Contact us about this property

Call

Highlights

Property Estimate

Days on market6 days

Estimated valueNot available

Price/Sqft$561/sqft

Monthly cost

Open Calculator

Description

Experience the lifestyle of Downtown Guelph and the luxuries of condominium living created by Edgewater. Welcoming bright views are one of many upscale features highlighted throughout the open-concept suite. Partnered with light hardwood flooring, the sleek and thoughtful details showcase a living space warmed by a natural gas fireplace alongside a spacious dining room. Entertaining spills into the desirable Chef's Kitchen where guests can enjoy a snack and conversation on the centre island. Crisp slow-close cabinetry and white subway tiles lend a modern design, while the stainless steel appliances and hood range bring a sense of thoughtful reliability. An executive primary suite allows convenience and relaxation to collide. Large windows brighten the room while a three-piece ensuite stands beside a walk-in wardrobe, giving storage for every piece. Invite guests to stay with two options: the second bedroom or an additional flex room, both with access to a four-piece bath across the suite. The den can help accommodate a work-from-home atmosphere, a studio for that side hustle, the most relaxing hobby, or all the toys. Prepared for all walks of life, in-suite laundry, and an underground parking space (EV) provide an extra level of convenience. Escape it all and quiet the mind through one of many amenities. Coffee on the suite's private 150 sq. ft. balcony or at the indoor/outdoor terrace; golf on the simulator; time at the fitness centre; or lounge in the recreation area with high-top seating, a bar, a dining area and a billiards table. Allow company to experience all Guelph has to offer with guest suites available through building accommodations and visitor parking. With this complete unit and unmatched location, the only choice left is when to move in.


Property Details

StyleResidential
ViewDowntown, Panoramic, Park/Greenbelt, River, Trees/Woods
Age of property2023
SqFt~1460 SqFt
Lot Size-
Parking Spaces1
MLS ®Number40842115
Community NameTwo Rivers
Data SourceITSO
Listing byRoyal Lepage Real Estate Associates

Features

Heating: Forced Air, Natural Gas
Cooling: Central Air

Main Floor

Bedroom Primary

3.35 x 3.96

Dining Room

6.63 x 4.27

Bathroom

4-Piece

Kitchen

3.73 x 2.59


Features

Sewer (Municipal)

Parking

Garage spaces 1

Garage type -

Other parking spaces 0

Total parking spaces 1


Amenities

Elevator(s), Fitness Center, Game Room, Guest Suites, Media Room, Party Room

Inclusions
Hydro
Water
Parking
Cable
Heat

Property History

Jul 16, 2026
ListedActive
$819,900
6 days on market
history photo preview50
Listing by itso®
Property listed by Royal Lepage Real Estate Associates, Brokerage
Agent Banner Image
Interested in this property?Get in touch to get the inside scoop.

Market Data - Two Rivers

Geo Zone Map ThumbnailTwo Rivers

Strong Buyer's Market

View Market Data

Condo - for the past 30 days

Buyer's market Seller's market

Avg. Days on Market

Past 30 days

47 days

Compared to

2025

40 days

2024

33 days

2023

18 days

New Listings

Past 30 days

12 listings

Compared to

2025

18 listings

2024

10 listings

2023

9 listings

Units sold

Past 30 days

3 units

Compared to

2025

8 units

2024

14 units

2023

5 units

Median Sold Price

Past 30 days

$761,000

Compared to

2025

$612,500

2024

$521,000

2023

$575,000


Population and Demographics

Overview

Total population 3425
Average household income $119,475

Age (%)

0 to 19
19%
20 to 34
27%
35 to 49
22%
50 to 64
18%
65 and plus
14%

Household composition (%)

Single family
54%
Single person
38%
Multi person
7%
Multi family
1%

Mother tongue (%)

English
89%
Others
4%
Italian
2%
Spanish
1%
French
1%

House tenancy (%)

Owners
62%
Renters
38%

What’s nearby?Essentials within 5 km

Local Logic

Transportation Scores

Estimated Budget