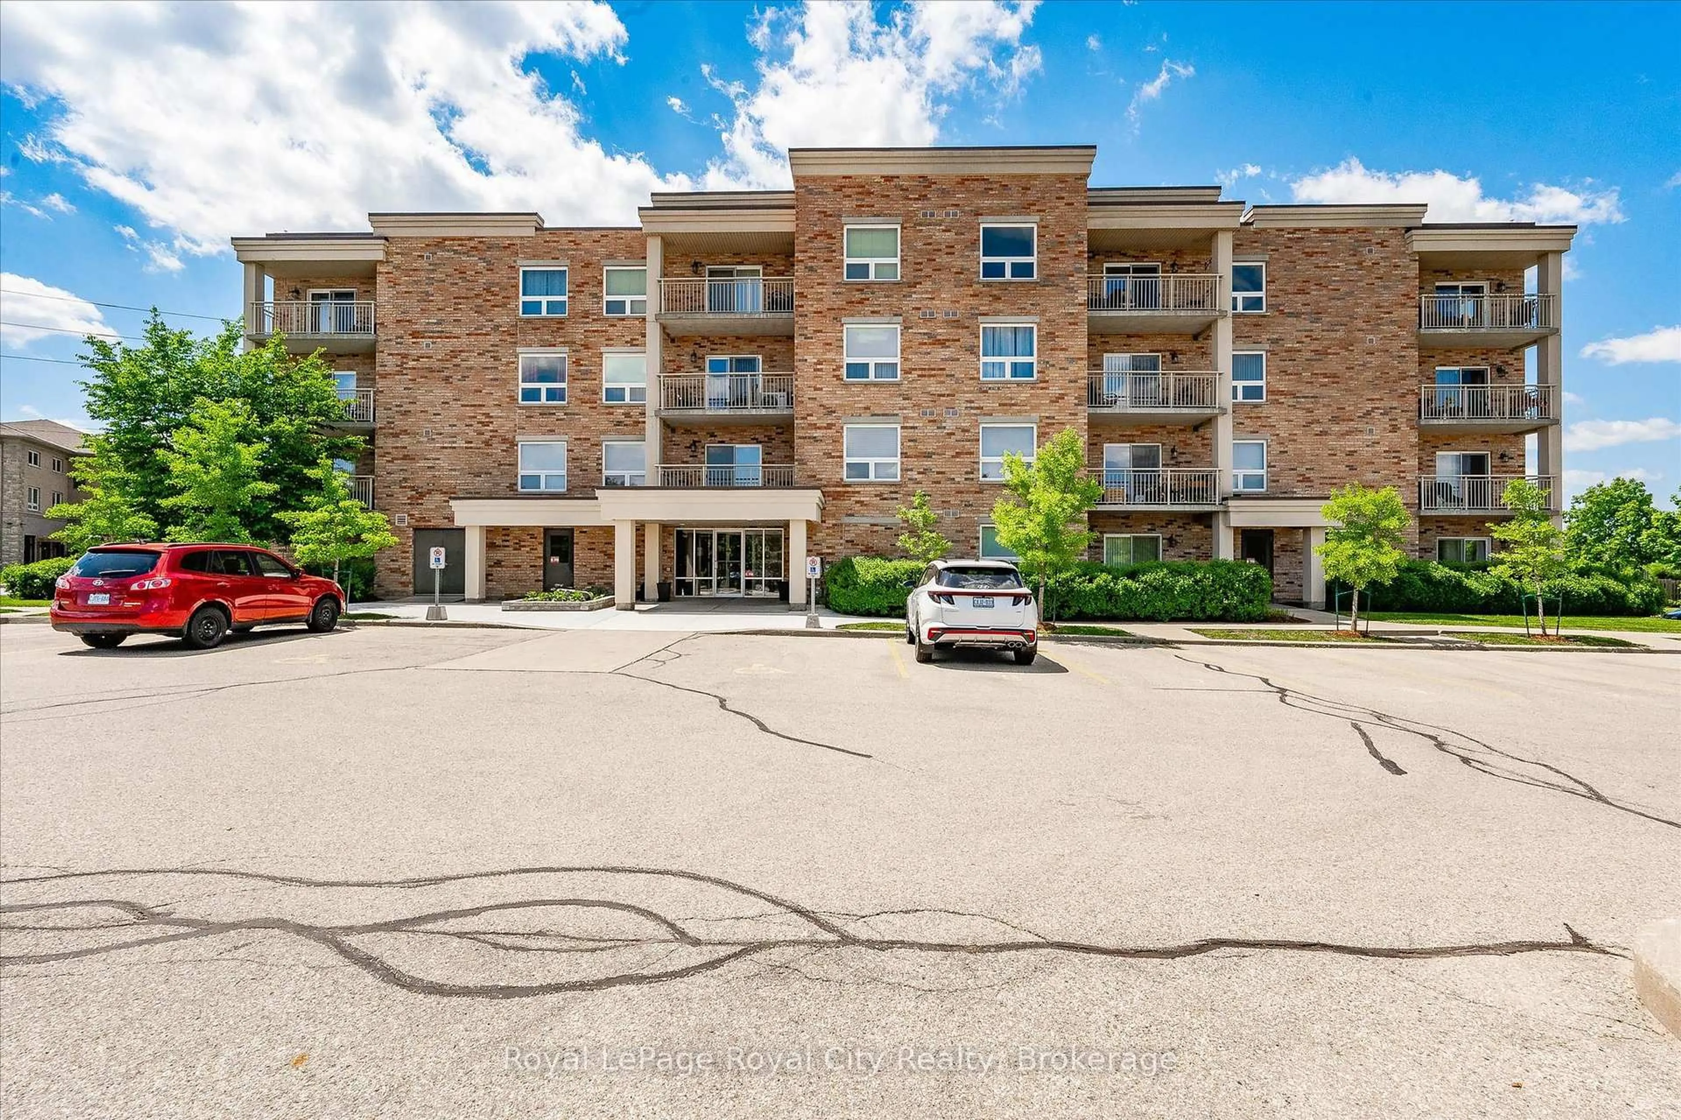
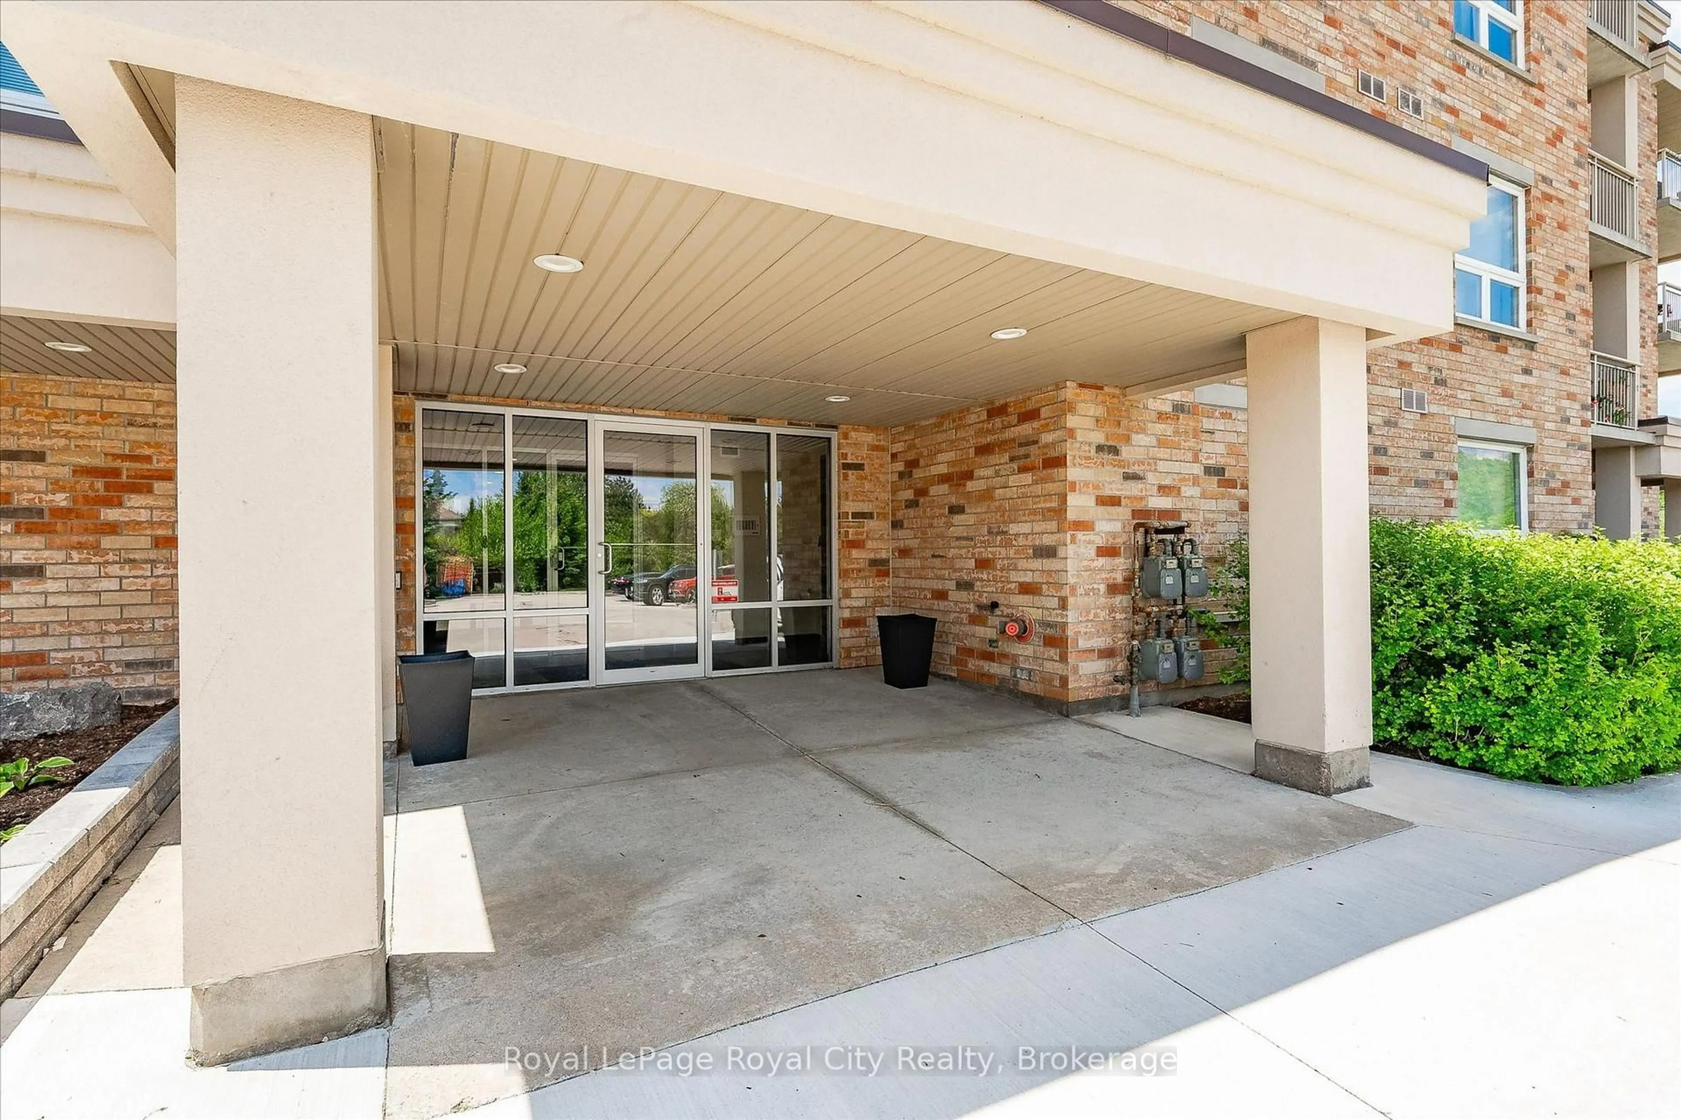
901 Paisley Dr #101, Guelph, Ontario N1K 0A7
Contact us about this property
Highlights
Estimated valueThis is the price Wahi expects this property to sell for.
The calculation is powered by our Instant Home Value Estimate, which uses current market and property price trends to estimate your home’s value with a 90% accuracy rate.Not available
Price/Sqft$455/sqft
Monthly cost
Open Calculator
Description
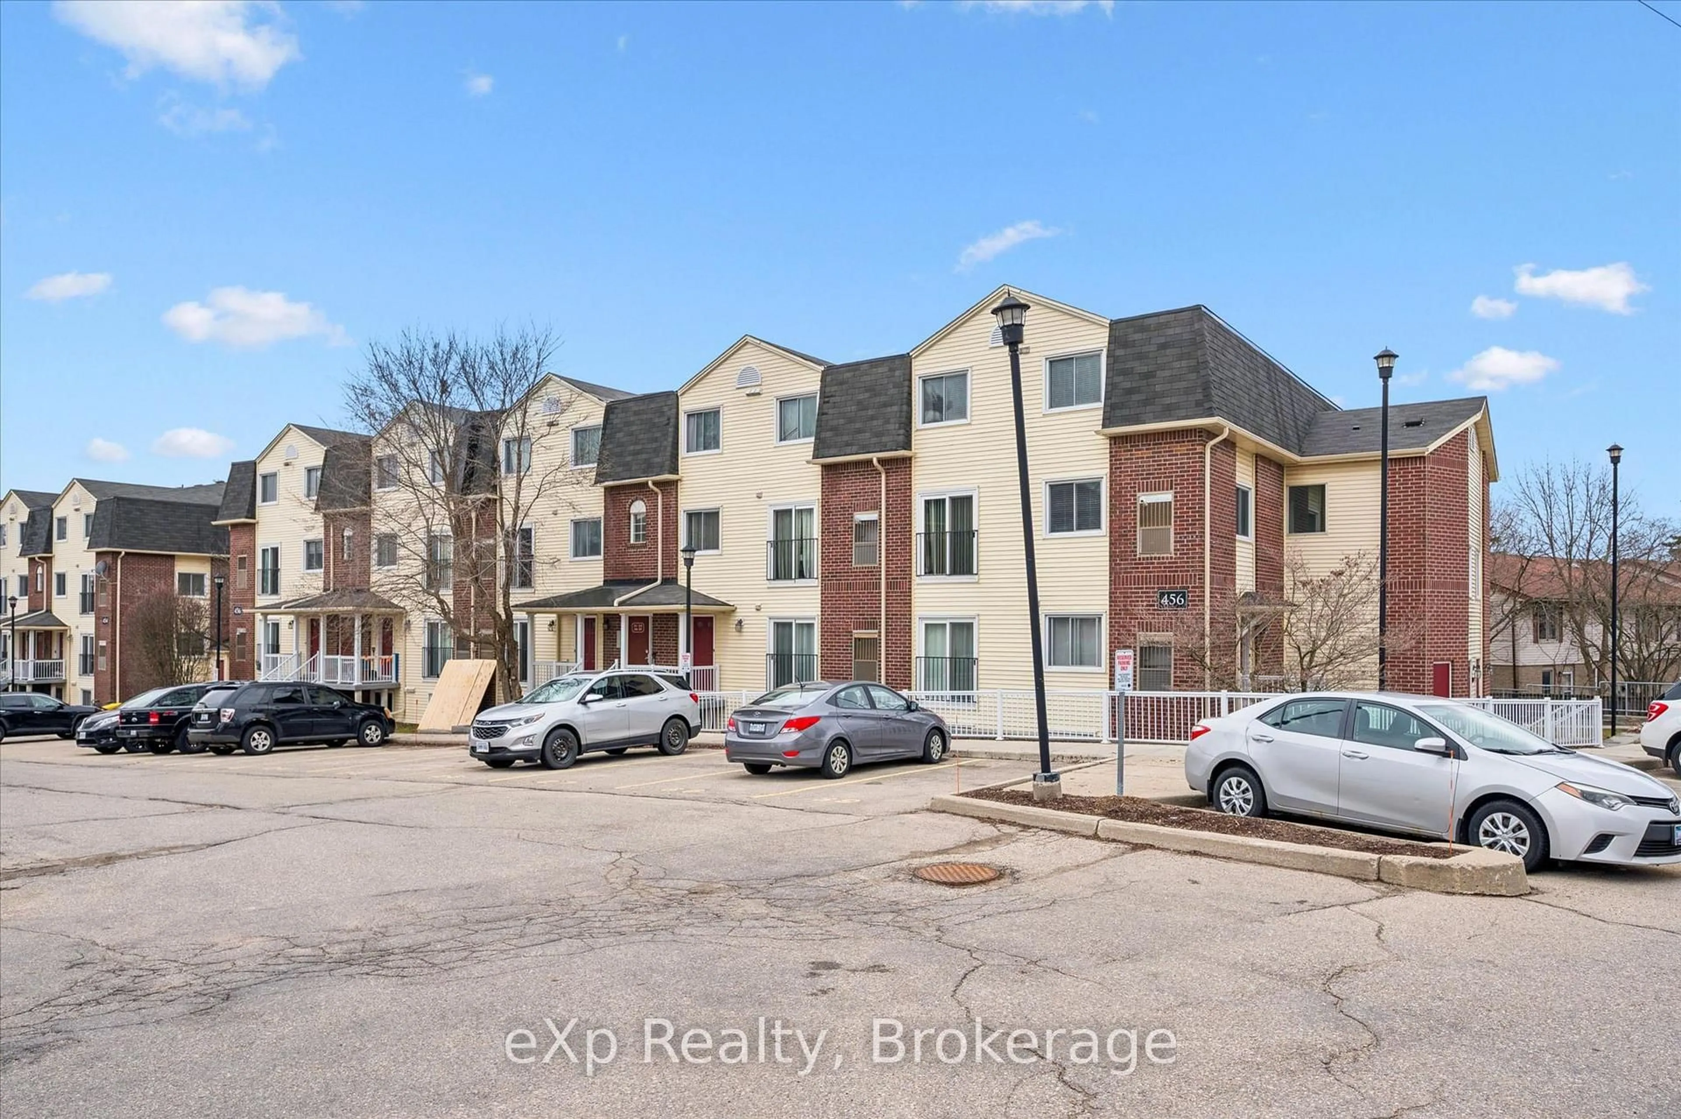
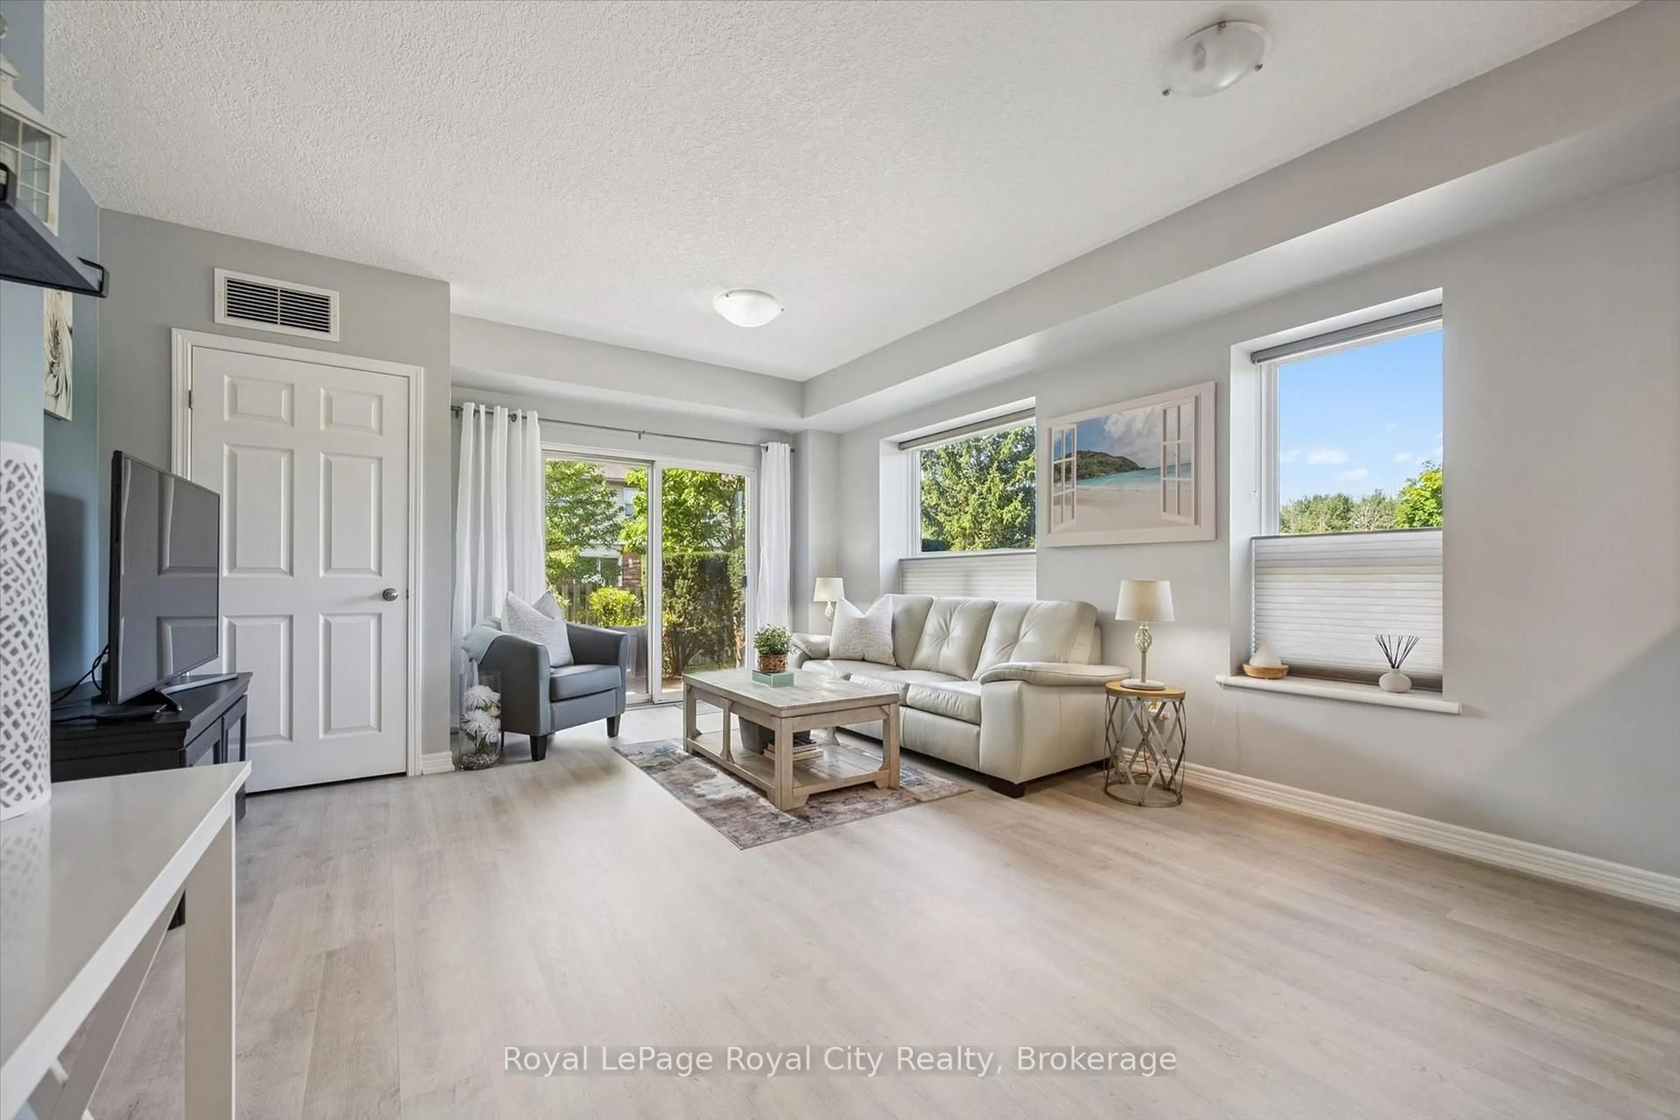
Bright, Beautiful & Immaculately Maintained in Guelph's Desirable West End! Welcome to this charming one-bedroom main-floor condo, lovingly cared for by its original owner and immaculately maintained from day one. Bright, spacious and welcoming, this is a home that has been genuinely loved, and it shows. The open-concept kitchen, dining and living area offers an easy, comfortable flow for everyday living and entertaining, with large windows filling the space with natural light. Enjoy the added comfort of heated floors throughout the entryway, kitchen and bathroom. Step outside and enjoy your own lovely outdoor space surrounded by mature trees and beautiful greenery. It's the perfect spot to enjoy your morning coffee, relax with a book or simply unwind and enjoy the peaceful surroundings. And the location? It's hard to beat. Walk to shops, restaurants and everyday conveniences, with public transit, highway access and Costco all close by. Need additional parking? There is also an opportunity to rent an additional parking space if needed. Whether you're a first-time buyer, downsizing or simply looking for a beautiful, low-maintenance home in a fantastic location, this one is worth a look!
Property Details
Interior
Features
Main Floor
Kitchen
2.62 x 3.14Dining
1.8 x 3.8Living
3.52 x 4.32Primary
3.85 x 3.54Exterior
Features
Parking
Garage spaces -
Garage type -
Total parking spaces 1
Condo Details
Inclusions
Property History
 19
19