30 days on Market

30 Imperial Rd #26, Guelph, Ontario N1K 1Y1

Townhouse
3
3 + 1
~1324 sqft
$•••,•••
$574,900
Get pre-qualifiedPowered by nesto
Townhouse
3
3 + 1
~1324 sqft

Contact us about this property

Call

Highlights

Property Estimate

Days on market30 days

Estimated valueNot available

Price/Sqft$434/sqft

Monthly cost

Open Calculator

Description

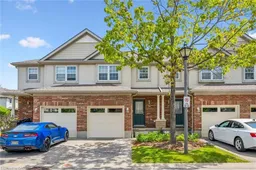
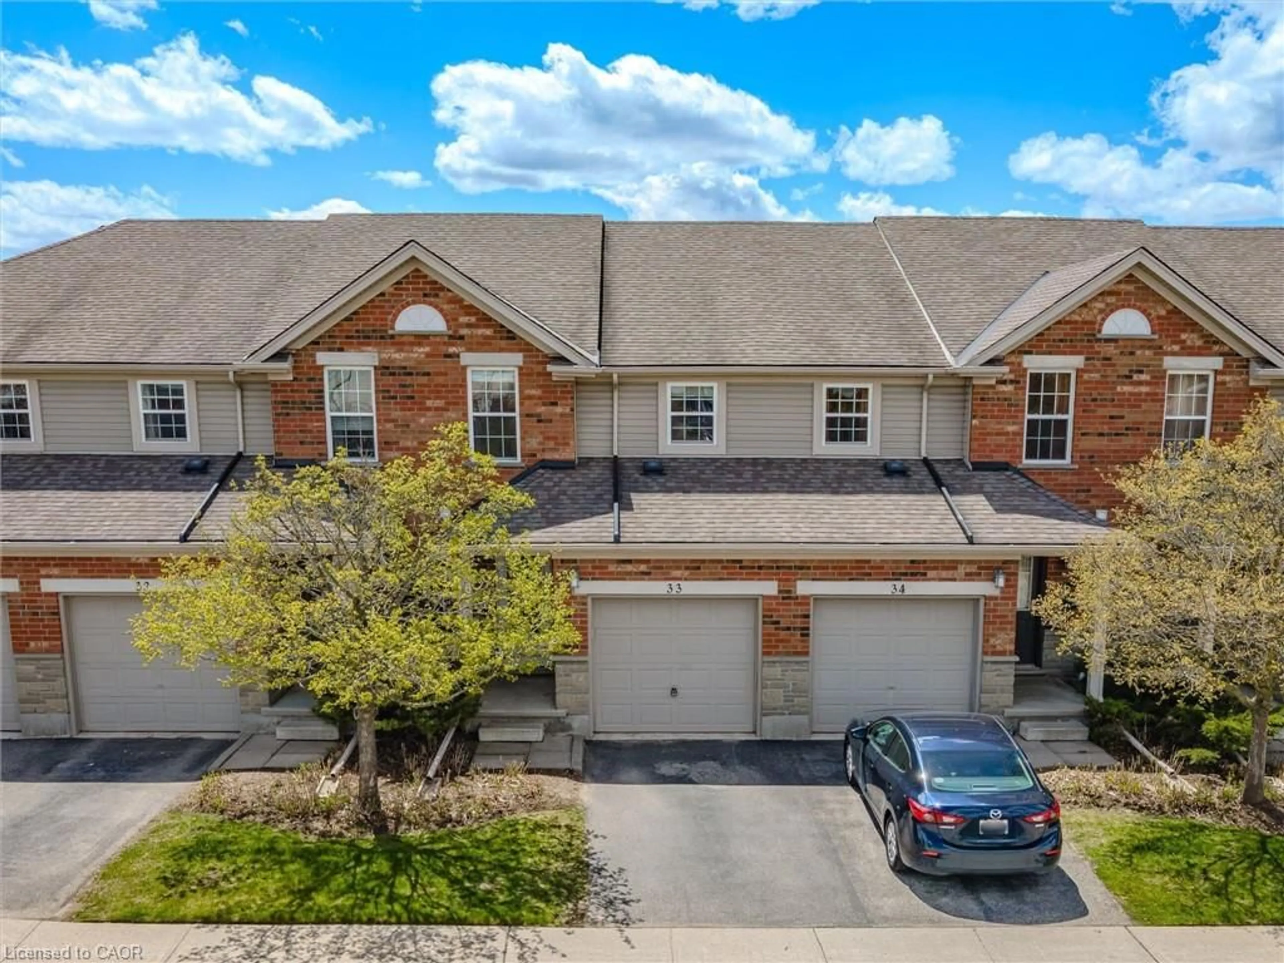
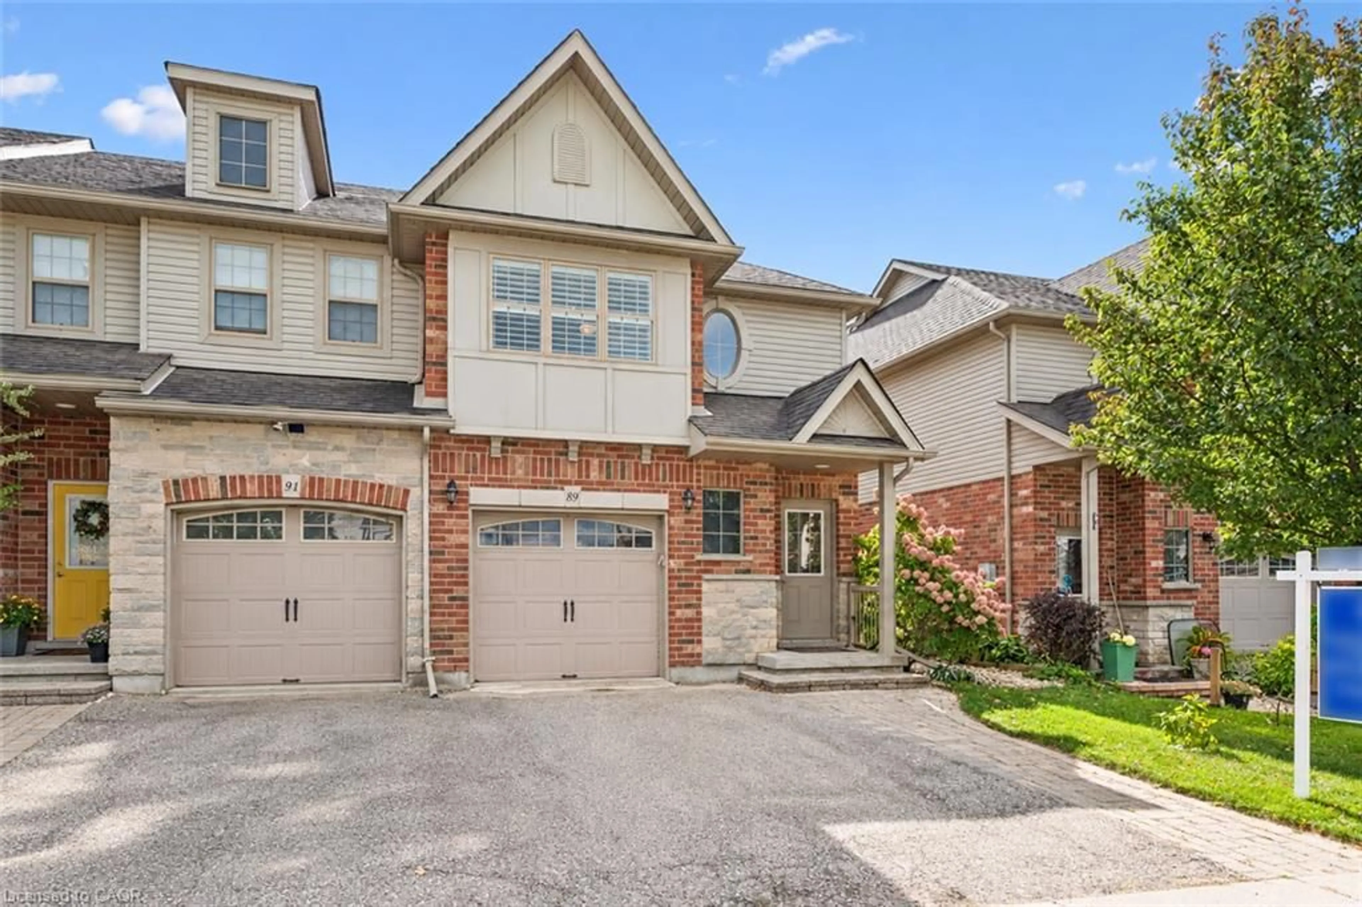
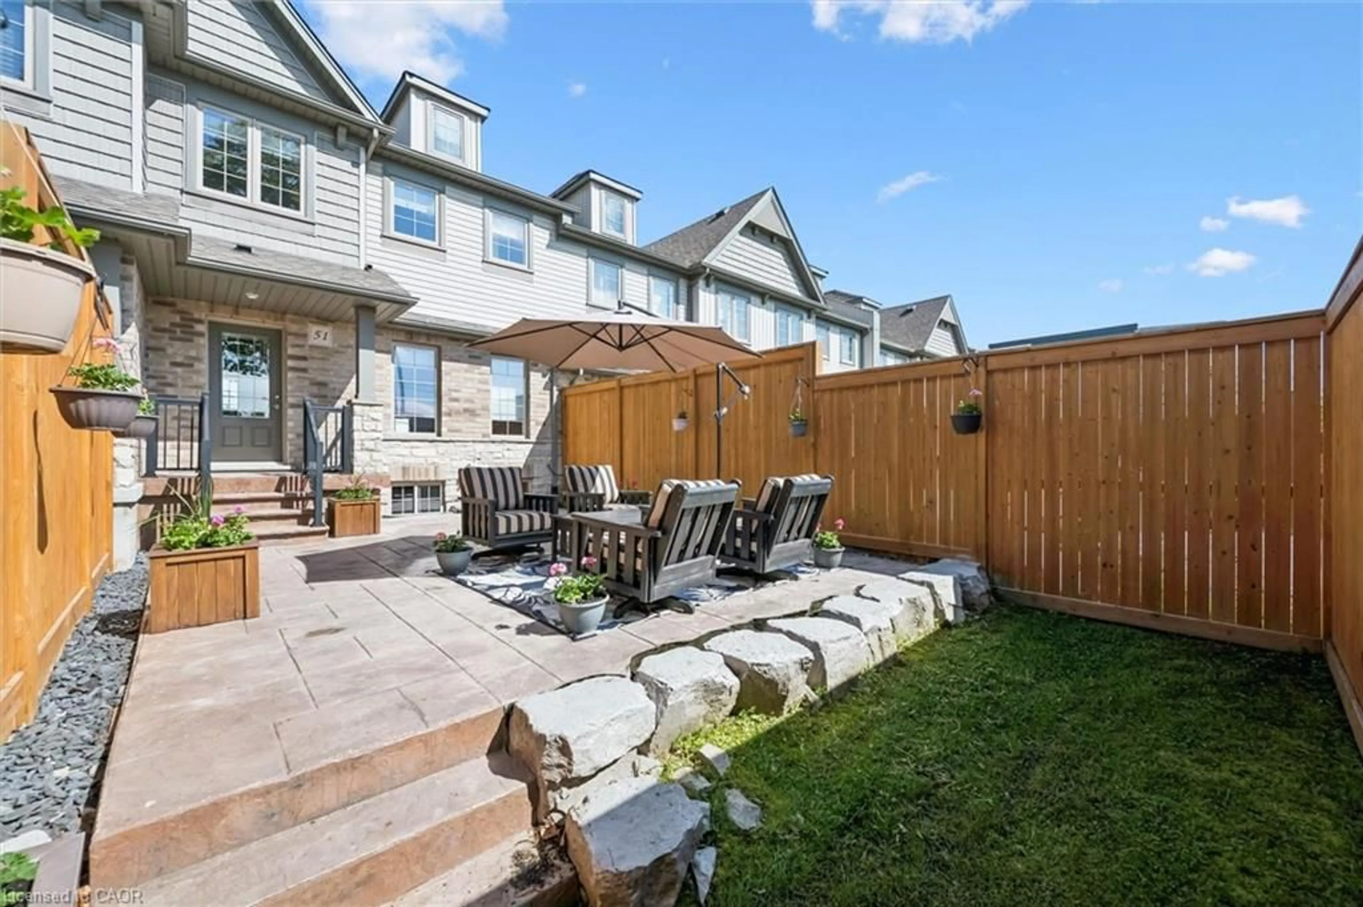
Fantastic opportunity for first-time buyers and young families! This move-in-ready 3-bedroom townhome is located in a convenient west-end neighbourhood and offers the perfect combination of comfort, value, and convenience. Freshly painted throughout, the home features a functional main-floor layout with comfortable living and dining areas. Upstairs, you'll find three bedrooms and a full bathroom, while the finished lower level offers a professionally finished recreation room, providing valuable additional living space for a family room, home office, gym, or play area. An additional bathroom in the lower level adds extra convenience. Recent updates include a high-efficiency gas furnace, central air conditioning, and an insulated garage door. Enjoy the private enclosed patio, perfect for relaxing or entertaining, along with parking for two vehicles in the attached garage and private driveway. Ideally situated within walking distance of schools, the West End Recreation Centre, Costco, and Zehrs Plaza, and conveniently located on a bus route. Enjoy easy access to Cambridge, Kitchener, the Hanlon Expressway, and downtown Guelph, all just minutes away. Vacant and ready for immediate possession, this well-maintained home is an excellent opportunity to get into the market in a sought-after west-end location.


Property Details

StyleResidential
View-
Age of property-
SqFt~1324 SqFt
Lot Size-
Parking Spaces2
MLS ®Number40835941
Community NameParkwood Gardens
Data SourceITSO
Listing byColdwell Banker Neumann Real Estate

Features

Heating: Forced Air, Natural Gas
Cooling: Central Air
Basement: Full, Finished, Sump Pump

Main Floor

Living Room

2.06 x 3.68

Dining Room

3.20 x 3.76

Kitchen

3.10 x 3.25

Bathroom

2-Piece


Features

Sewer (Municipal)

Parking

Garage spaces 1

Garage type -

Other parking spaces 1

Total parking spaces 2


Property listed by Coldwell Banker Neumann Real Estate, Brokerage
Agent Banner Image
Interested in this property?Get in touch to get the inside scoop.
Market Data - Parkwood Gardens

Geo Zone Map ThumbnailParkwood Gardens

Strong Buyer's Market

View Market Data

Townhouse - for the past 30 days

Buyer's market Seller's market

Avg. Days on Market

Past 30 days

13 days

Compared to

2025

42 days

2024

34 days

2023

14 days

New Listings

Past 30 days

8 listings

Compared to

2025

6 listings

2024

2 listings

2023

6 listings

Units sold

Past 30 days

1 unit

Compared to

2025

3 units

2024

2 units

2023

1 unit

Median Sold Price

Past 30 days

$520,000

Compared to

2025

$769,000

2024

$778,500

2023

$695,000


Population and Demographics

Overview

Total population 8439
Average household income $123,041

Age (%)

0 to 19
23%
20 to 34
21%
35 to 49
19%
50 to 64
23%
65 and plus
14%

Household composition (%)

Single family
75%
Single person
21%
Multi person
4%
Multi family
1%

Mother tongue (%)

English
76%
Vietnamese
6%
Others
4%
Tagalog (Pilipino, Filipino)
3%
Punjabi (Panjabi)
3%
Yue (Cantonese)
3%
Spanish
2%

House tenancy (%)

Owners
70%
Renters
30%

What’s nearby?Essentials within 5 km

Local Logic

Transportation Scores

Estimated Budget