Open: Today, 2PM to 4PM
trreb/IMG-X13834638_1c3f3da5-a275-4359-b7c7-c7b5c46868b4-l.jpg
19 days on Market

171 Deerpath Dr, Guelph, Ontario N1K 1W8

Detached
3
2
~1500-2000 sqft
$699,000
Get pre-qualifiedPowered by nesto
Detached
3
2
~1500-2000 sqft

Contact us about this property

Call

Highlights

Property Estimate

Days on market19 days

Estimated valueNot available

Price/Sqft$408/sqft

Monthly cost

Open Calculator

Description

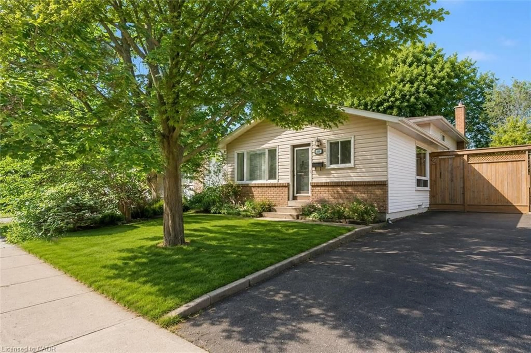

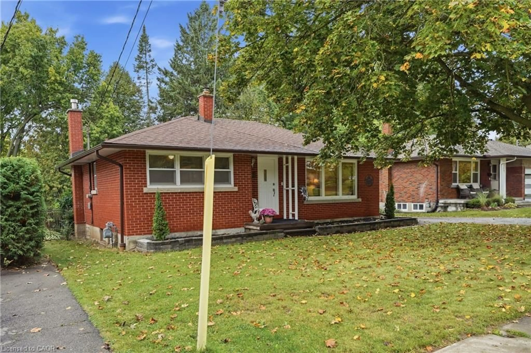
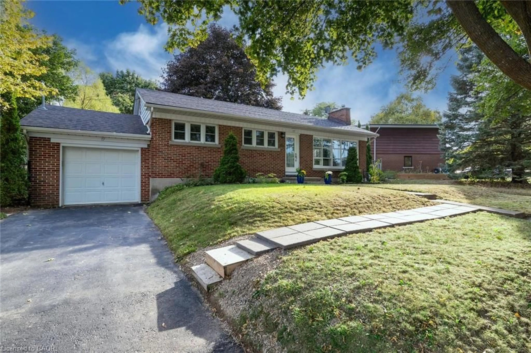
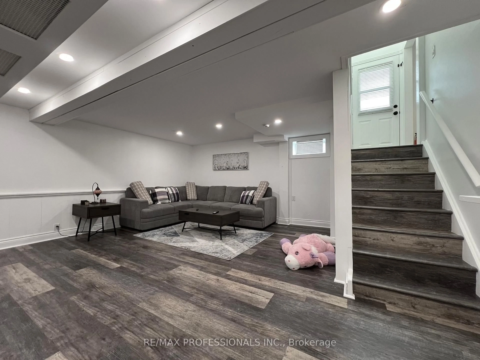
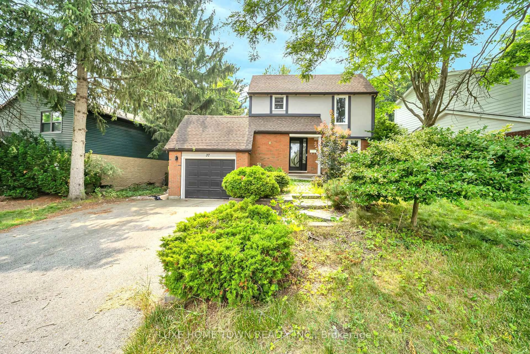
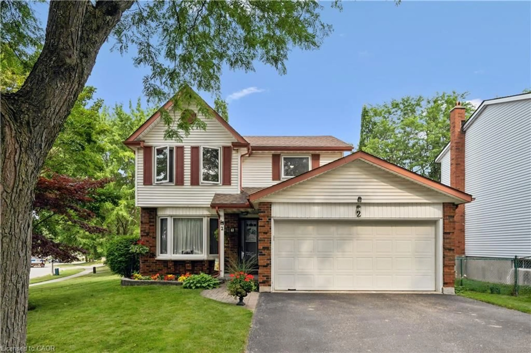
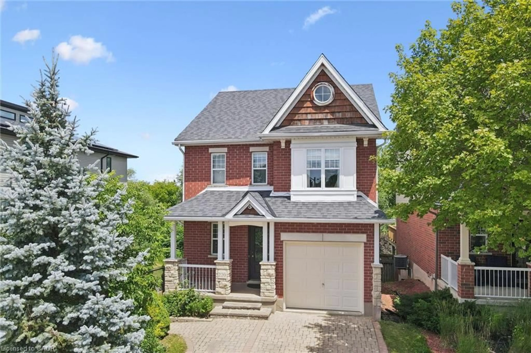
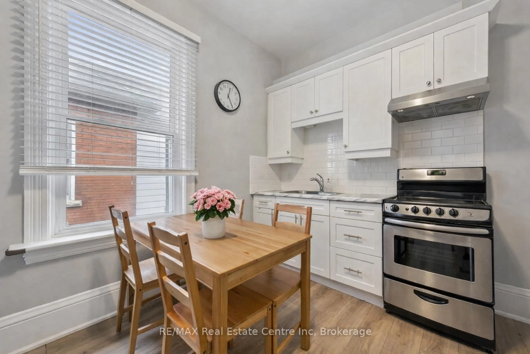
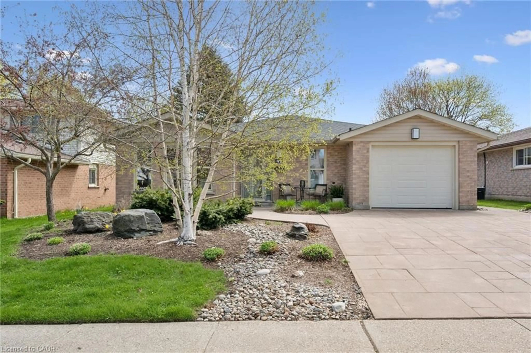
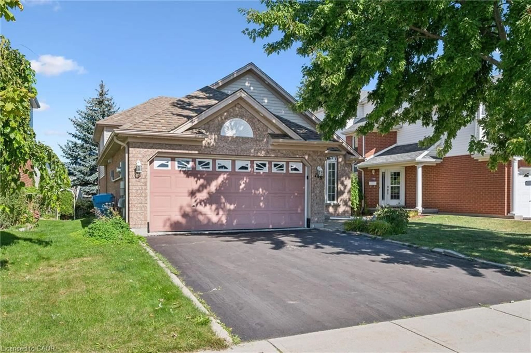
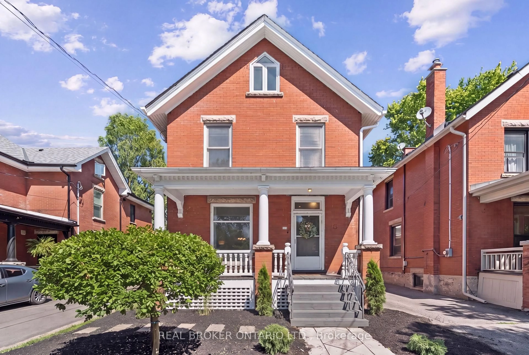
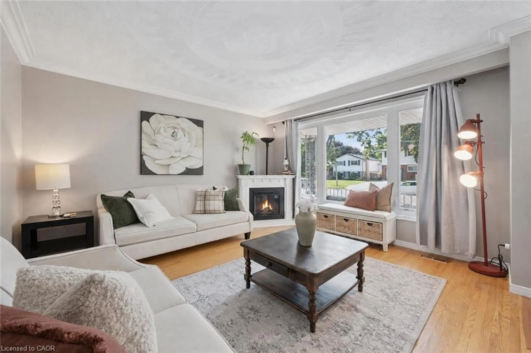
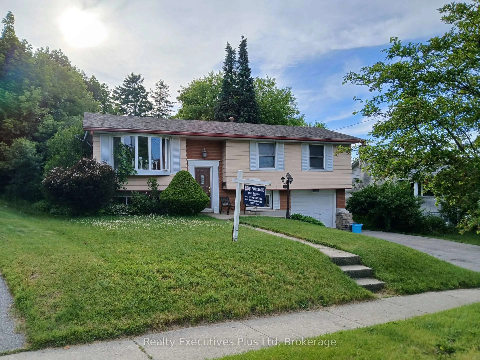
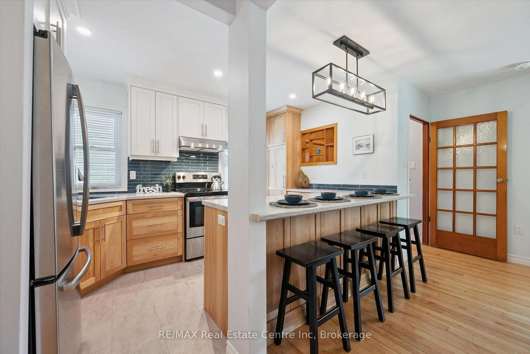
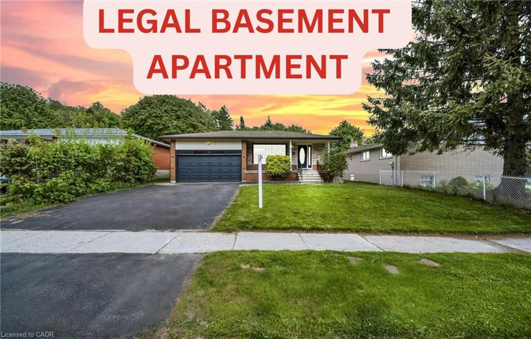
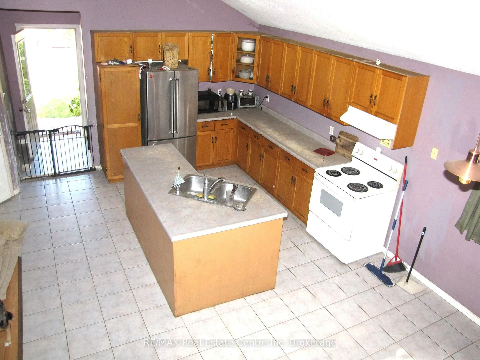
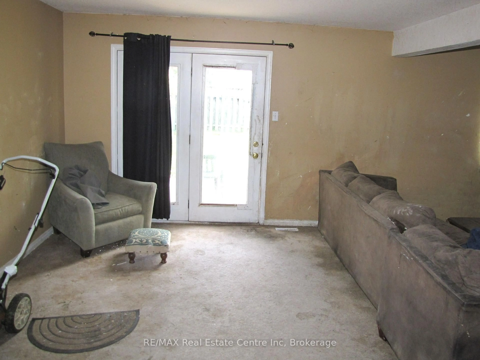
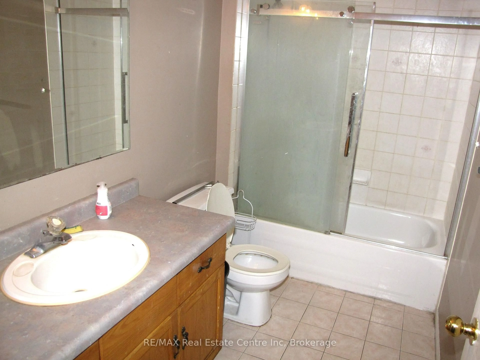
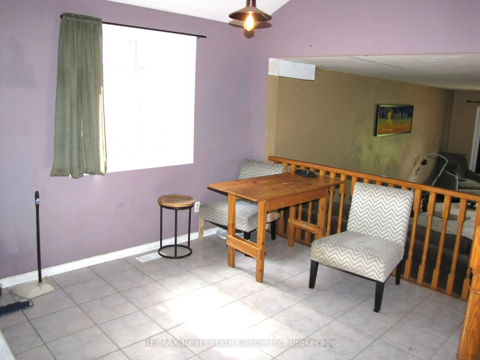
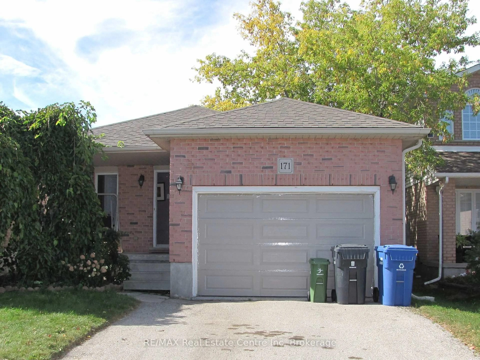
INSTANT EQUITY! Bring your vision and unlock the potential of this spacious 3-level backsplit, tucked away in a quiet west-end neighbourhood. This home features an open-concept layout with 3 bedrooms, 2 full bathrooms and a huge family room with a walkout to the fenced backyard. Outside, you'll find a double driveway and 1.5-car garage, providing plenty of parking and storage. The location is hard to beat, with easy access to the Hanlon Expressway, schools, shopping, parks and the West End Recreation Centre. This home is ready for some cosmetic updating. Perfect for those looking for a quick flip or roll up your sleeves and build instant equity!


Upcoming Open House

Oct 17Sat2:00 PM - 4:00 PM

Property Details

StyleBacksplit 3
View-
Age of property16-30
SqFt~1500-2000 SqFt
Lot Size4,311 SqFt(121.39 x 35.52)
Parking Spaces2
MLS ®NumberX13834638
Community NameParkwood Gardens
Data SourceTRREB
Listing byRE/MAX Real Estate Centre Inc

Features

Heating: Forced Air
Cooling: Central Air
Basement: Part Bsmt, Part Fin

Main Floor

Living

5.13 x 3.14

Family

7.1 x 5.1

Bathroom

2.3 x 2.0

Kitchen

3.9 x 3.2


Features

Lot size: 4,311 SqFt

Parking

Garage spaces 1

Garage type Attached

Other parking spaces 1

Total parking spaces 2


Property History
Sep 28, 2026
ListedActive
$699,000
19 days on market
history photo preview10
Listing by trreb®
Property listed by RE/MAX Real Estate Centre Inc, Brokerage
Agent Banner Image
Interested in this property?Get in touch to get the inside scoop.

Market Data - Parkwood Gardens

Geo Zone Map ThumbnailParkwood Gardens

Balanced Market

View Market Data

Detached house - for the past 30 days

Buyer's market Seller's market

Avg. Days on Market

Past 30 days

25 days

Compared to

2025

20 days

2024

29 days

2023

12 days

New Listings

Past 30 days

15 listings

Compared to

2025

23 listings

2024

20 listings

2023

16 listings

Units sold

Past 30 days

6 units

Compared to

2025

9 units

2024

2 units

2023

8 units

Median Sold Price

Past 30 days

$760,000

Compared to

2025

$835,000

2024

$872,500

2023

$837,500


Population and Demographics

Overview

Total population 8439
Average household income $123,041

Age (%)

0 to 19
23%
20 to 34
21%
35 to 49
19%
50 to 64
23%
65 and plus
14%

Household composition (%)

Single family
75%
Single person
21%
Multi person
4%
Multi family
1%

Mother tongue (%)

English
76%
Vietnamese
6%
Others
4%
Tagalog (Pilipino, Filipino)
3%
Punjabi (Panjabi)
3%
Yue (Cantonese)
3%
Spanish
2%

House tenancy (%)

Owners
70%
Renters
30%

What’s nearby?Essentials within 5 km

Local Logic

Transportation Scores

Estimated Budget