166 Deerpath Dr #79, Guelph, Ontario N1K 0E2
Contact us about this property
Highlights
Estimated valueThis is the price Wahi expects this property to sell for.
The calculation is powered by our Instant Home Value Estimate, which uses current market and property price trends to estimate your home’s value with a 90% accuracy rate.Not available
Price/Sqft$438/sqft
Monthly cost
Open Calculator
Description
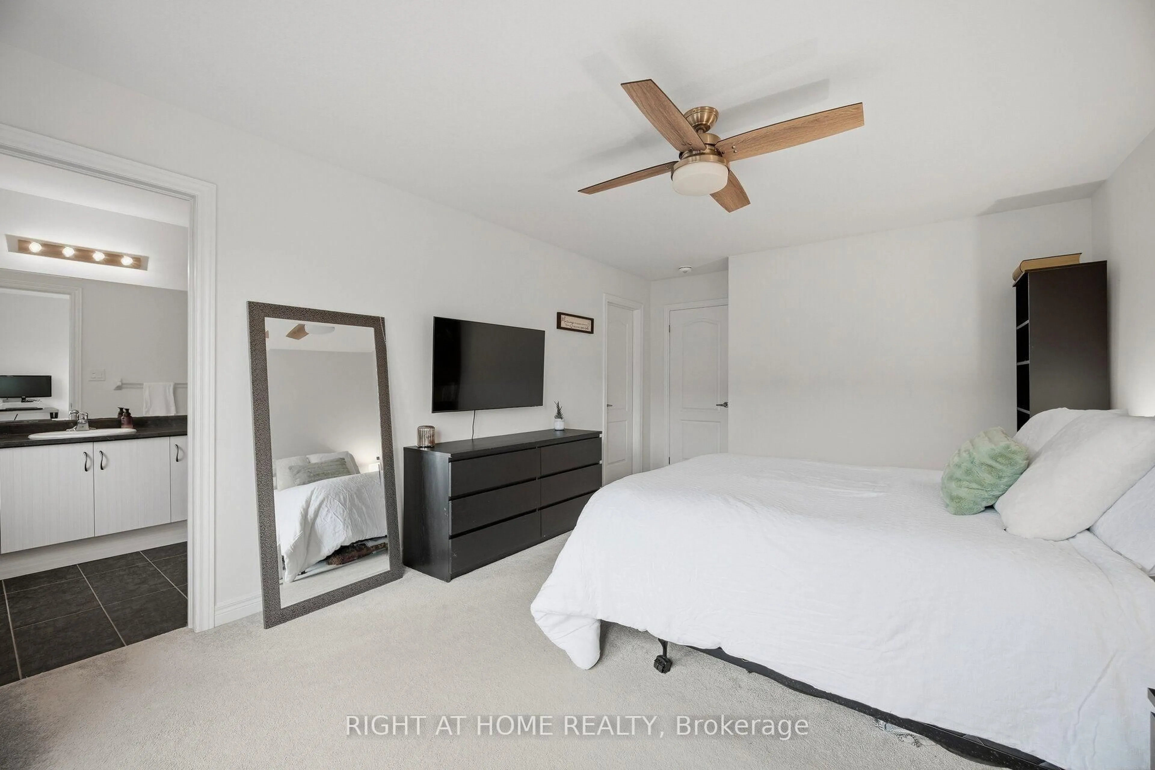
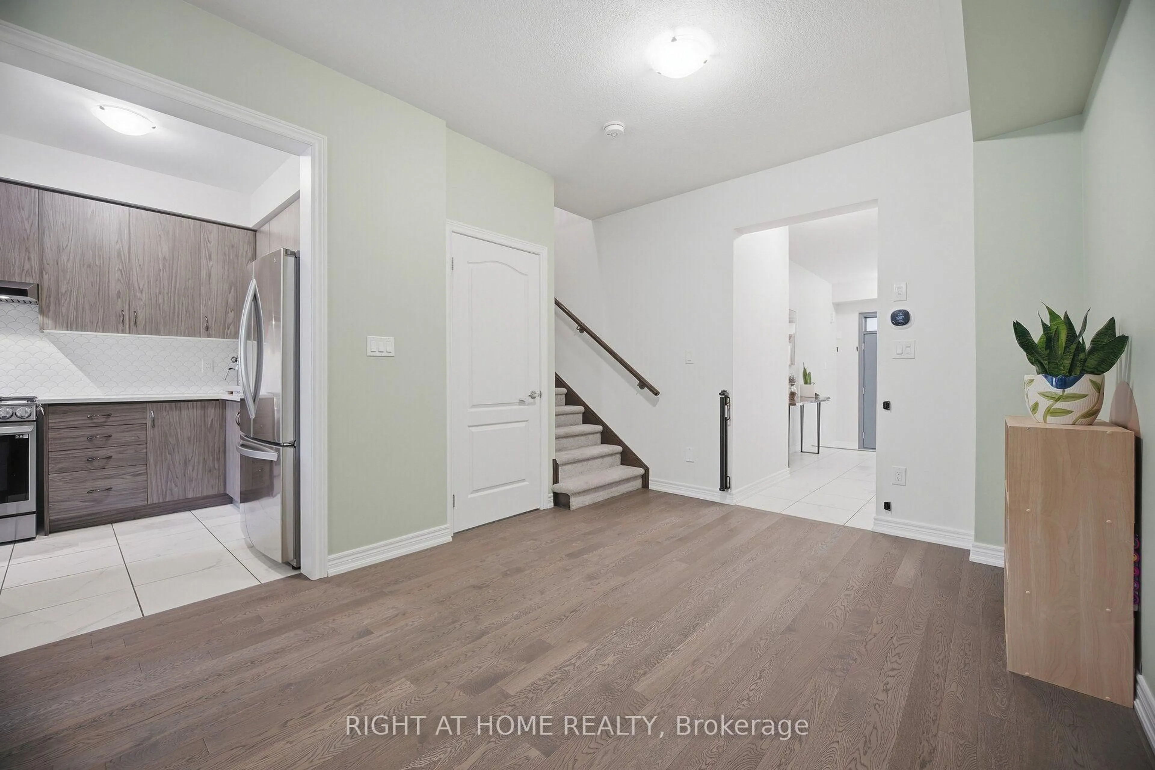
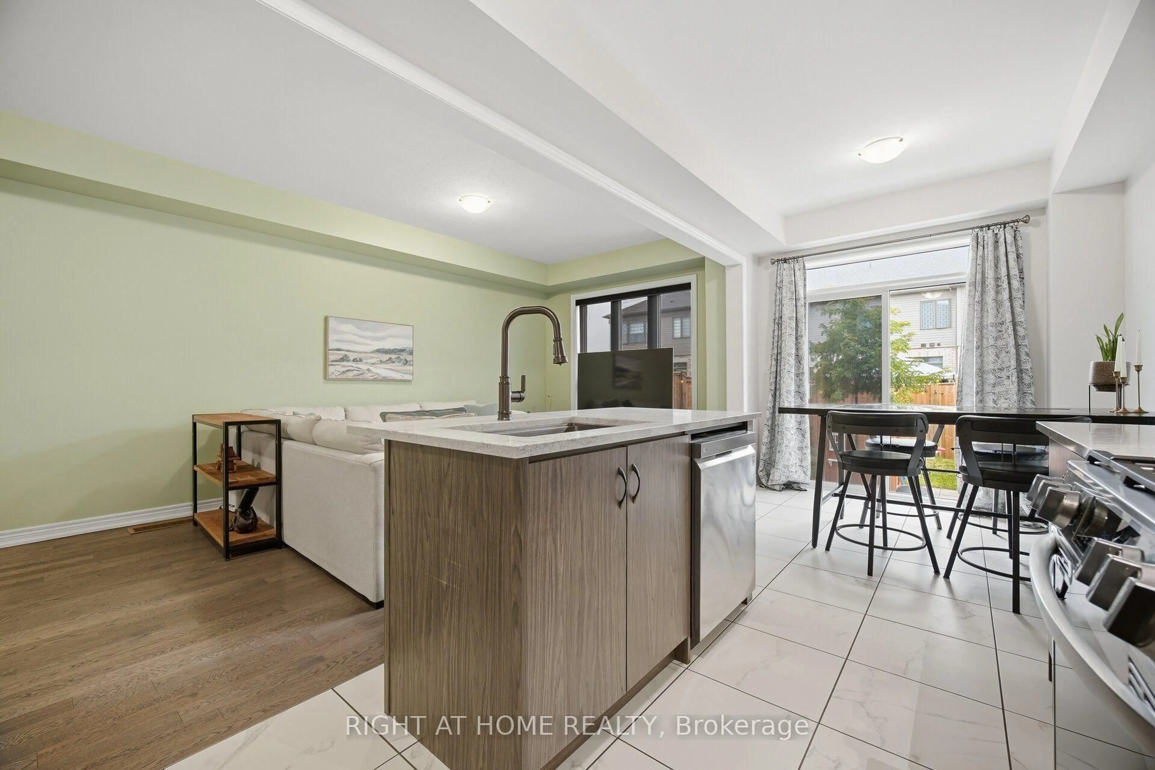
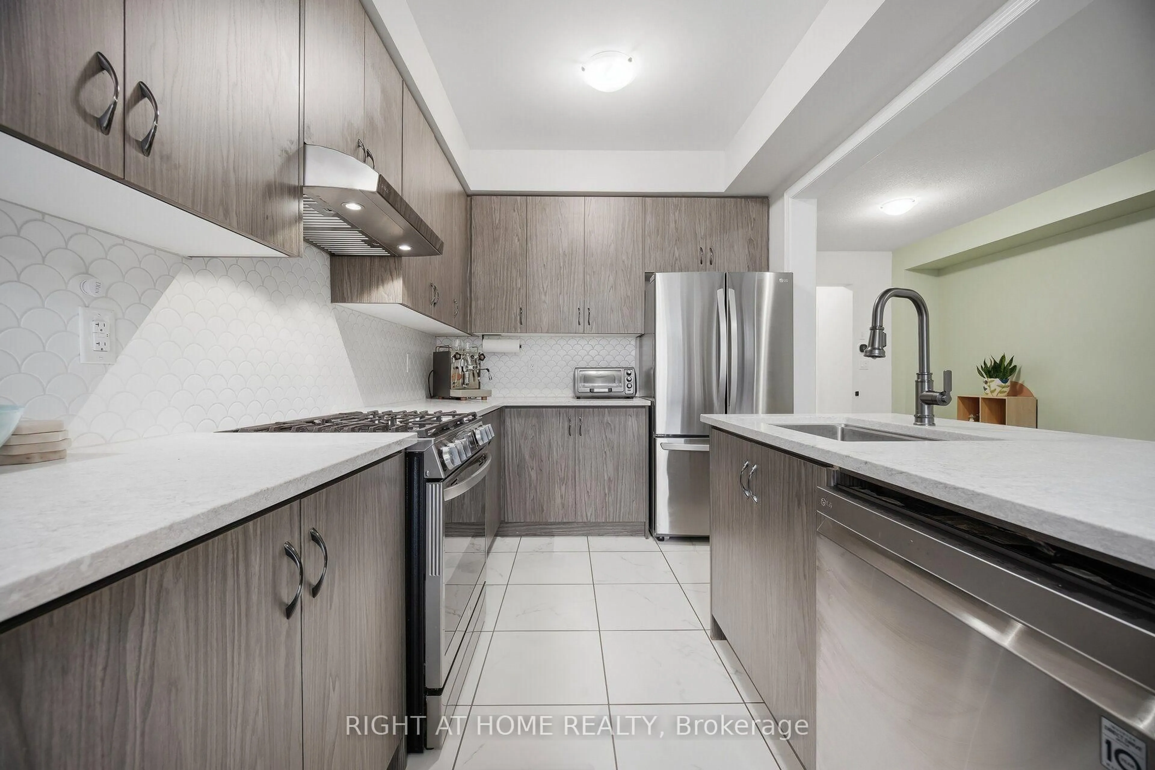
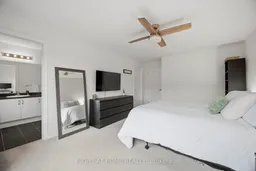
Welcome to this modern 3 bedroom 2.5 washroom freehold townhome 1694 sq ft. of living space. This beautiful, maintained home features open concept, 9 ft ceilings on the main floor, hardwood flooring and a bright modern kitchen with quartz countertops and stainless-steel appliances. The spacious primary bedroom features a walk-in closet and private 4pc ensuite, complemented by two additional generously sized bedrooms and convenient 2nd floor laundry. Ideally located with easy access to elementary and high schools, the Universite of Guelph and nearby colleges. Just minutes to Costco, shopping restaurants and everyday amenities, with convenient highway access connecting to Cambridge, Hamilton, London and the GTA. Move-in ready home offering comfort, style and convenience with a low POTL fee of $100 per month. Book your showing today!
Property Details
Interior
Features
Main Floor
Dining
4.28 x 3.05hardwood floor / O/Looks Family
Family
4.28 x 3.05hardwood floor / Open Concept
Kitchen
3.45 x 2.55Ceramic Floor / Centre Island
Breakfast
2.75 x 2.55Ceramic Floor / W/O To Patio
Exterior
Features
Parking
Garage spaces 1
Garage type Built-In
Other parking spaces 1
Total parking spaces 2
Property History
 40
40

