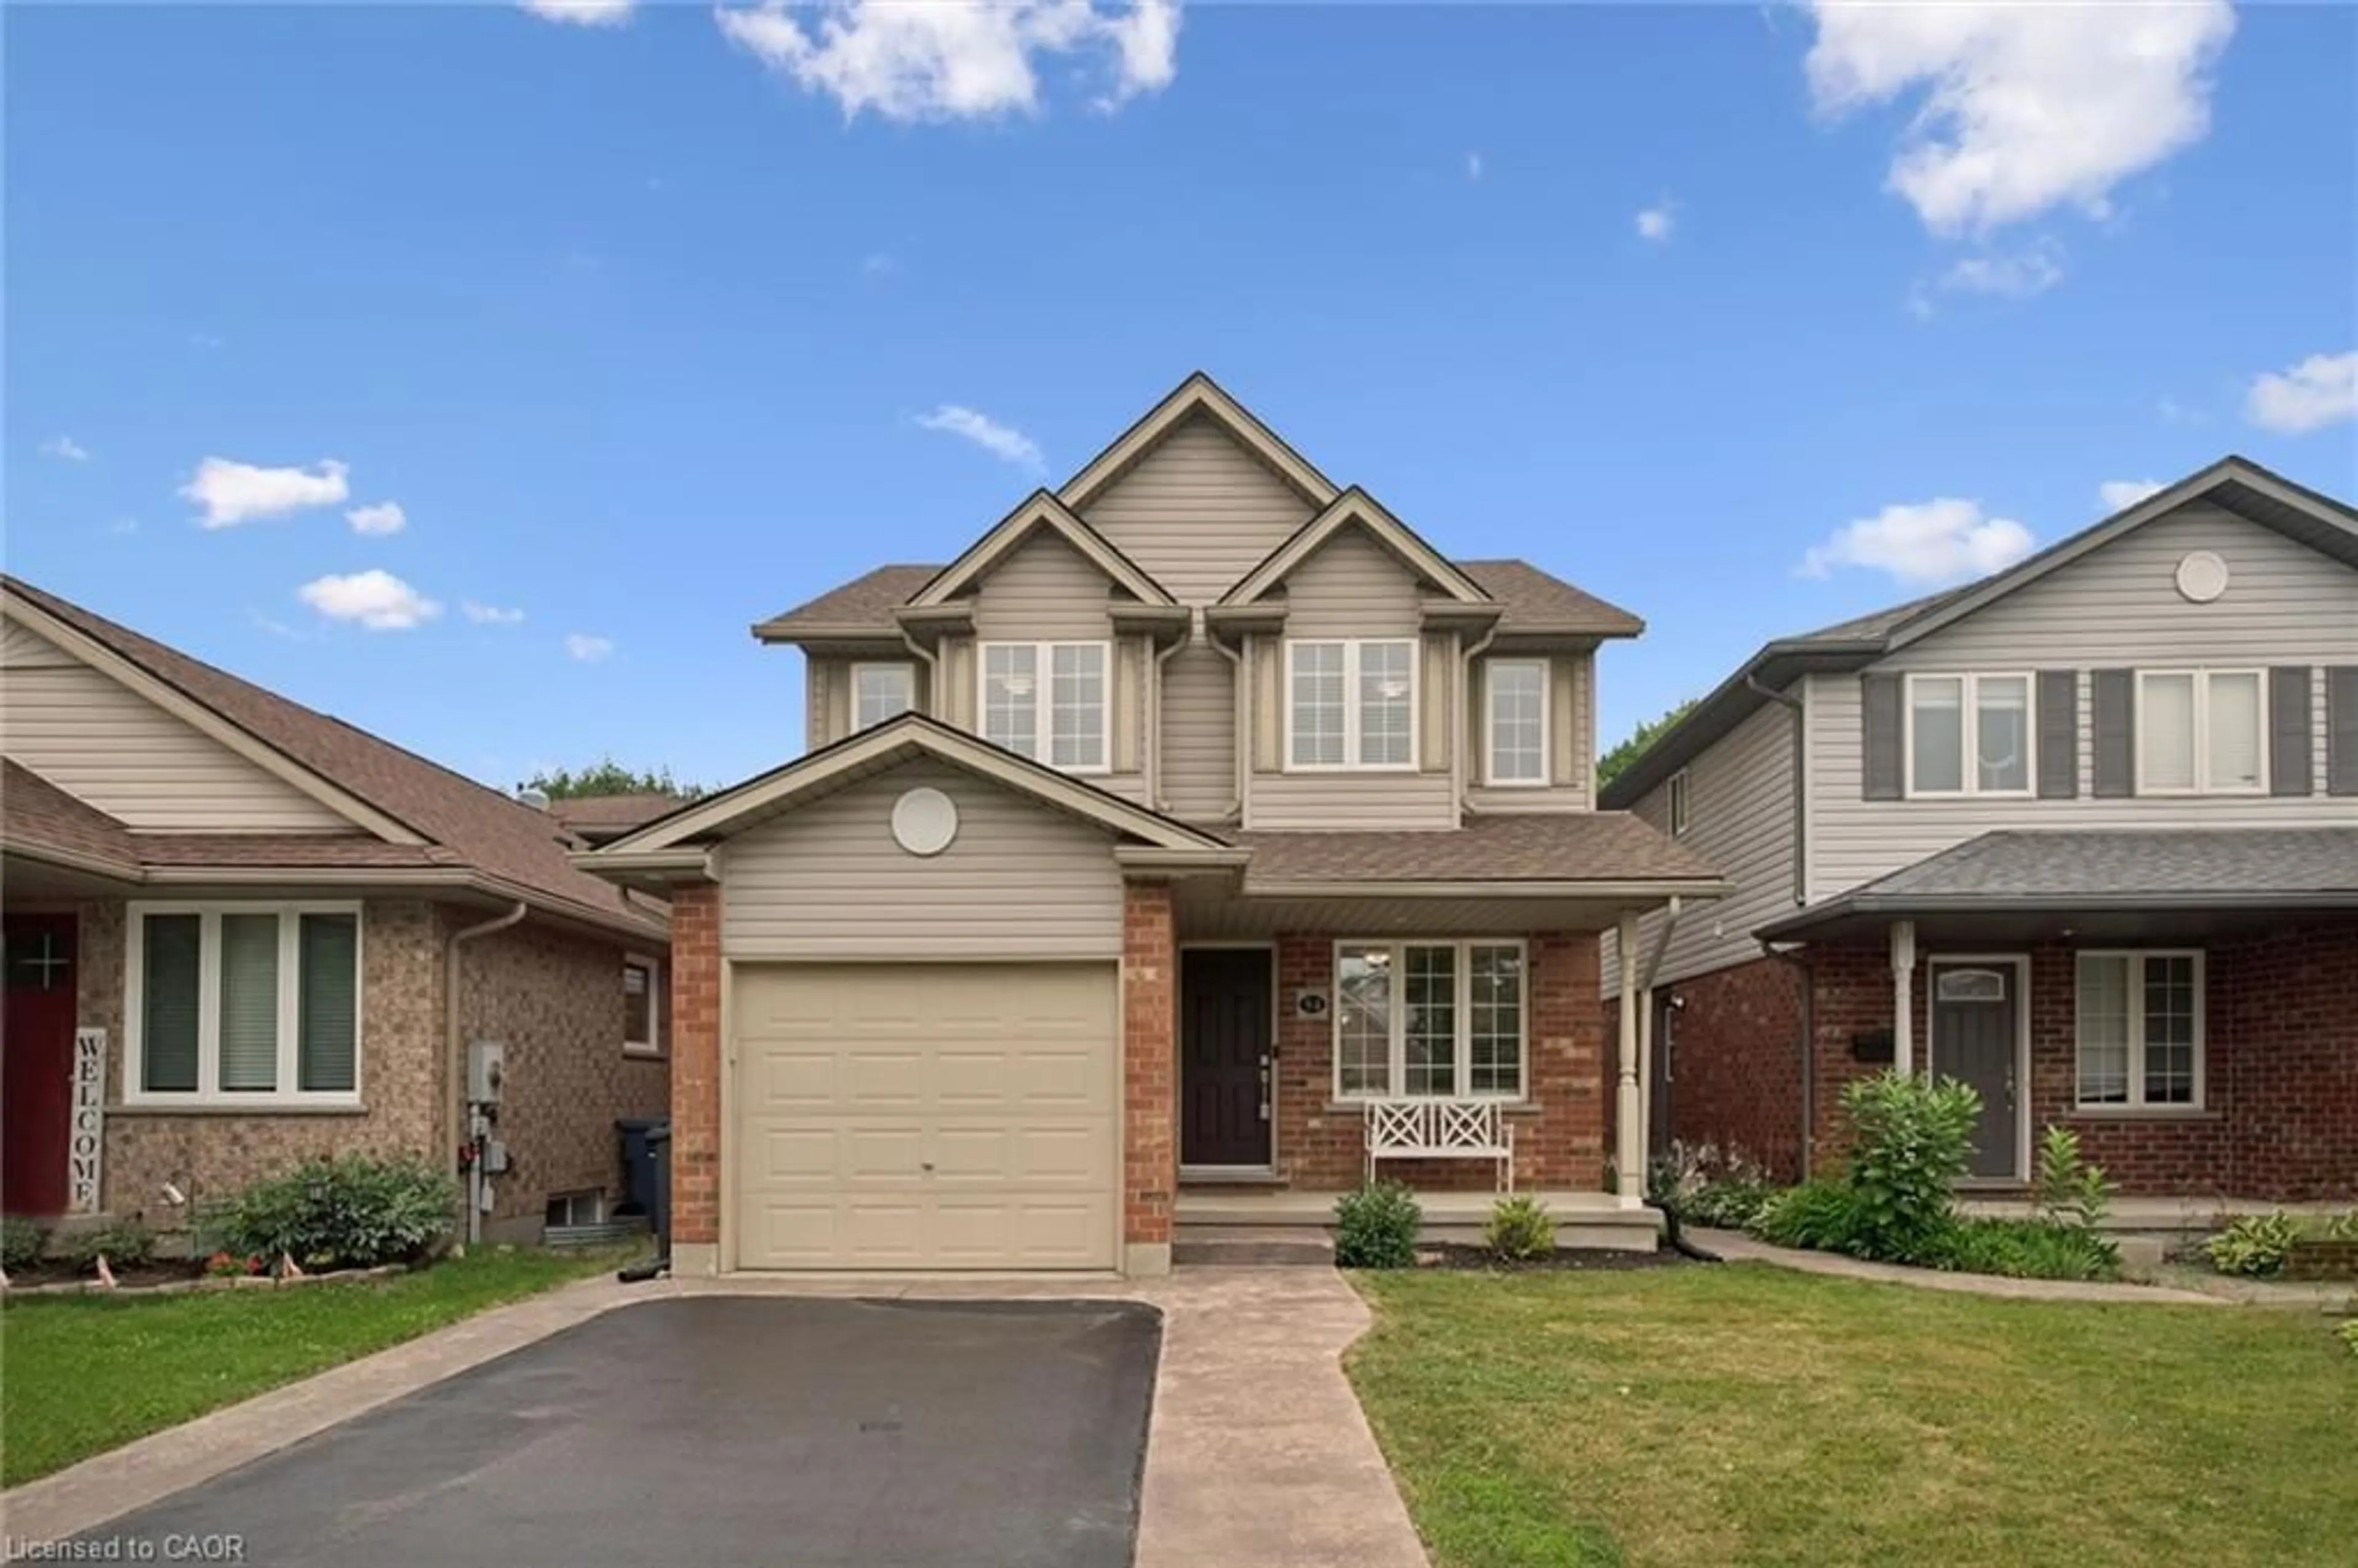
7 hours on Market

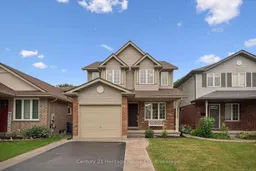
94 Milson Cres, Guelph, Ontario N1C 1G6

Detached
3
2
~1100-1500 sqft
$829,900
Get pre-qualifiedPowered by nesto
Detached
3
2
~1100-1500 sqft

Contact us about this property

Call

Highlights

Property Estimate

Days on market7 hours

Estimated valueNot available

Price/Sqft$654/sqft

Monthly cost

Open Calculator

Description

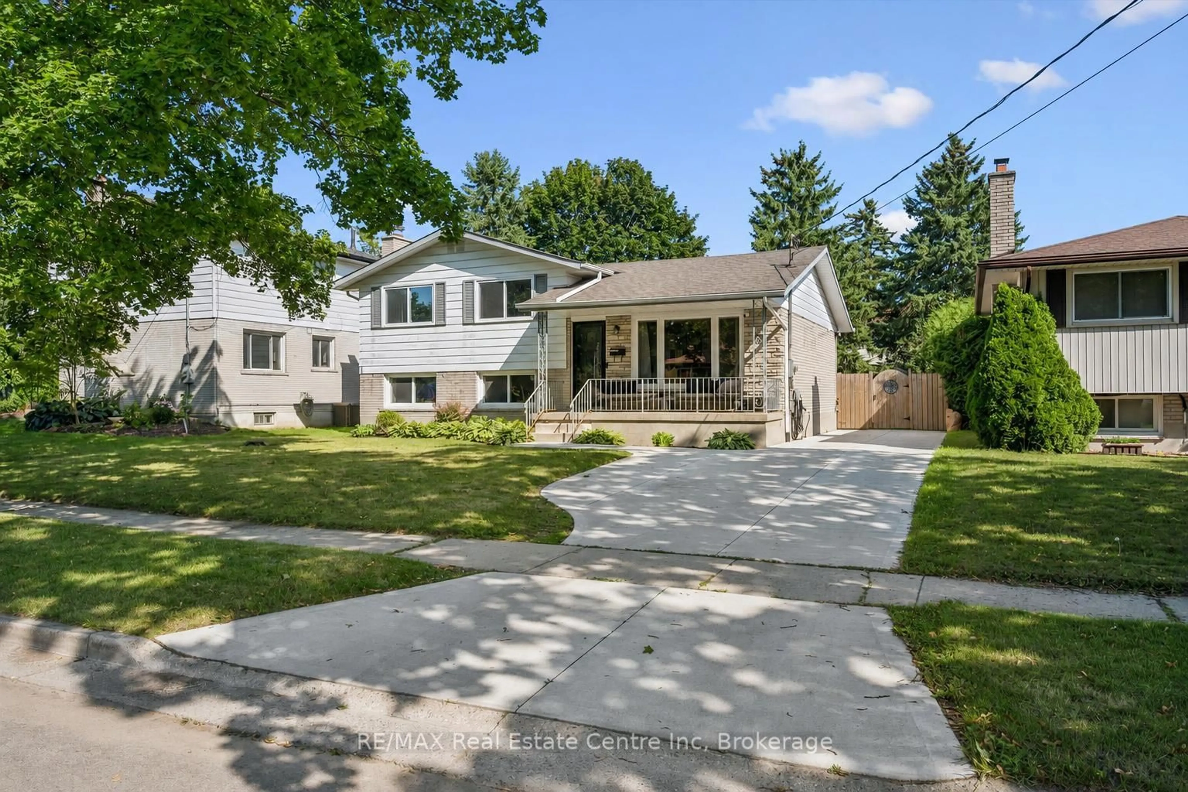
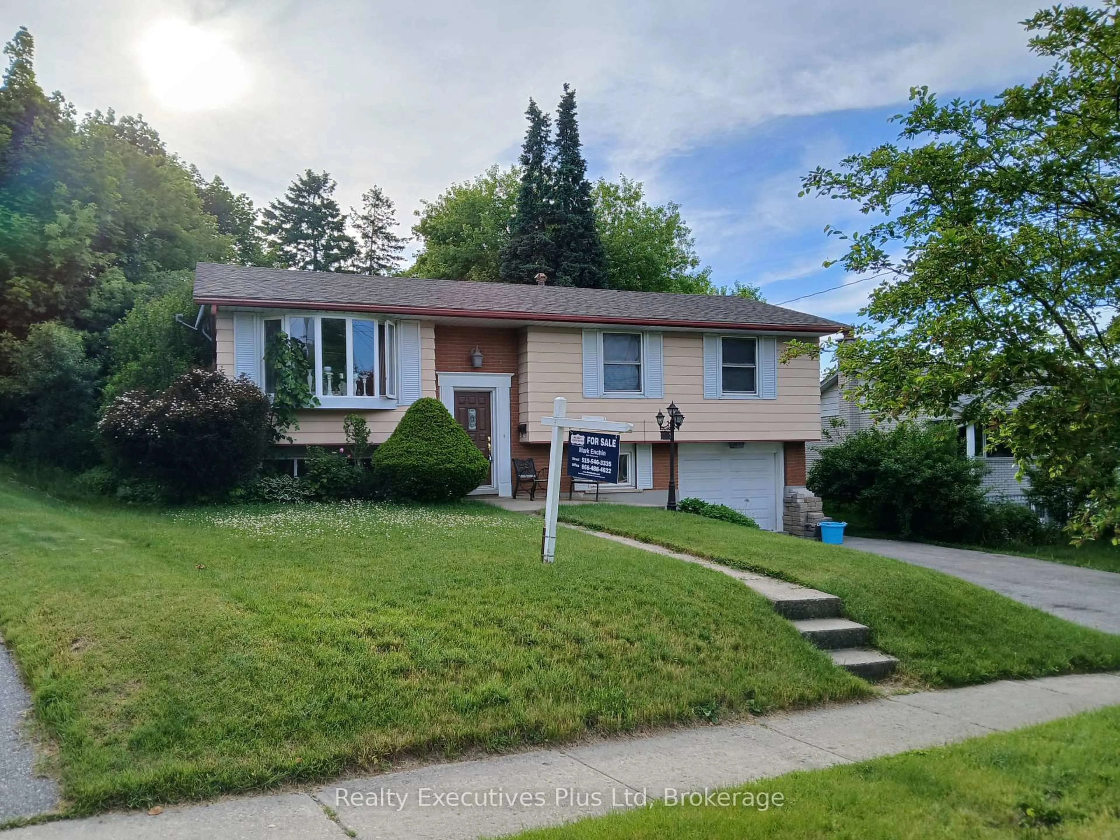
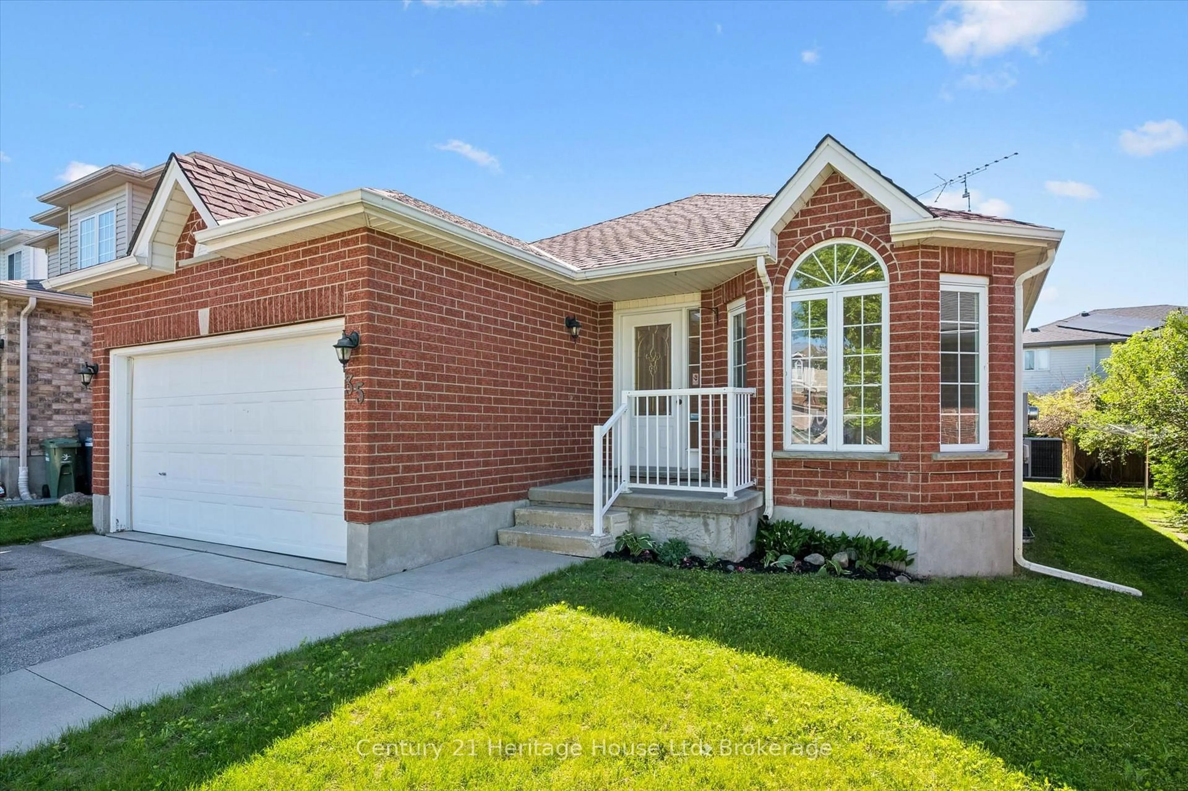
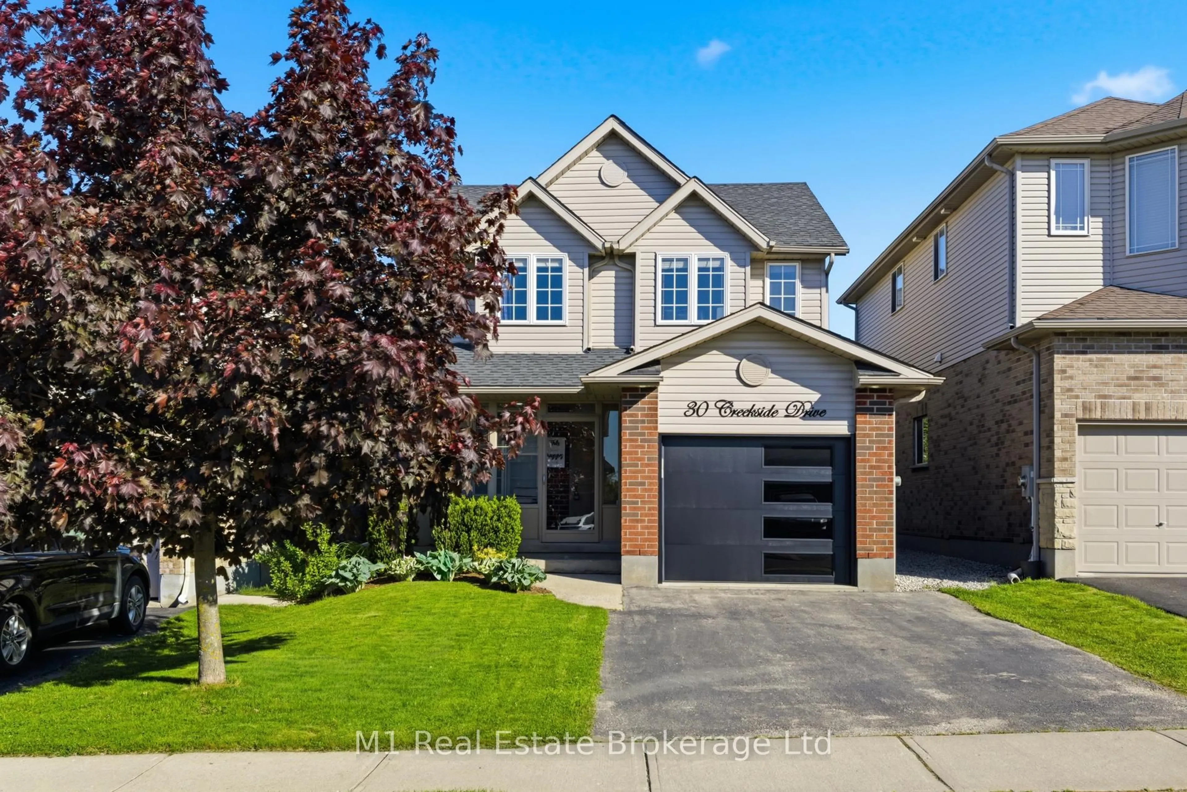
Some neighbourhoods earn their reputation, and Kortright Hills has done exactly that. Quiet streets, mature trees, winding trails, nearby parks, and a genuine sense of community have made it one of Guelph's most sought-after places to call home. It's the kind of place where evening walks become part of your routine, kids play outside, and commuting across the city is refreshingly convenient.Set right in the heart of it all, this thoughtfully updated home offers the perfect balance of comfort, function, and peace of mind. The beautifully designed kitchen features an abundance of bot cupboard and counter space for busy mornings, family dinners, and everything in between, while the cozy living room fireplace creates the perfect place to unwind after a long day. The finished basement with bar adds even more flexible living space for movie nights, entertaining friends, or watching the big game.Outside, the generous, private backyard is ready for summer BBQs, kids to burn off some energy, or simply enjoying a quiet morning coffee surrounded by mature landscaping.The best part? Many of the major updates have already been taken care of, including a brand-new roof (2026), plus the furnace, air conditioner, and water heater all replaced in 2024, allowing you to spend less time worrying about home maintenance and more time enjoying everything this incredible neighbourhood has to offer. Some homes simply check the boxes. Others feel like the place where life's next chapter begins. Welcome home.


Property Details

Style2-Storey
View-
Age of property16-30
SqFt~1100-1500 SqFt
Lot Size3,379 SqFt(114.43 x 29.53)
Parking Spaces3
MLS ®NumberX13571044
Community NameKortright Hills
Data SourceTRREB
Listing byCentury 21 Heritage House Ltd

Features

Heating: Forced Air
Cooling: Central Air
Fireplace
Basement: Finished, Full

Main Floor

Kitchen

2.55 x 3.58

Dining

2.55 x 1.67

Living

6.9 x 3.39

Bathroom

0.78 x 1.99

2 Pc Bath


Features

Lot size: 3,379 SqFt

Parking

Garage spaces 1

Garage type Attached

Other parking spaces 2

Total parking spaces 3


Property History

Jul 16, 2026
ListedActive
$829,900
7 hours on market
history photo preview43
Listing by trreb®
Property listed by Century 21 Heritage House Ltd, Brokerage
Agent Banner Image
Interested in this property?Get in touch to get the inside scoop.
Market Data - Kortright Hills

Geo Zone Map ThumbnailKortright Hills

Seller's Market

View Market Data

Detached house - for the past 30 days

Buyer's market Seller's market

Avg. Days on Market

Past 30 days

41 days

Compared to

2025

31 days

2024

14 days

2023

20 days

New Listings

Past 30 days

13 listings

Compared to

2025

11 listings

2024

13 listings

2023

5 listings

Units sold

Past 30 days

8 units

Compared to

2025

7 units

2024

5 units

2023

7 units

Median Sold Price

Past 30 days

$1,060,000

Compared to

2025

$1,050,000

2024

$890,000

2023

$985,000


Population and Demographics

Overview

Total population 4008
Average household income $159,461

Age (%)

0 to 19
22%
20 to 34
21%
35 to 49
17%
50 to 64
22%
65 and plus
17%

Household composition (%)

Single family
74%
Single person
20%
Multi person
6%
Multi family
0%

Mother tongue (%)

English
86%
Others
5%
Italian
2%
French
2%
Polish
2%
Mandarin
1%

House tenancy (%)

Owners
81%
Renters
19%

What’s nearby?Essentials within 5 km

Local Logic

Transportation Scores

Estimated Budget