602 College Ave, Guelph, Ontario N1G 1T6
Contact us about this property
Highlights
Estimated valueThis is the price Wahi expects this property to sell for.
The calculation is powered by our Instant Home Value Estimate, which uses current market and property price trends to estimate your home’s value with a 90% accuracy rate.Not available
Price/Sqft$724/sqft
Monthly cost
Open Calculator
Description
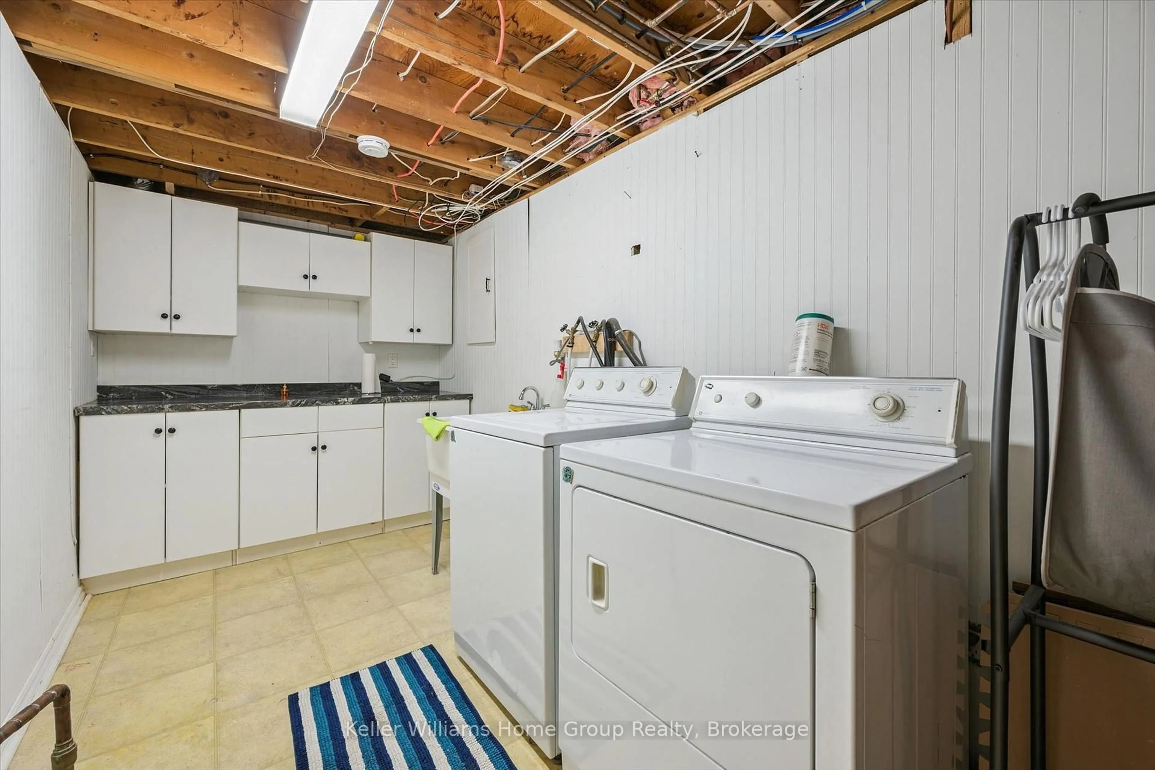
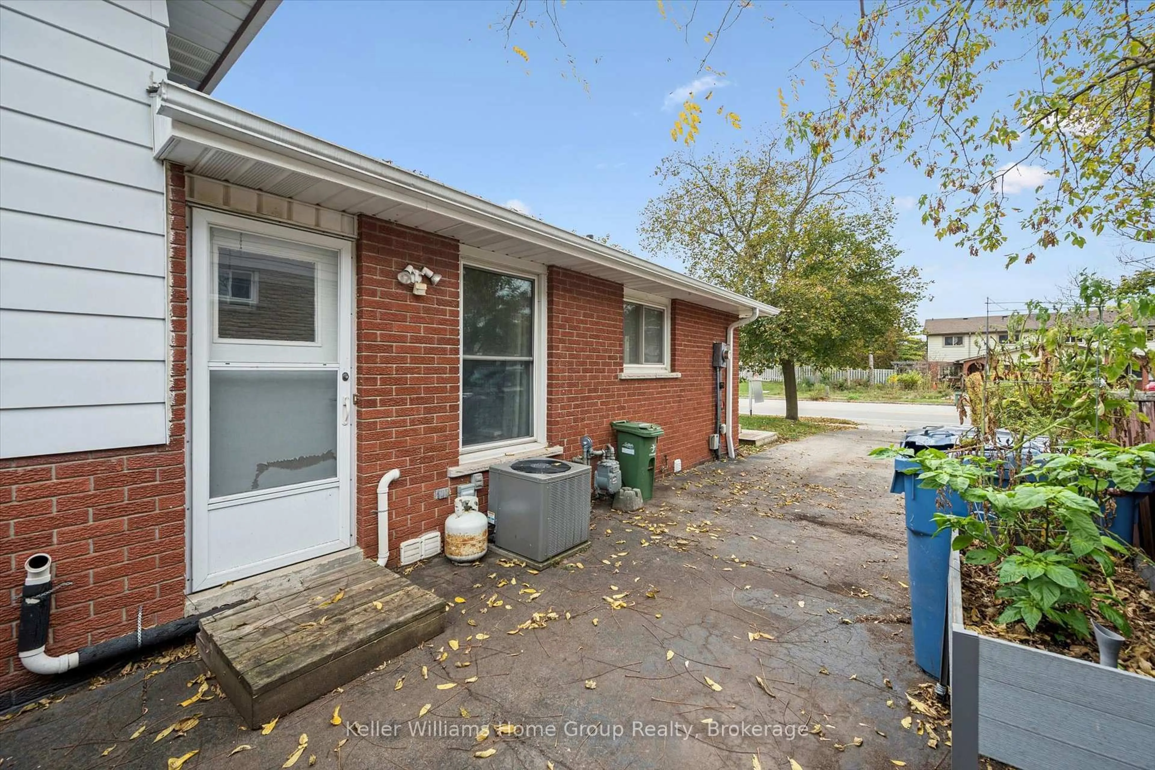
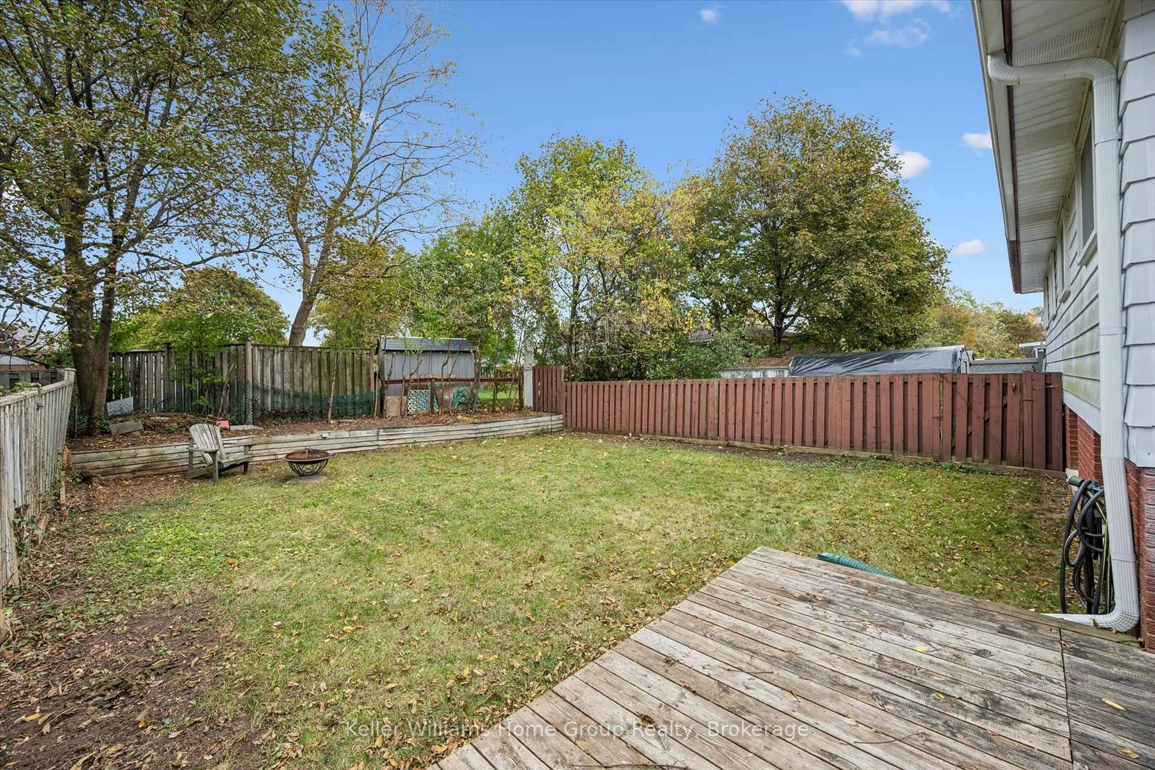
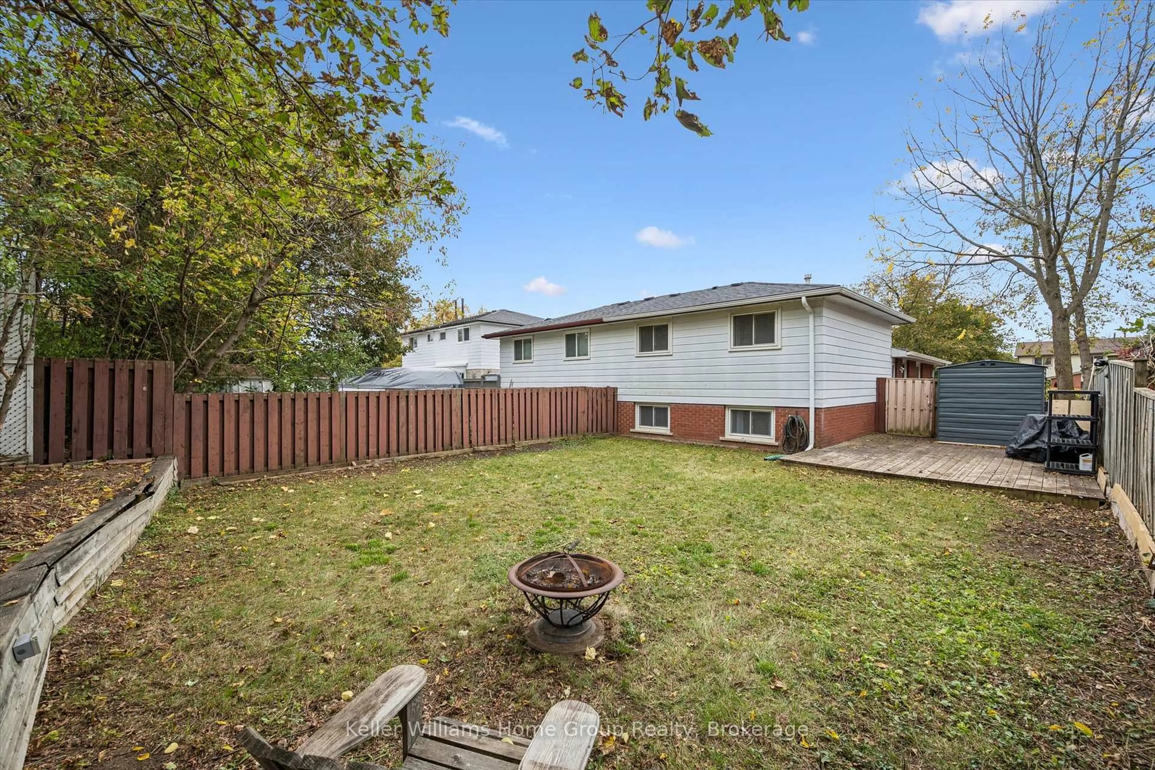
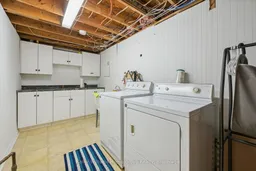
FANTASTIC INVESTMENT OR FIRST TIME BUYER OPPORTUNITY: 602 College Ave W is deceiving from the street, but this is a true 4-bedroom FREEHOLD (no fees!) semi- detached home offering plenty of flexibility. The location is unbeatable, as it's on a direct bus route to the UofG and provides easy access to the Hanlon Expressway. Inside, the functional layout has a galley kitchen (new fridge 2026) with driveway side separate entrance access (future income potential?) and a large, bright west facing living/ dining room space. Up a few steps to 2 bedrooms and a full bath. Down a few steps from the main level (notice the brand new carpeting!) and you find two more bedrooms with 4pc bath, along with a huge rec room and a utility room with laundry. Outside, the home has an un updated roof (2021), soffits, fascia, eavestroughs and gutter guards (2022), and a welcoming front deck (2020). There is also a brand new shed (2026) and parking for up to 3 cars. Extensive walking trails at Crane Park nearby, as well as Dovercliffe Park and convenience store just a short walk away. And, walkable to Stone Rd Mall! This home has everything you'd want at a great price. Don't miss it!
Upcoming Open Houses
Property Details
Interior
Features
Main Floor
Bathroom
3.05 x 1.83Br
2.77 x 2.95Primary
3.25 x 4.14Dining
3.43 x 3.48Exterior
Features
Parking
Garage spaces -
Garage type -
Total parking spaces 2
Property History
 41
41

