Open: Sat, 2PM to 4PM
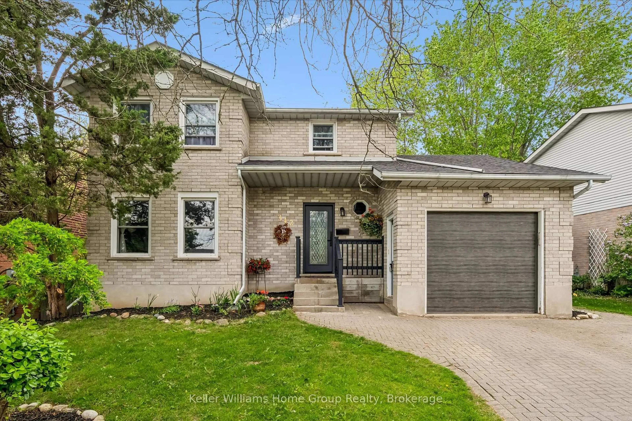
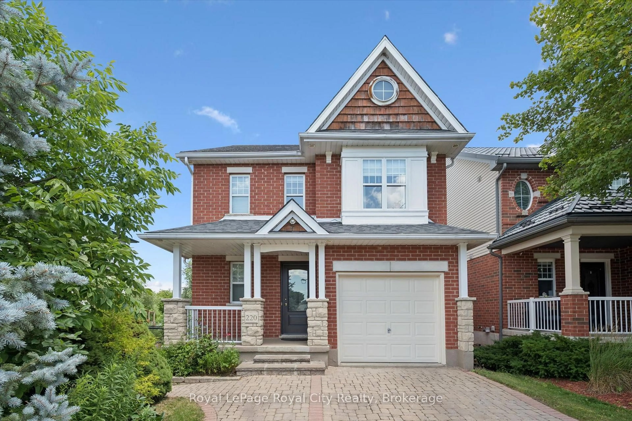
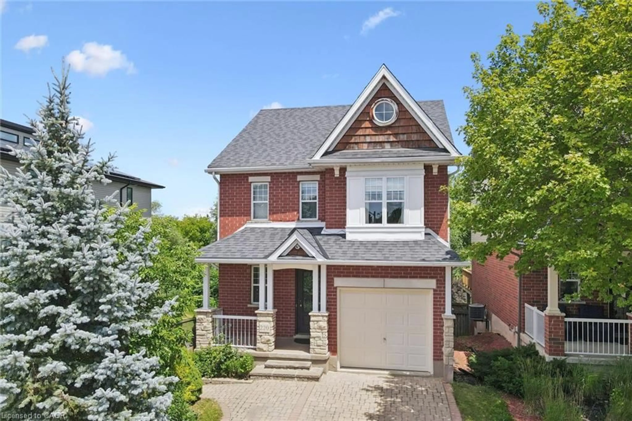
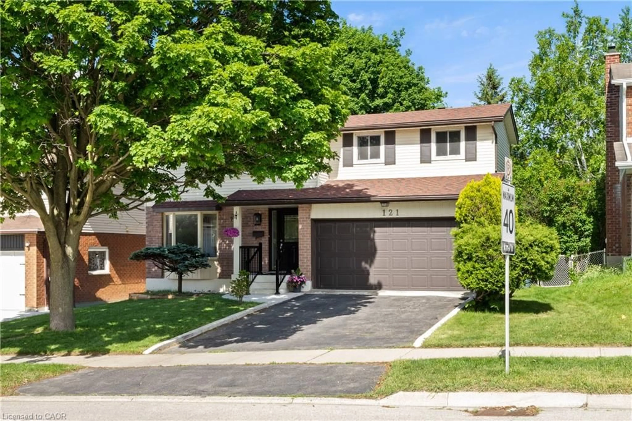
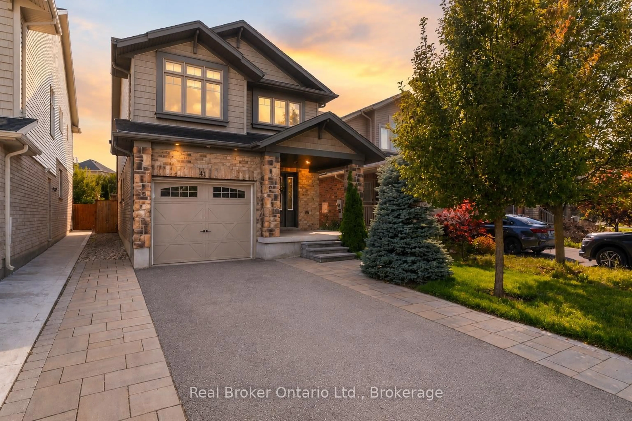
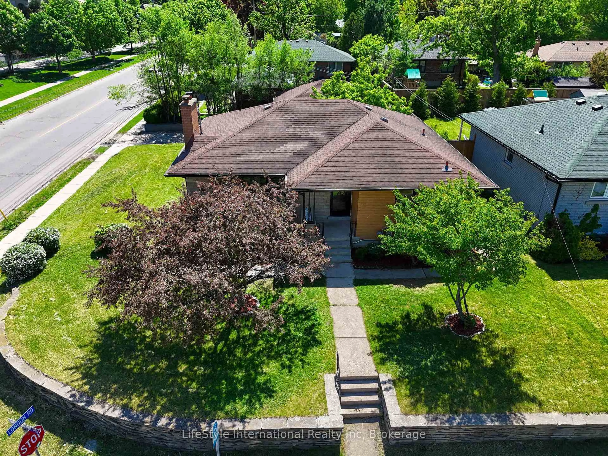
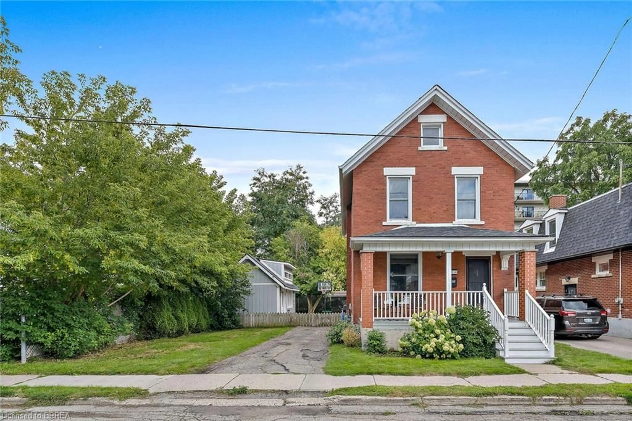
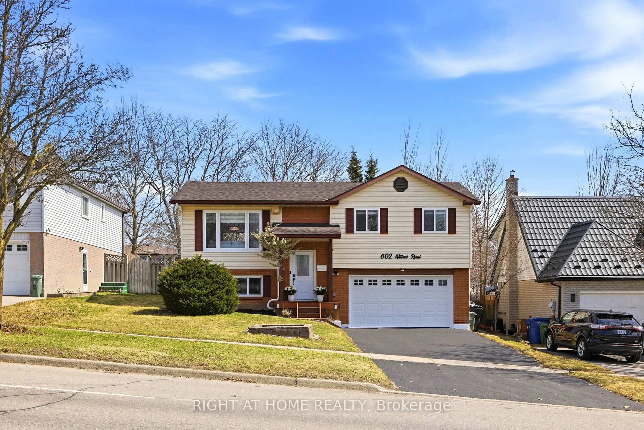
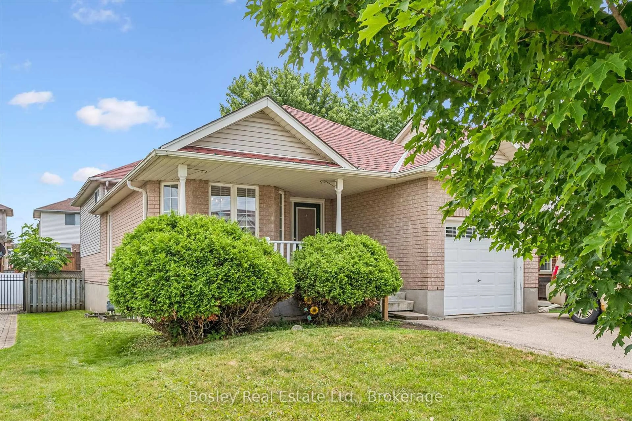
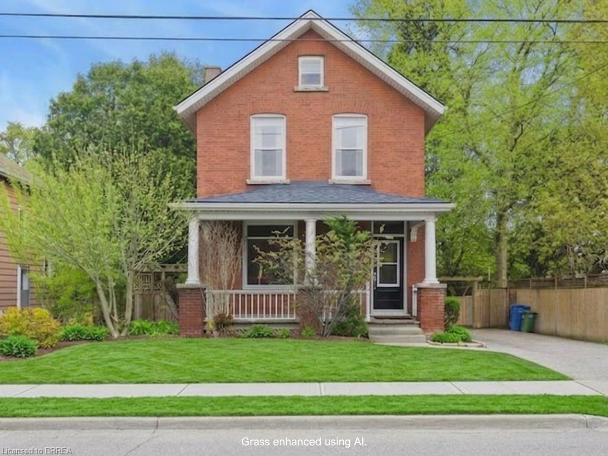
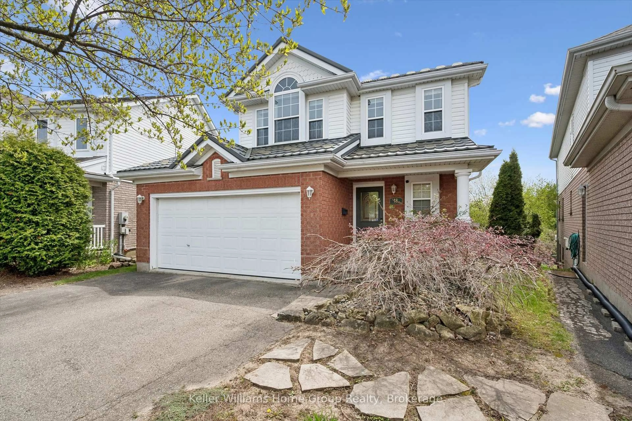
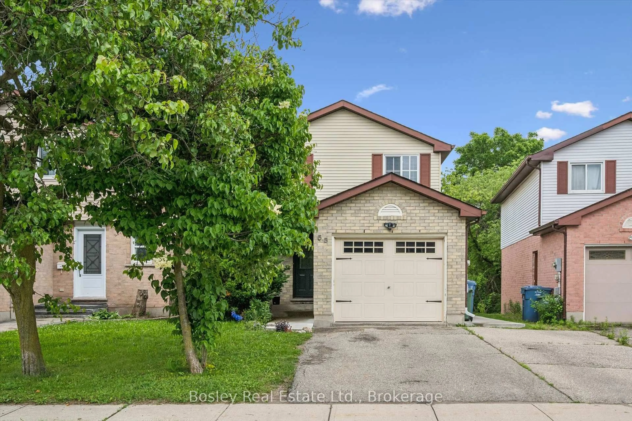
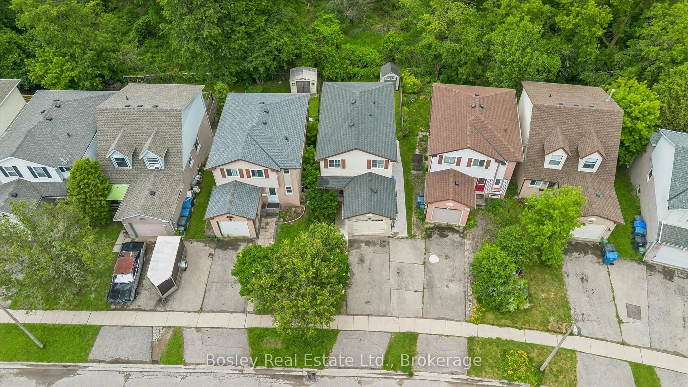
Home with brick exterior material, street for 55 Koch Dr, Guelph Ontario N1G 4G7
5 days on Market

55 Koch Dr, Guelph, Ontario N1G 4G7

Detached
3
3
~1100-1500 sqft
$839,999
Get pre-qualifiedPowered by nesto
Detached
3
3
~1100-1500 sqft

Contact us about this property

Call

Highlights

Property Estimate

Days on market5 days

Estimated valueNot available

Price/Sqft$661/sqft

Monthly cost

Open Calculator

Description

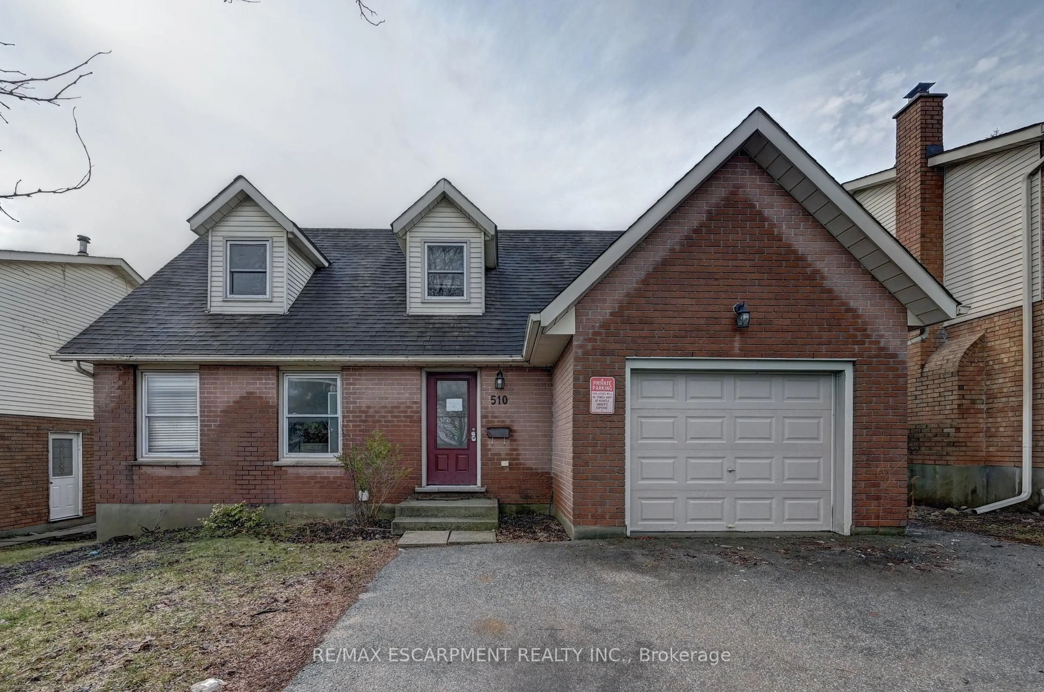
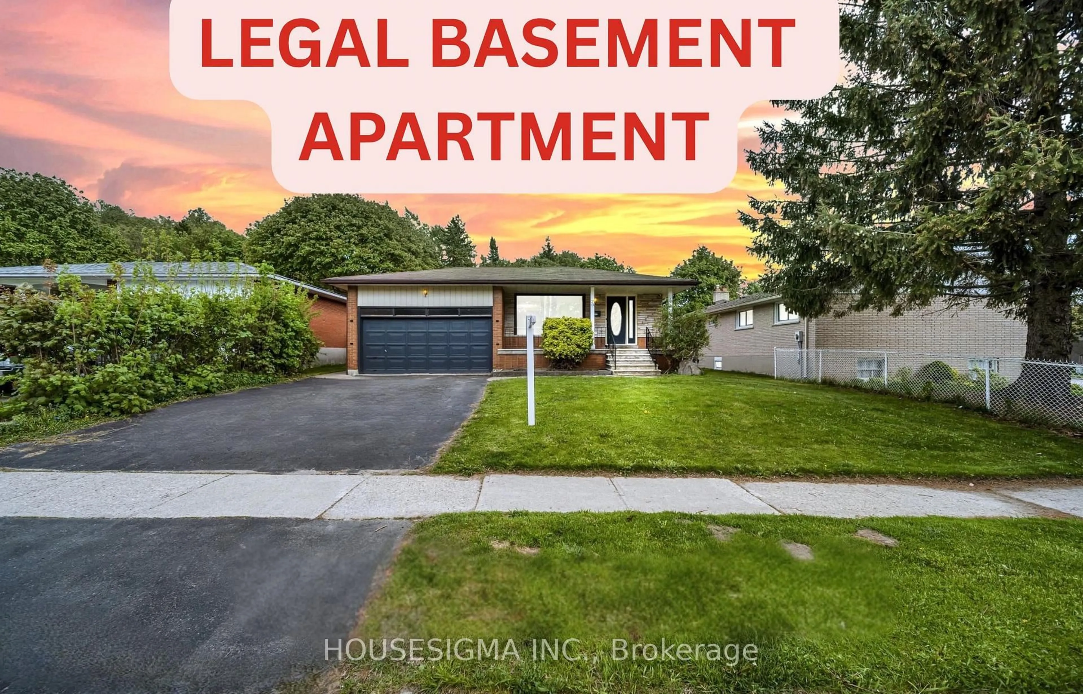
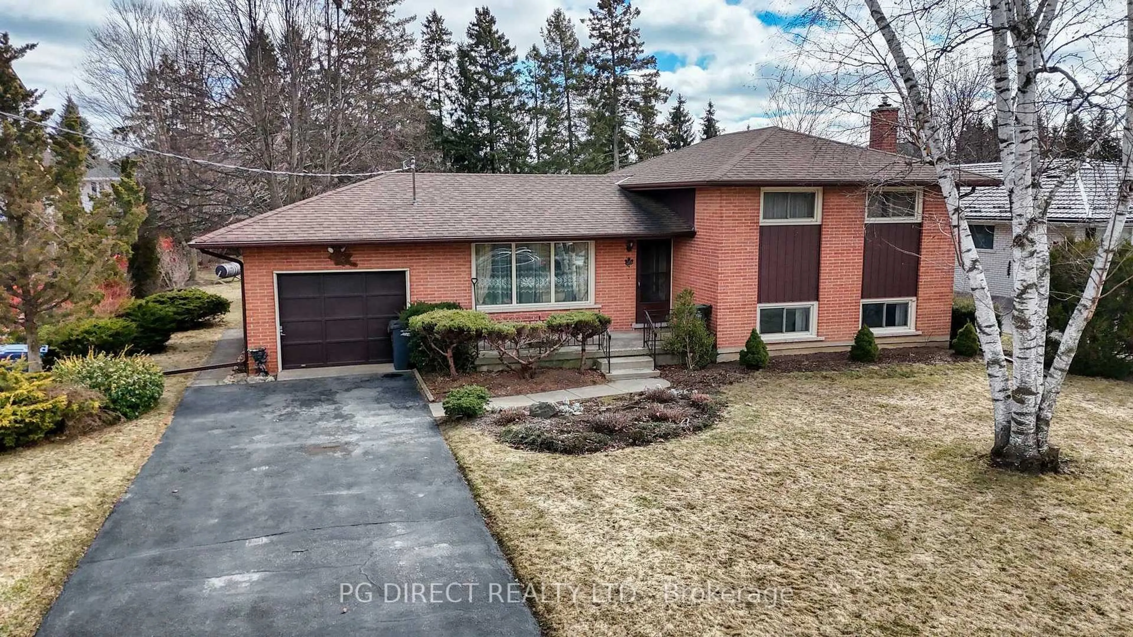
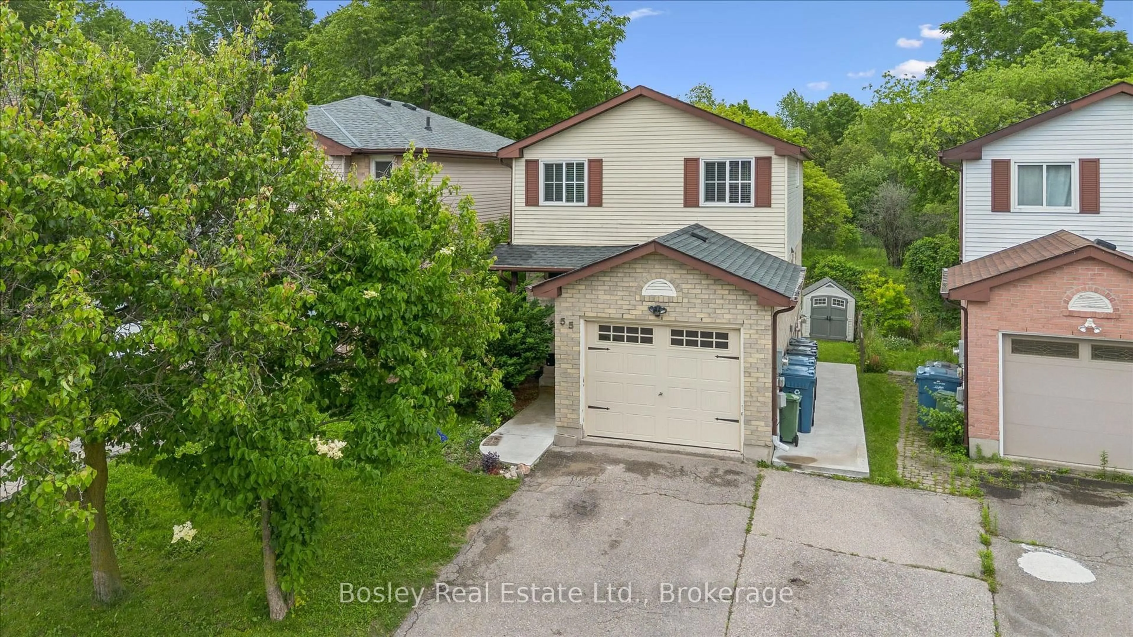
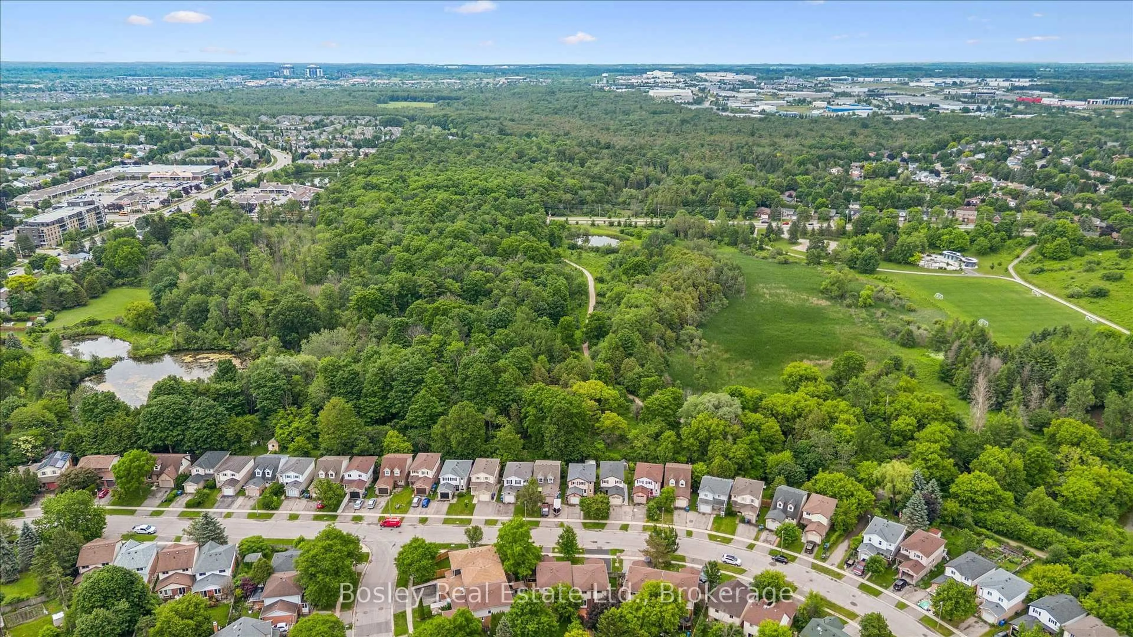
Welcome to 55 Koch Drive, a versatile and well-maintained home in Guelph's desirable south end. Backing directly onto beautiful Preservation Park, this property offers the perfect combination of nature, convenience, and income potential. The bright and spacious upper level features 3 bedrooms, 1.5 bathrooms, updated flooring, and a beautifully renovated Sutcliffe kitchen. The upper unit will be vacant as of September 1st, providing an excellent opportunity for owner-occupiers or investors seeking market rent potential. The legal accessory basement apartment adds exceptional flexibility for multigenerational living, mortgage assistance, or investment income. Perfect for first-time buyers, investors, or downsizers seeking additional income, 55 Koch Drive is the kind of opportunity that doesn't come along often. With a vacant upper unit, a legal accessory apartment, and an unbeatable location backing onto Preservation Park, this is a property that offers both immediate flexibility and long-term value. A move-in-ready home with exceptional income potential in one of Guelph's most desirable neighbourhoods.


Upcoming Open Houses

Jul 11Sat2:00 PM - 4:00 PM
Jul 12Sun2:00 PM - 4:00 PM

Property Details

Style2-Storey
View-
Age of property-
SqFt~1100-1500 SqFt
Lot Size3,597 SqFt(109 x 33)
Parking Spaces3
MLS ®NumberX13511514
Community NameHanlon Creek
Data SourceTRREB
Listing byBosley Real Estate Ltd.

Features

Heating: Forced Air
Cooling: Central Air
Fireplace
Basement: Apartment, Sep Entrance

Main Floor

Living

3.39 x 3.42

Kitchen

3.24 x 4.5

Dining

2.34 x 3.43

Bathroom

0.96 x 2.13

2 Pc Bath


Features

Lot size: 3,597 SqFt

Parking

Garage spaces 1

Garage type Attached

Other parking spaces 2

Total parking spaces 3


Property History
Jul 2, 2026
ListedActive
$839,999
5 days on market
history photo preview43
Listing by trreb®
Property listed by Bosley Real Estate Ltd., Brokerage
Agent Banner Image
Interested in this property?Get in touch to get the inside scoop.

Market Data - Hanlon Creek

Geo Zone Map ThumbnailHanlon Creek

Balanced Market

View Market Data

Detached house - for the past 30 days

Buyer's market Seller's market

Avg. Days on Market

Past 30 days

33 days

Compared to

2025

23 days

2024

21 days

2023

10 days

New Listings

Past 30 days

15 listings

Compared to

2025

23 listings

2024

14 listings

2023

17 listings

Units sold

Past 30 days

7 units

Compared to

2025

7 units

2024

18 units

2023

7 units

Median Sold Price

Past 30 days

$810,000

Compared to

2025

$835,000

2024

$865,000

2023

$875,000


Population and Demographics

Overview

Total population 8989
Average household income $133,710

Age (%)

0 to 19
21%
20 to 34
29%
35 to 49
17%
50 to 64
18%
65 and plus
15%

Household composition (%)

Single family
62%
Single person
24%
Multi person
13%
Multi family
1%

Mother tongue (%)

English
84%
Others
5%
Mandarin
3%
French
1%
Spanish
1%
Arabic
1%
Italian
1%

House tenancy (%)

Owners
67%
Renters
33%

What’s nearby?Essentials within 5 km

Local Logic

Transportation Scores

Estimated Budget