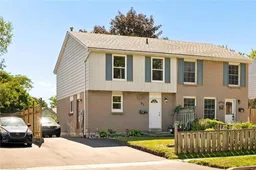
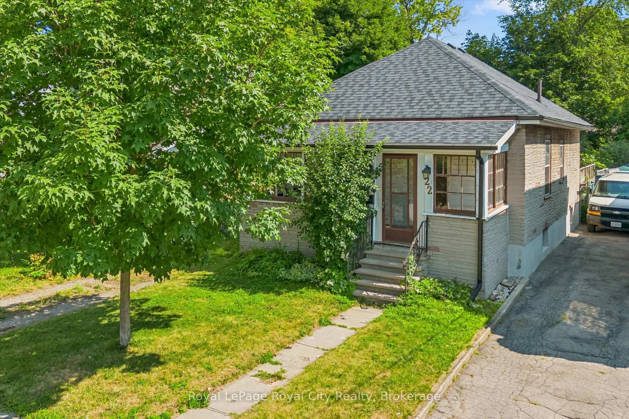
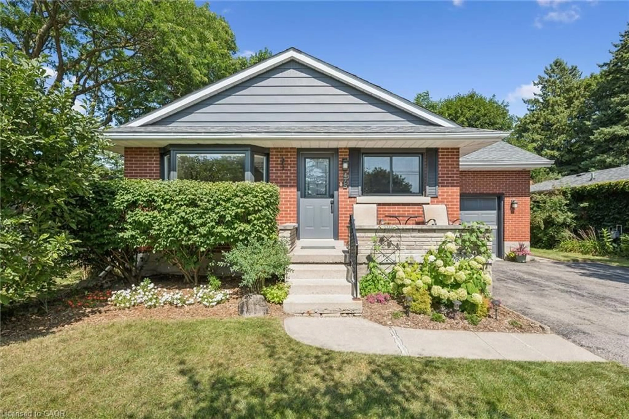
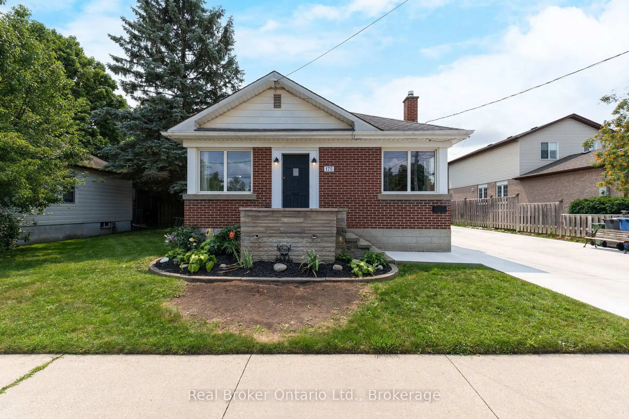
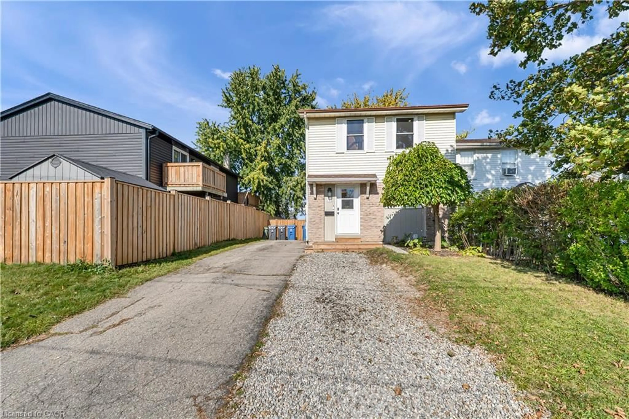
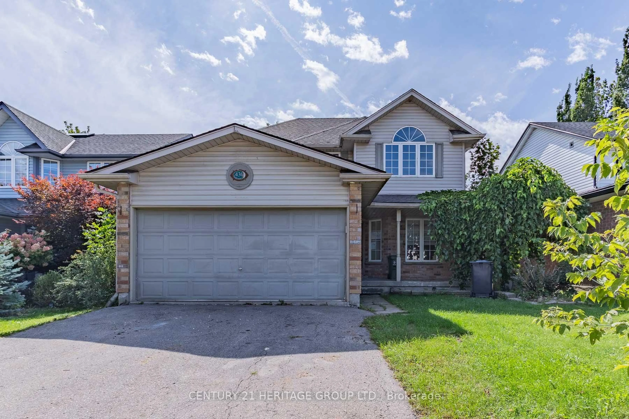
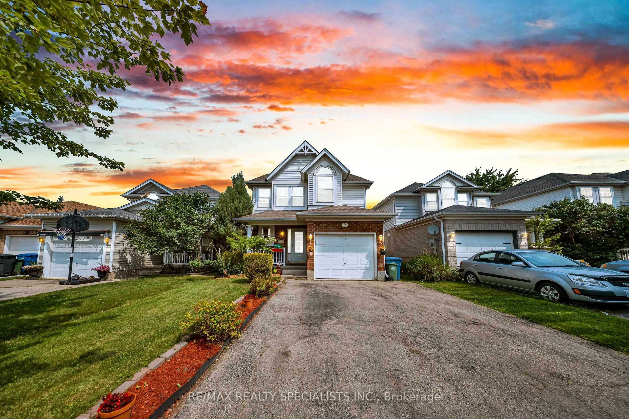
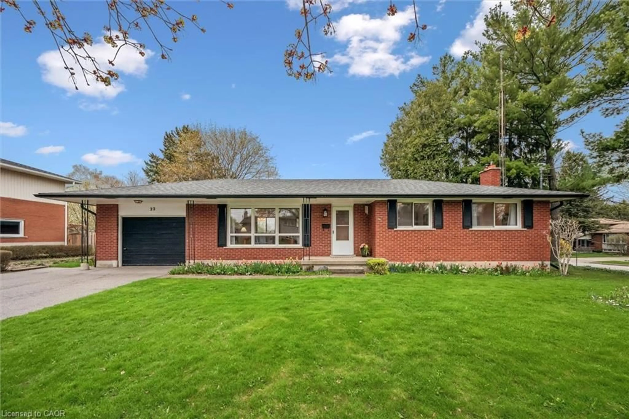
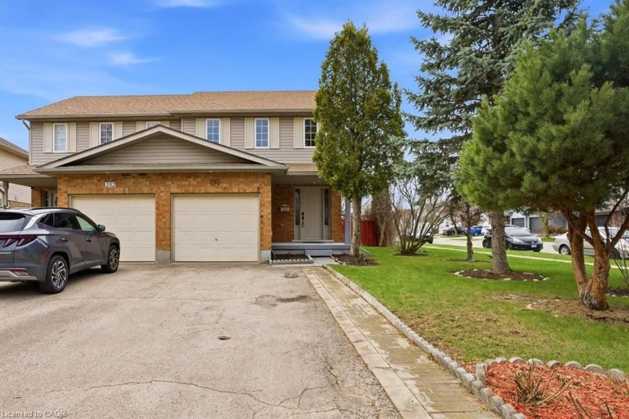
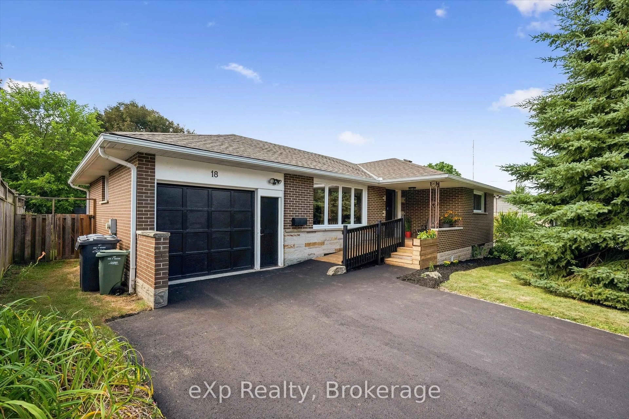
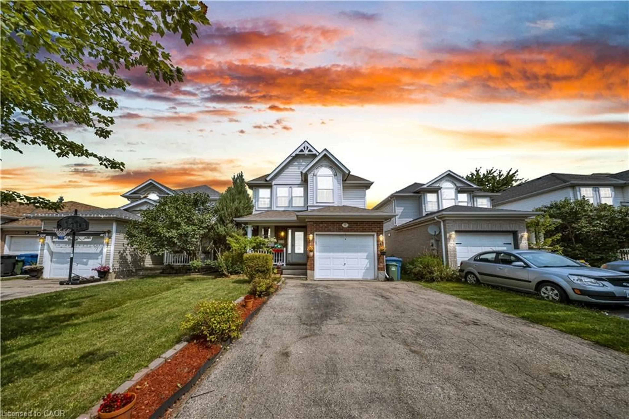
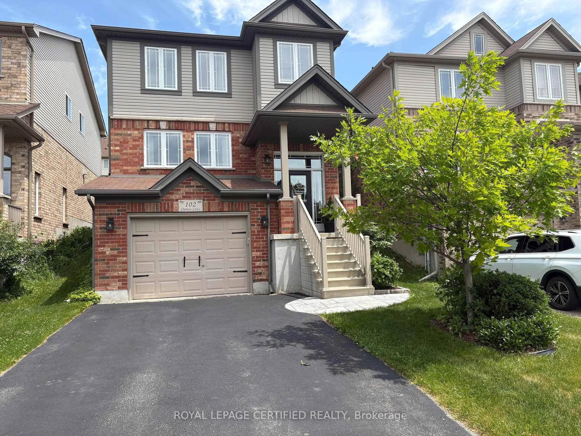
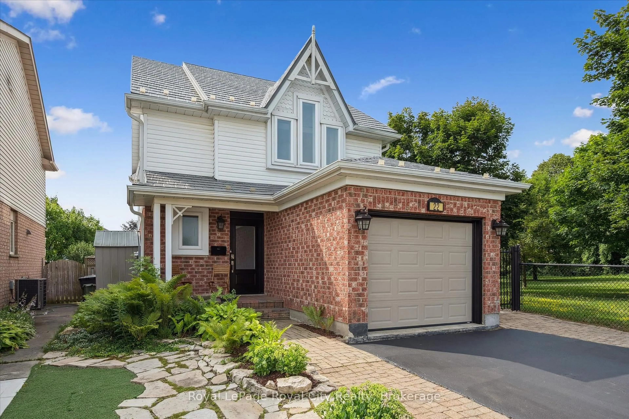
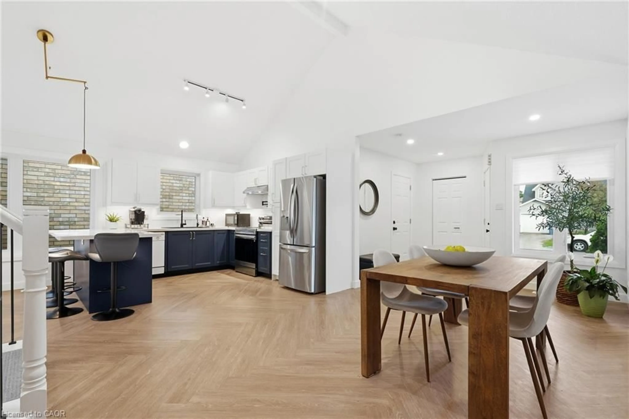
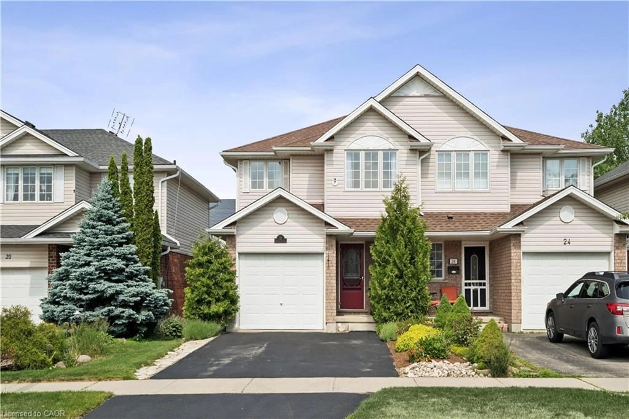
Home with vinyl exterior material, street for 91 Hadati Rd, Guelph Ontario N1E 6G9
5 days on Market

91 Hadati Rd, Guelph, Ontario N1E 6G9

Detached
4 + 1
2 + 1
~2187 sqft
$619,000
Get pre-qualifiedPowered by nesto
Detached
4 + 1
2 + 1
~2187 sqft

Contact us about this property

Call

Highlights

Property Estimate

Days on market5 days

Estimated valueNot available

Price/Sqft$283/sqft

Monthly cost

Open Calculator

Description

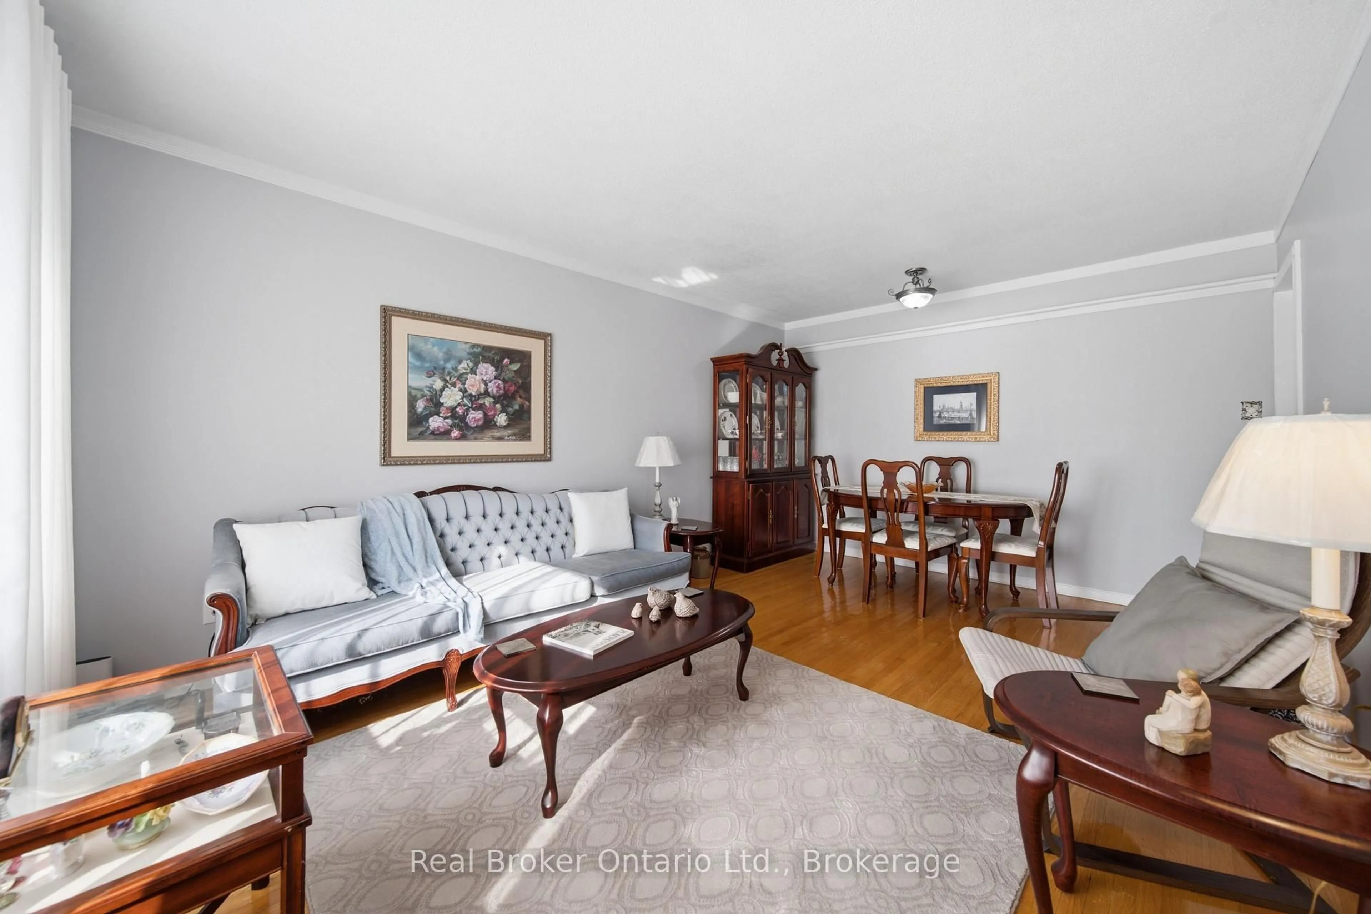
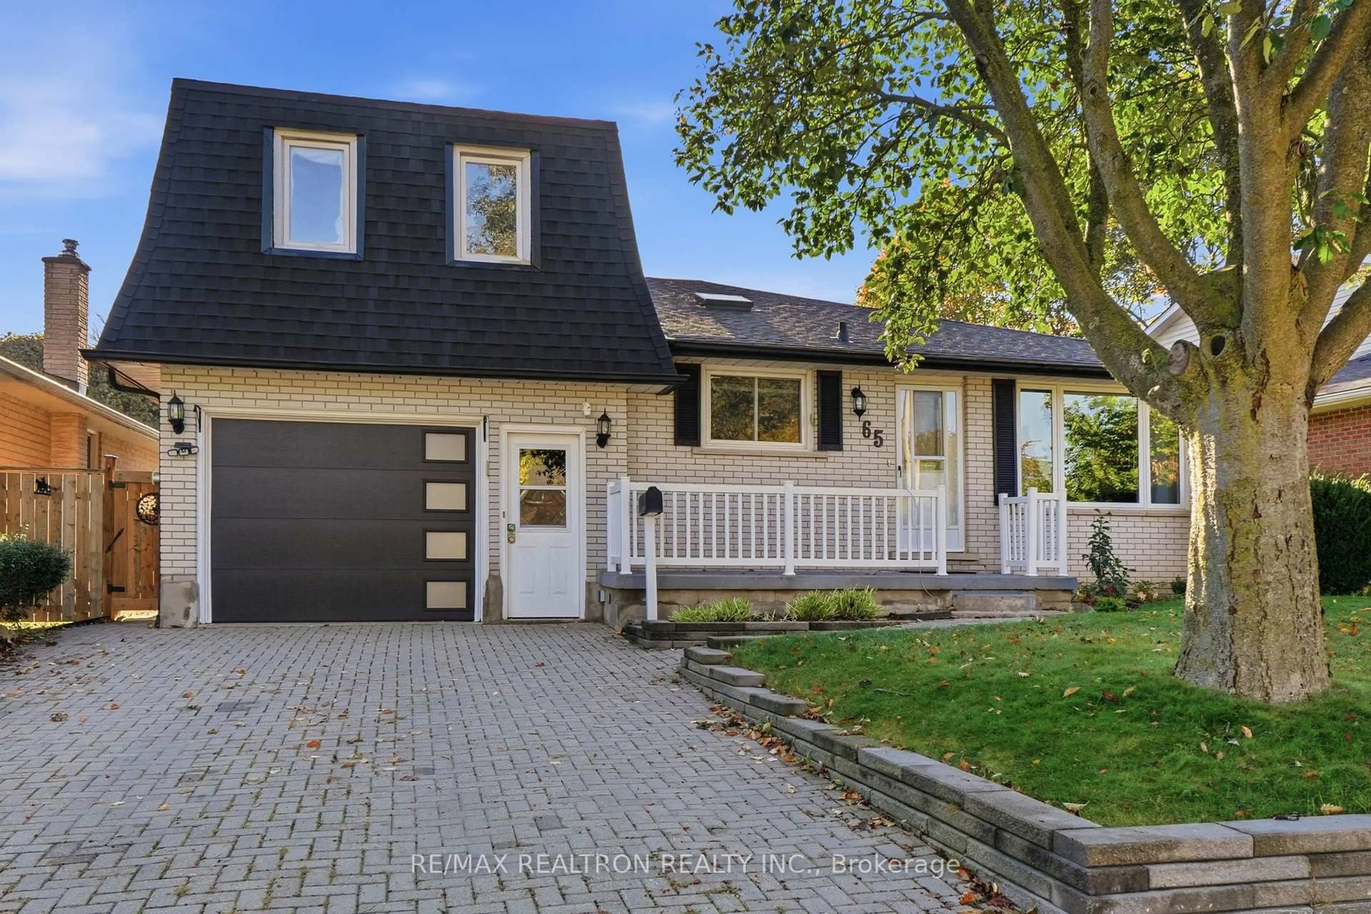
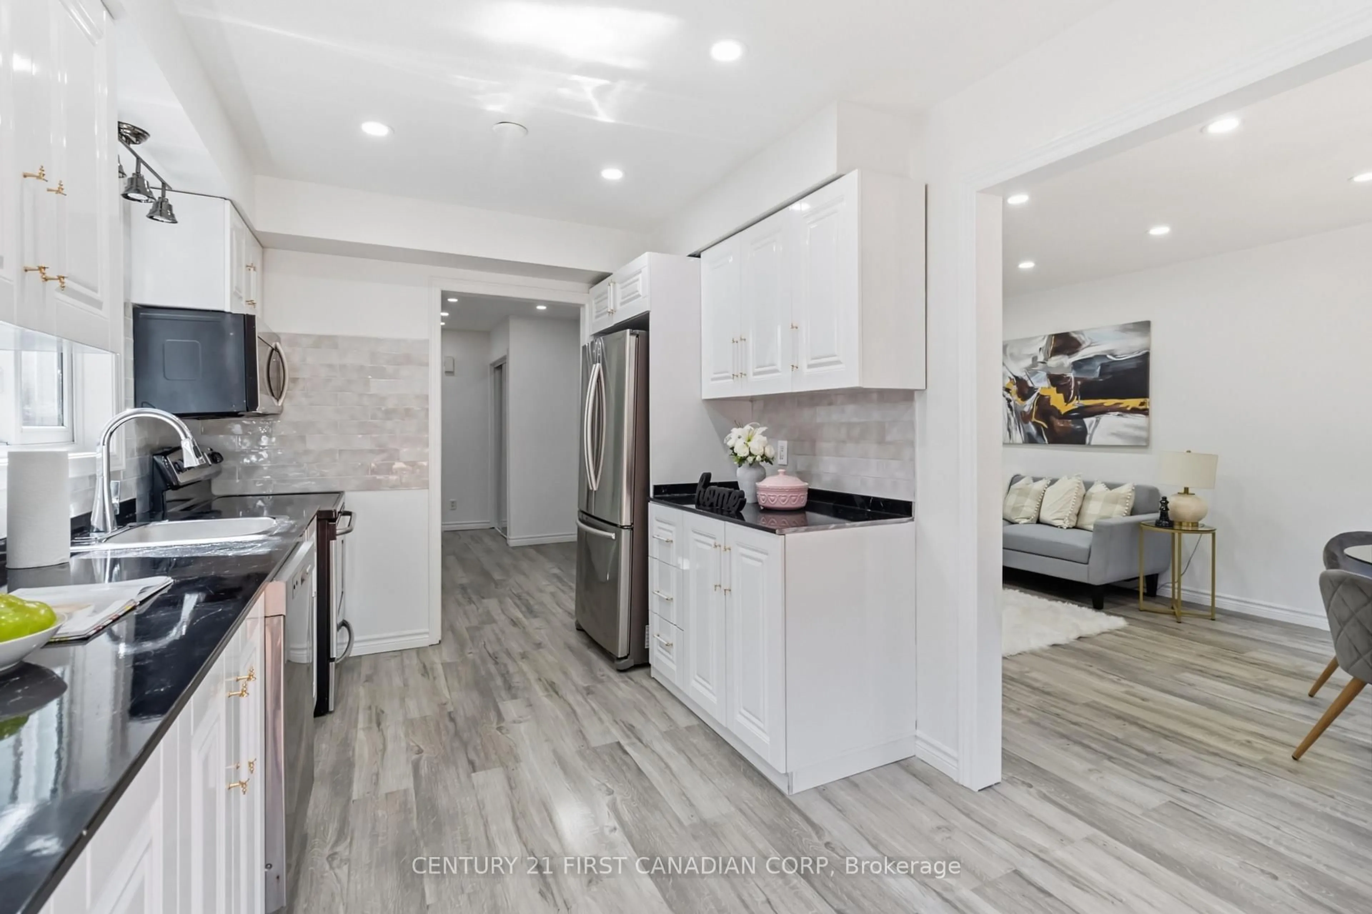
The home’s modern farmhouse style welcomes you from the moment you step inside. It begins in the foyer and carries throughout with professionally painted walls, updated lighting, and timeless finishes that feel warm, fresh, and inviting. Designed for everyday family living, the kitchen features so much cabinetry, striking black granite countertops, a stone backsplash, and all the room you need for a large harvest table where family dinners naturally become the highlight of the day. Just off the foyer, the beautifully updated powder room adds convenience for both family and guests. At the back of the home, the oversized living room features a large sliding door that opens onto the deck, creating peaceful views of the terraced gardens and, just beyond, the charming chicken coop. Upstairs, four generous bedrooms give everyone their own space while keeping the family together on one level. The finished basement extends the living space with a comfortable rec room and a fifth bedroom, making this home so incredibly versatile. The backyard has been thoughtfully designed to be enjoyed. A large deck overlooks beautifully landscaped terraces with upgraded retaining walls, creating distinct spaces to relax, entertain, garden, or watch the kids and chickens play. At the lower level, you’ll find a large storage shed and the chicken coop that brings a touch of country living to the city. And if farm-fresh eggs are on your wish list, the chickens are happy to stay. Practical updates include newer windows throughout the upper two floors, the roof was done about 10 years ago with an architectural shingle, a new ESA certificate is available, a recently paved driveway with parking for five vehicles, and the kind of care that comes from a home that has been truly loved for years. Located close to good schools, beautiful forested parklands with walking trails and just steps to the recreation center.


Property Details

StyleResidential
View-
Age of property-
SqFt~2187 SqFt
Lot Size3,605 SqFt(121 x 29.8)
Parking Spaces5
MLS ®Number40852192
Community NameGrange Hill East
Data SourceITSO
Listing byRE/MAX SOLID GOLD REALTY (II) LTD.

Features

Heating: Forced Air, Natural Gas
Cooling: Central Air
Basement: Full, Partially Finished

Main Floor

Kitchen

3.89 x 2.79

Foyer

3.76 x 1.45

Dining Room

2.67 x 3.20

Living Room

6.02 x 3.48


Features

Lot size: 3,605 SqFt
Sewer (Municipal)

Parking

Garage spaces -

Garage type -

Total parking spaces 5


Property History

Jul 31, 2026
ListedActive
$619,000
5 days on market
history photo preview43
Listing by itso®
Property listed by RE/MAX SOLID GOLD REALTY (II) LTD., Brokerage
Agent Banner Image
Interested in this property?Get in touch to get the inside scoop.

Market Data - Grange Hill East

Geo Zone Map ThumbnailGrange Hill East

Seller's Market

View Market Data

Detached house - for the past 30 days

Buyer's market Seller's market

Avg. Days on Market

Past 30 days

35 days

Compared to

2025

44 days

2024

21 days

2023

12 days

New Listings

Past 30 days

26 listings

Compared to

2025

24 listings

2024

21 listings

2023

26 listings

Units sold

Past 30 days

12 units

Compared to

2025

11 units

2024

11 units

2023

29 units

Median Sold Price

Past 30 days

$797,500

Compared to

2025

$745,000

2024

$747,000

2023

$861,000


Population and Demographics

Overview

Total population 12650
Average household income $127,365

Age (%)

0 to 19
28%
20 to 34
21%
35 to 49
24%
50 to 64
17%
65 and plus
10%

Household composition (%)

Single family
75%
Single person
21%
Multi person
3%
Multi family
1%

Mother tongue (%)

English
86%
Others
2%
Tagalog (Pilipino, Filipino)
2%
Polish
2%
Italian
2%
Spanish
1%
Punjabi (Panjabi)
1%
French
1%

House tenancy (%)

Owners
84%
Renters
16%

What’s nearby?Essentials within 5 km

Local Logic

Transportation Scores

Estimated Budget