5 days on Market

68 Upton Cres, Guelph, Ontario N1E 6P5

Detached
3
2
~700-1100 sqft
$599,000
Get pre-qualifiedPowered by nesto
Detached
3
2
~700-1100 sqft

Contact us about this property

Call

Highlights

Property Estimate

Days on market5 days

Estimated valueNot available

Price/Sqft$700/sqft

Monthly cost

Open Calculator

Description

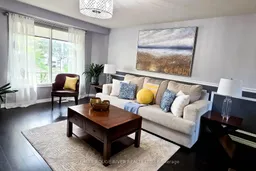
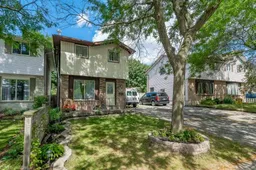
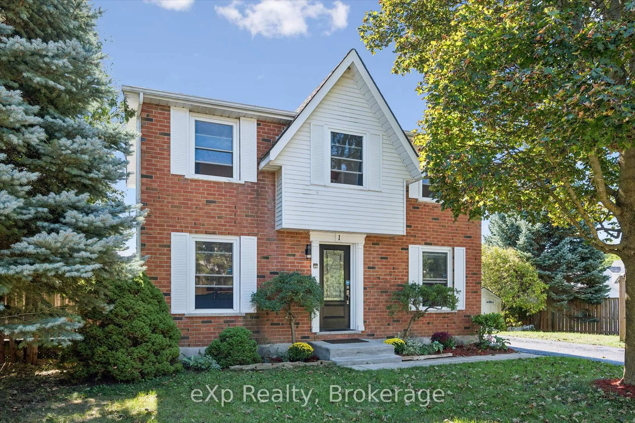
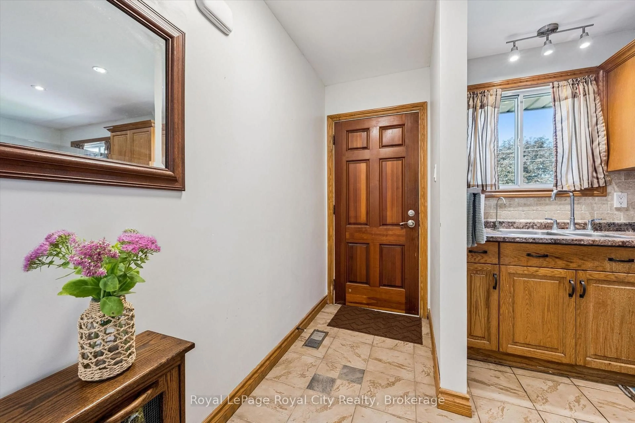
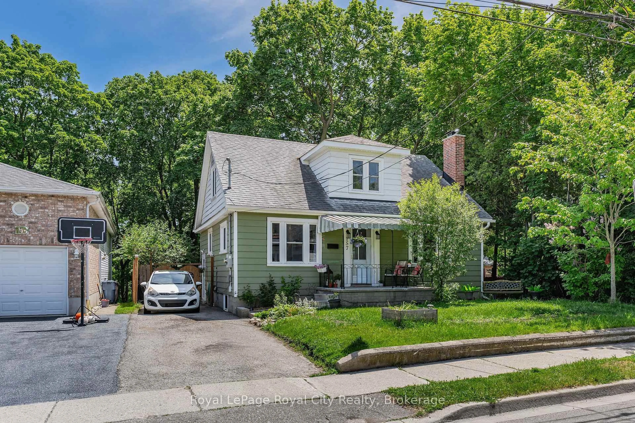
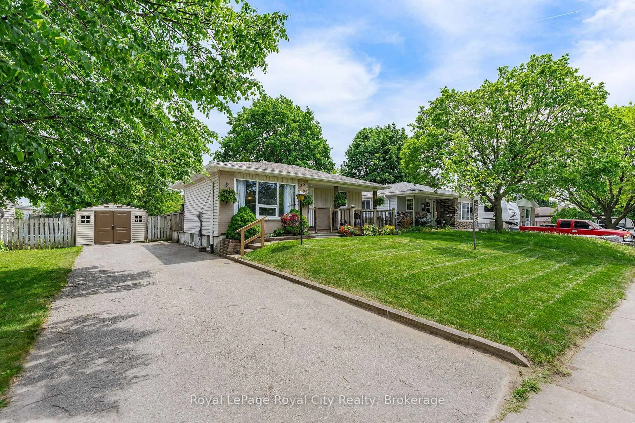
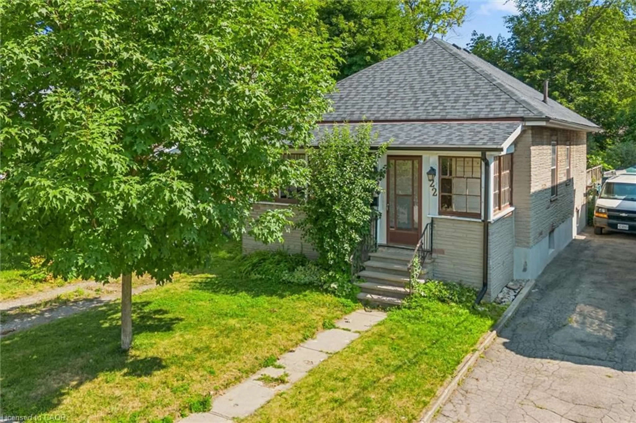
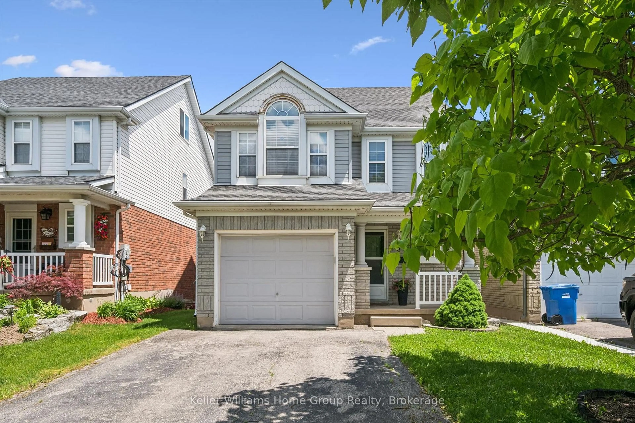
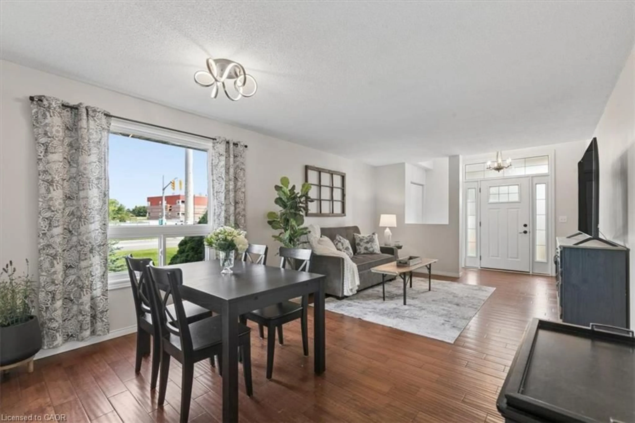
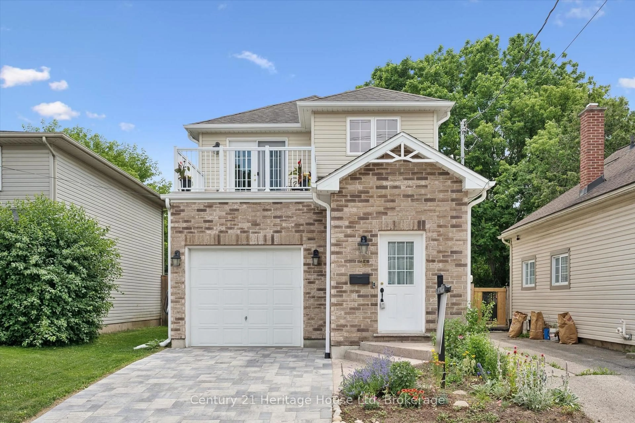
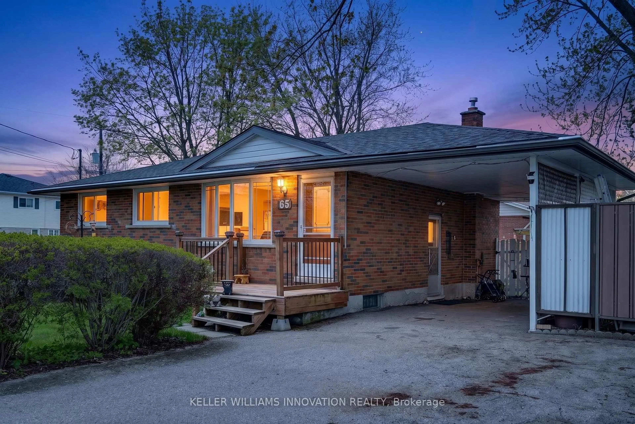
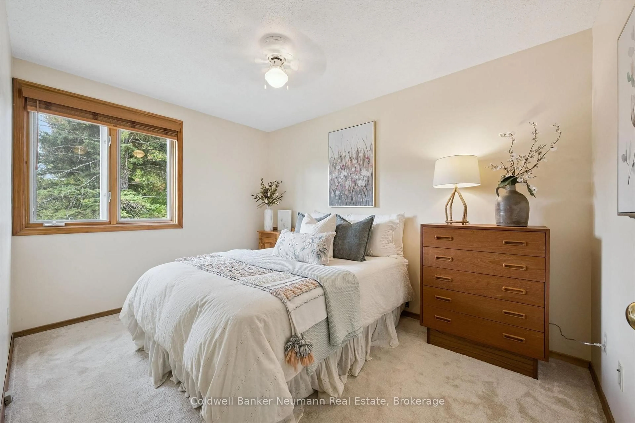
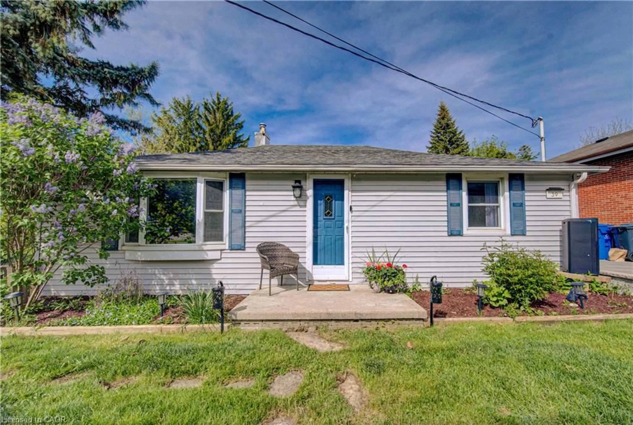
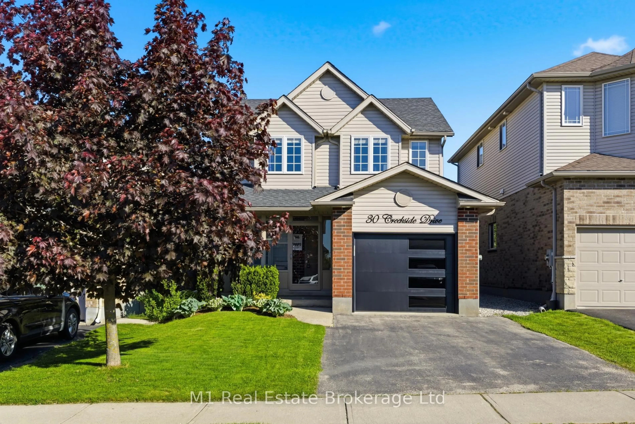
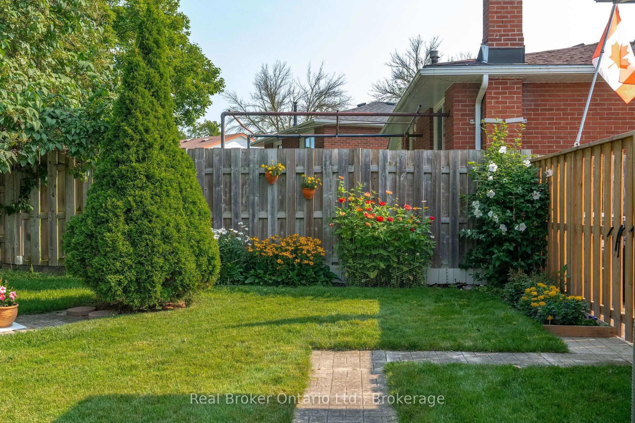
Welcome to this bright and well-maintained 2-storey detached home in Guelph's desirable Grange Road neighborhood. Nestled in a quiet, mature community, this inviting property is an excellent opportunity for first-time home-buyers, investors, or downsizers.Step inside to discover a naturally bright interior featuring sleek laminate flooring throughout the main living areas. The modern kitchen is thoughtfully updated with stainless steel appliances, quartz countertops, and a convenient island table-perfect for everyday living and entertaining. Upstairs, you'll find three well-appointed bedrooms, each offering comfortable living space and closet storage, along with an updated modern 4-piece bathroom.The finished basement provides additional flexible space for recreation, a home office, family activities, or relaxing evenings together.Step outside and enjoy the large backyard, complete with a modern deck and gazebo, an ideal setting for summer barbecues, outdoor entertaining, and family gatherings.Located in a quiet and established neighborhood, this home combines comfortable living, functional space, and outdoor enjoyment. A wonderful opportunity to make Guelph your new home at a great starting price.


Property Details

Style2-Storey
View-
Age of property-
SqFt~700-1100 SqFt
Lot Size2,640 SqFt(99.73 x 26.48)
Parking Spaces3
MLS ®NumberX13846224
Community NameGrange Hill East
Data SourceTRREB
Listing byRE/MAX ROUGE RIVER REALTY LTD.

Features

Heating: Forced Air
Cooling: Central Air
Fireplace
Basement: Finished

Main Floor

Living

3.83 x 4.65

Laminate / Large Window

Dining

5.0 x 3.63

Combined W/Kitchen / Tile Floor / W/O To Deck

Kitchen

5.0 x 3.63

Combined W/Dining / Stainless Steel Appl / Quartz Counter


Features

Lot size: 2,640 SqFt

Parking

Garage spaces -

Garage type -

Total parking spaces 3


Property listed by RE/MAX ROUGE RIVER REALTY LTD., Brokerage
Agent Banner Image
Interested in this property?Get in touch to get the inside scoop.
Market Data - Grange Hill East

Geo Zone Map ThumbnailGrange Hill East

Balanced Market

View Market Data

Detached house - for the past 30 days

Buyer's market Seller's market

Avg. Days on Market

Past 30 days

27 days

Compared to

2025

74 days

2024

25 days

2023

20 days

New Listings

Past 30 days

31 listings

Compared to

2025

31 listings

2024

27 listings

2023

22 listings

Units sold

Past 30 days

9 units

Compared to

2025

13 units

2024

14 units

2023

10 units

Median Sold Price

Past 30 days

$782,000

Compared to

2025

$760,000

2024

$835,000

2023

$902,500


Population and Demographics

Overview

Total population 12650
Average household income $127,365

Age (%)

0 to 19
28%
20 to 34
21%
35 to 49
24%
50 to 64
17%
65 and plus
10%

Household composition (%)

Single family
75%
Single person
21%
Multi person
3%
Multi family
1%

Mother tongue (%)

English
86%
Others
2%
Tagalog (Pilipino, Filipino)
2%
Polish
2%
Italian
2%
Spanish
1%
Punjabi (Panjabi)
1%
French
1%

House tenancy (%)

Owners
84%
Renters
16%

What’s nearby?Essentials within 5 km

Local Logic

Transportation Scores

Estimated Budget